
1882 NE Diablo Way, Bend, OR 97701
Local realty services provided by:CENTURY 21 Agate Realty
1882 NE Diablo Way,Bend, OR 97701
$515,000
- 3 Beds
- 1 Baths
- 1,211 sq. ft.
- Single family
- Active
Listed by: greg d. messick
Office: realty net of central oregon
MLS#:220229975
Source:OR_SOMLS
Price summary
- Price:$515,000
- Price per sq. ft.:$425.27
About this home
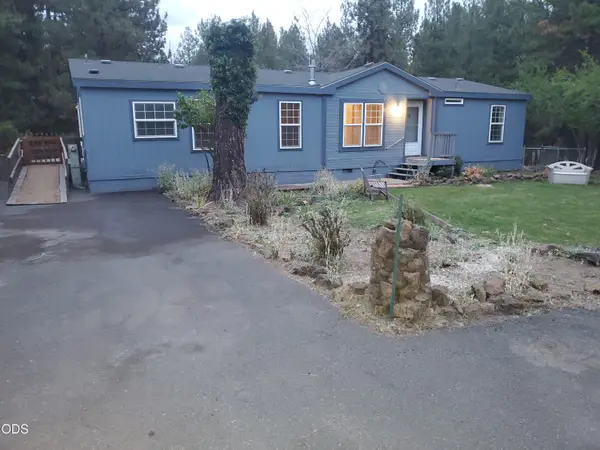
Tucked away on a quiet cul-de-sac within walking distance of On Tap, Lone Pine Coffee, St Charles Hospital, Eastmont School and Church, and Mountain View Park, this Eastside 3-bed, 1-bath home is the perfect blend of livability and charm. At 1,211 sq ft, this updated home is as efficient as it is cozy. New exterior doors, cedar siding, and fresh masonry paint give it undeniable mid-century modern curb appeal. Key features include durable new waterproof laminate plank floors, new kitchen cabinets, sink and stainless appliances, new bathroom vanity, low-maintenance fenced backyard that's ideal for pets, and a striking yet functional modern lattice carport enclosure. The front yard boasts mature Russian sage lining the front for privacy, two fruit-bearing pear trees, and a well-kept lawn. Large windows in the living and dining areas fill the space with natural morning light, as well as a large wood deck in the back to make indoor/outdoor living and hosting easy.
Contact an agent
Home facts
- Year built:1983
- Subdivision & Development:Providence
- Listing ID #:220229975
- Added:1 day(s) ago
- Updated:October 15, 2026 at 02:05 AM
Rooms and interior
- Bedrooms:3
- Total bathrooms:1
- Full bathrooms:1
- Flooring:Laminate, Tile
- Kitchen Description:Dishwasher, Range, Refrigerator
- Living area:1,211 sq. ft.
Heating and cooling
- Cooling:Wall/Window Unit(s)
- Heating:Electric
Structure and exterior
- Roof:Composition
- Year built:1983
- Building area:1,211 sq. ft.
- Lot area:0.19 Acres
- Lot Features:Landscaped
- Architectural Style:Contemporary, Ranch
- Construction Materials:Brick, Frame
- Foundation Description:Concrete Perimeter
- Levels:1 Story
Schools
- High school:Mountain View Sr High
- Middle school:Pilot Butte Middle
- Elementary school:Buckingham Elem
Utilities
- Water:Public
- Sewer:Public Sewer
Finances and disclosures
- Price:$515,000
- Price per sq. ft.:$425.27
- Tax amount:$2,338 (2025)
Features and amenities
- Appliances:Dishwasher, Range, Refrigerator
Parking
- Parking description:Attached Carport, Gravel, On Street
- Garage:Yes
- Garage spaces:1
New listings near 1882 NE Diablo Way
- New
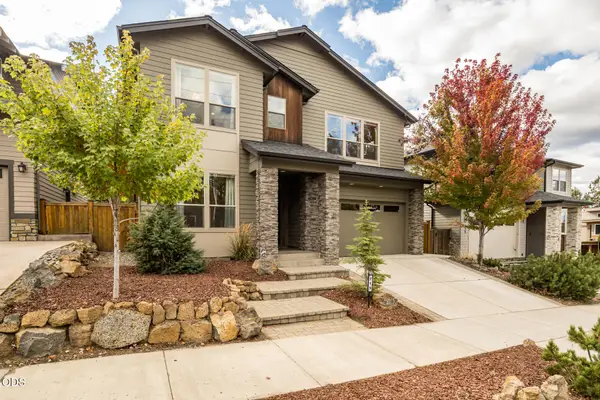 $1,175,000Active3 beds 4 baths2,679 sq. ft.
215 SW Cleveland Avenue, Bend, OR 97702
MLS# 220229943Listed by: STELLAR REALTY NORTHWEST - New
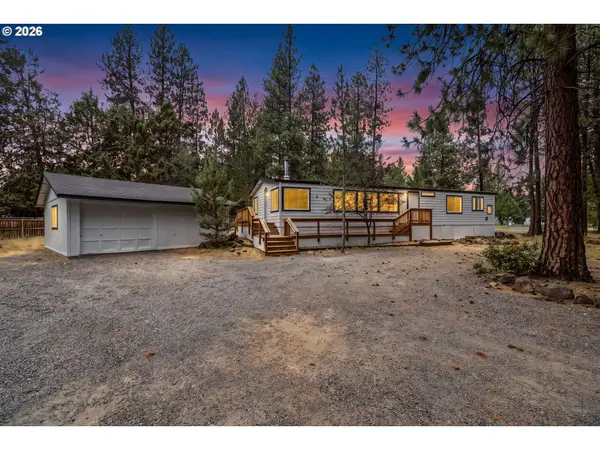 $425,000Active2 beds 2 baths1,640 sq. ft.
61057 Chuckanut Dr, Bend, OR 97702
MLS# 151142403Listed by: EXP REALTY, LLC
- New
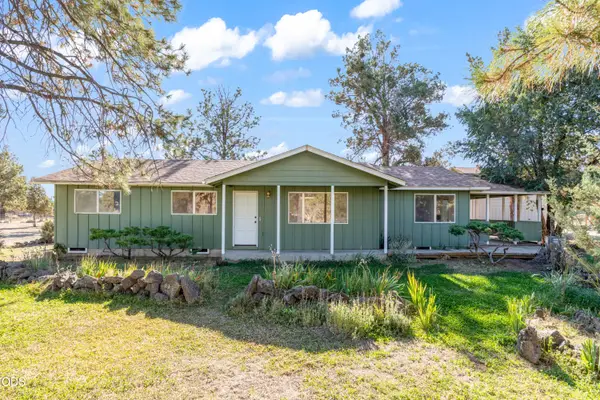 $639,000Active2 beds 2 baths1,440 sq. ft.
22963 Manzanita Court, Bend, OR 97701
MLS# 220230002Listed by: RE/MAX KEY PROPERTIES - Open Sat, 12 to 2pmNew
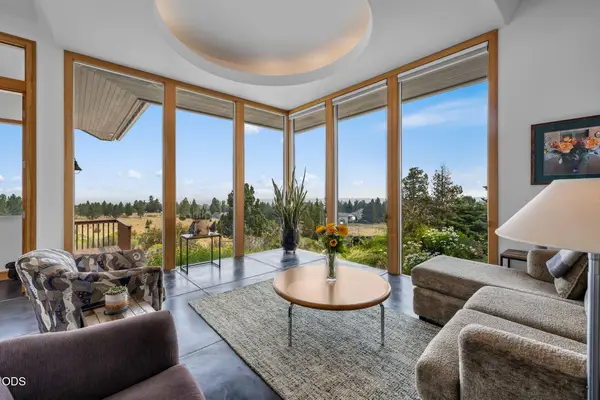 $985,000Active3 beds 3 baths3,117 sq. ft.
59641 Calgary Loop, Bend, OR 97702
MLS# 220230000Listed by: BEND PREMIER REAL ESTATE LLC - New
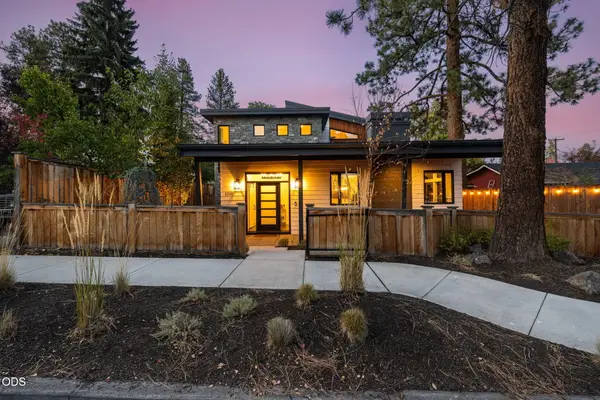 $2,195,000Active4 beds 4 baths3,270 sq. ft.
1230 NW Hartford Avenue, Bend, OR 97703
MLS# 220229704Listed by: THE AGENCY BEND - New
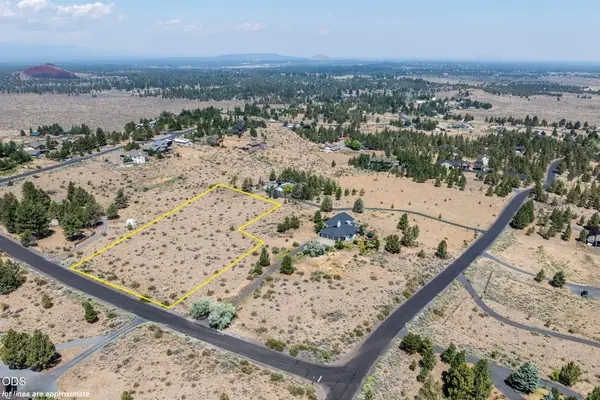 $340,000Active1.99 Acres
59633 Calgary Loop, Bend, OR 97702
MLS# 220229992Listed by: BEND PREMIER REAL ESTATE LLC - New
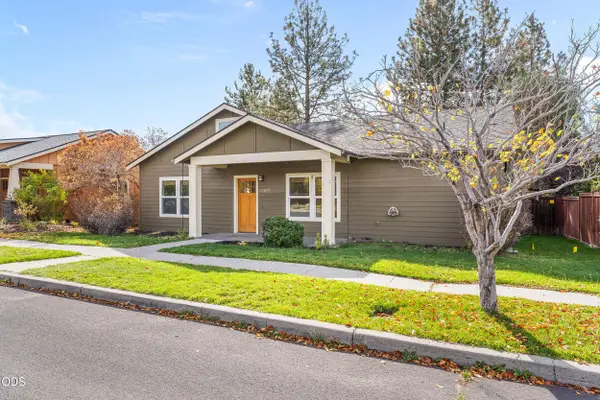 $599,999Active3 beds 2 baths1,472 sq. ft.
20653 Foxborough Lane, Bend, OR 97702
MLS# 220229987Listed by: CASCADE HASSON SIR - New
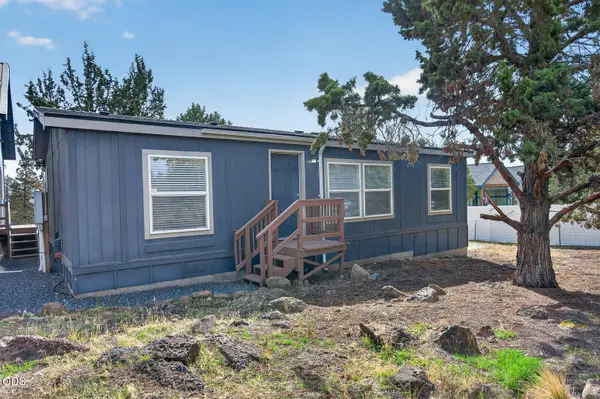 $525,000Active3 beds 2 baths1,282 sq. ft.
65280 76th Street, Bend, OR 97703
MLS# 220229971Listed by: RE/MAX KEY PROPERTIES - New
 $399,900Active3 beds 2 baths1,525 sq. ft.
18824 Tuscarora Lane, Bend, OR 97702
MLS# 220229956Listed by: SONNIE GROSSMAN & ASSOCIATES


Protect your home and budget from life's surprises with an Assurant Home Warranty, backed by a partner that supports you through every step of homeownership. Explore Plans.
©2026 Century 21 Real Estate LLC. All rights reserved. CENTURY 21®, the CENTURY 21 Logo and C21® are service marks owned by Century 21 Real Estate LLC. Century 21 Real Estate LLC fully supports the principles of the Fair Housing Act and the Equal Opportunity Act. Each office is independently owned and operated. Listing information is deemed reliable but not guaranteed accurate.