
125 SW Mckinley Avenue #A, Bend, OR 97702
Local realty services provided by:CENTURY 21 Showcase Realtors®, Inc.
Listed by: tom a standish
Office: exp realty, llc.
MLS#:220229164
Source:OR_SOMLS
Price summary
- Price:$749,000
- Price per sq. ft.:$429.23
About this home
Seller offering $15,000 credit toward closing costs or rate buy down. Highly energy-efficient home boasting a rare Home Energy Score of 9 out of 10! Walk to the Old Mill District and be the first to call this brand-new townhome home. The open-concept main level features a spacious kitchen, dining and living area, half bath, and direct access to a private fenced backyard; perfect for relaxing, entertaining or giving pets room to play. Upstairs, you'll find all three bedrooms, two full baths and a conveniently located laundry room, with vaulted ceilings in the primary suite. A one-car garage and low-maintenance new construction living complete the package. Tucked into a quiet neighborhood with no through traffic, this home offers a peaceful setting without sacrificing convenience. The Old Mill District, Deschutes River, trails, dining, shopping and Hayden Homes Amphitheater are all within walking distance.
Contact an agent
Home facts
- Year built:2026
- Subdivision & Development:2nd Addition Bend Pk
- Listing ID #:220229164
- Added:14 day(s) ago
- Updated:October 09, 2026 at 03:08 PM
Rooms and interior
- Bedrooms:3
- Total bathrooms:3
- Full bathrooms:2
- Half bathrooms:1
- Flooring:Carpet, Tile, Vinyl
- Bathrooms Description:Double Vanity, Fiberglass Stall Shower
- Kitchen Description:Dishwasher, Microwave, Oven, Range, Refrigerator
- Living area:1,745 sq. ft.
Heating and cooling
- Cooling:Ductless
- Heating:Ductless
Structure and exterior
- Roof:Composition
- Year built:2026
- Building area:1,745 sq. ft.
- Lot area:0.14 Acres
- Architectural Style:Craftsman
- Construction Materials:Frame
- Foundation Description:Stemwall
- Levels:2 Story
Schools
- High school:Bend Sr High
- Middle school:Cascade Middle
- Elementary school:Pine Ridge Elem
Utilities
- Water:Public
- Sewer:Public Sewer
Finances and disclosures
- Price:$749,000
- Price per sq. ft.:$429.23
- Tax amount:$3,590 (2025)
Features and amenities
- Appliances:Dishwasher, Microwave, Oven, Range, Refrigerator, Water Heater
Parking
- Parking description:Attached
- Garage:Yes
- Garage spaces:1
New listings near 125 SW Mckinley Avenue #A
- New
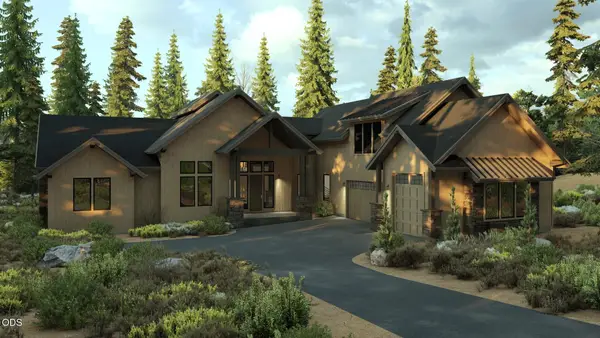 $2,189,000Active5 beds 6 baths3,914 sq. ft.
17739 Preservation Loop #473, Bend, OR 97707
MLS# 220229796Listed by: SUNRIVER REALTY - New
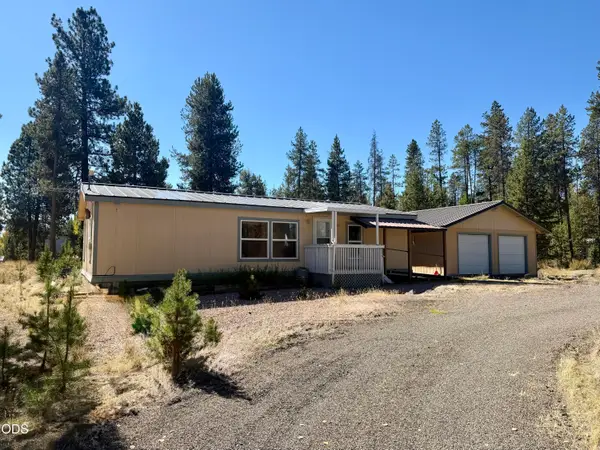 $349,900Active3 beds 2 baths1,188 sq. ft.
17131 Helbrock Drive, Bend, OR 97707
MLS# 220229620Listed by: LA PINE REALTY - New
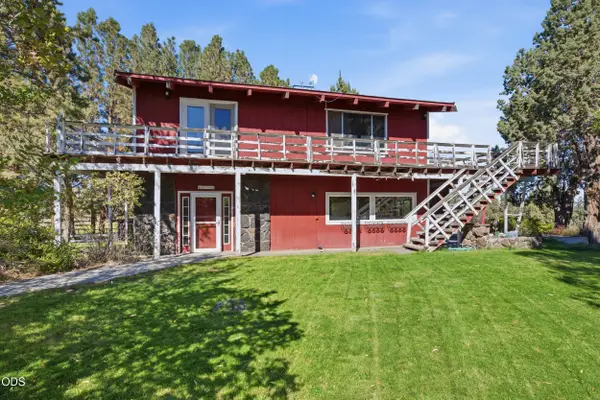 $785,000Active2 beds 2 baths2,652 sq. ft.
62710 Dixon Loop, Bend, OR 97701
MLS# 220229724Listed by: REALTY ONE GROUP DISCOVERY - Open Sat, 10am to 12pmNew
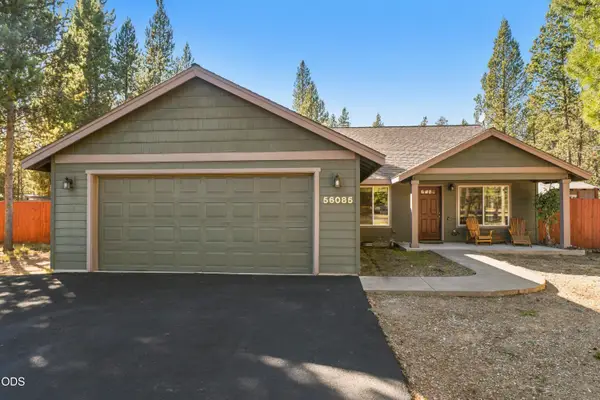 $610,000Active3 beds 2 baths1,812 sq. ft.
56085 Marsh Hawk Road, Bend, OR 97707
MLS# 220229794Listed by: REALTY ONE GROUP DISCOVERY - New
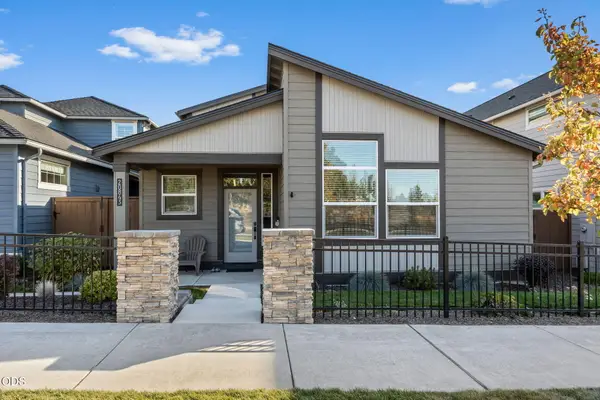 $659,000Active3 beds 3 baths2,141 sq. ft.
20843 SE Caldera Drive, Bend, OR 97702
MLS# 220229792Listed by: HARCOURTS THE GARNER GROUP REAL ESTATE - New
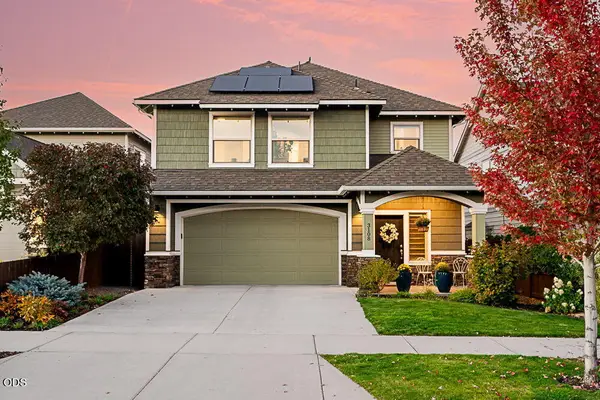 $645,000Active4 beds 3 baths2,130 sq. ft.
3108 NE Marea Drive, Bend, OR 97701
MLS# 220229759Listed by: NEXUS 360 REALTY - New
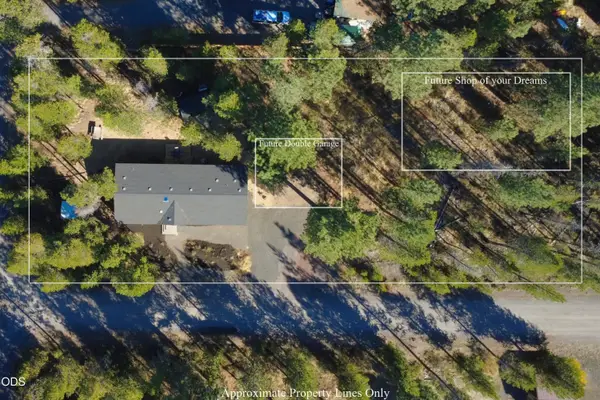 $435,000Active3 beds 2 baths1,599 sq. ft.
56252 Comet Drive, Bend, OR 97707
MLS# 220229764Listed by: BERKSHIRE HATHAWAY HOMESERVICE - New
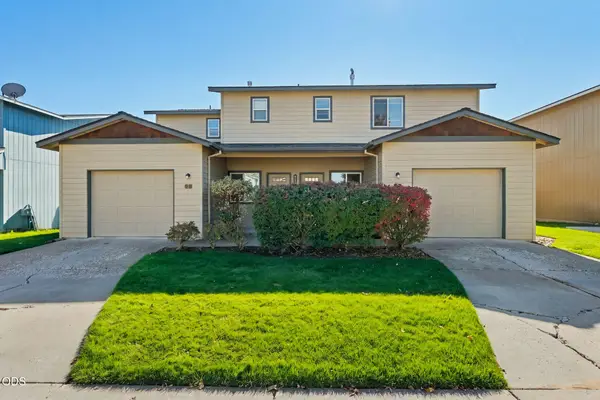 $624,900Active-- beds -- baths2,456 sq. ft.
20075 Doanna Way, Bend, OR 97702
MLS# 220229770Listed by: CASCADE HASSON SIR - New
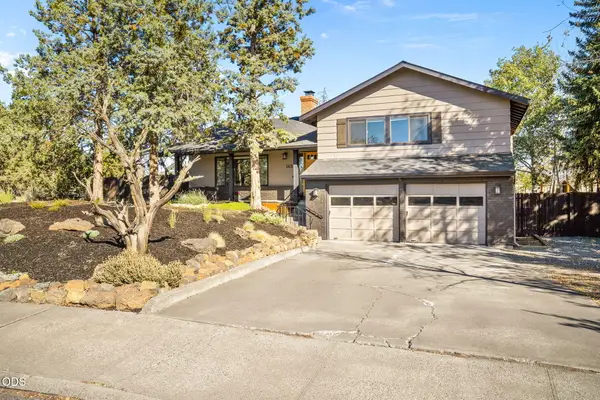 $614,900Active3 beds 2 baths1,900 sq. ft.
1430 NE Sharkey Terrace, Bend, OR 97701
MLS# 220229744Listed by: STELLAR REALTY NORTHWEST - New
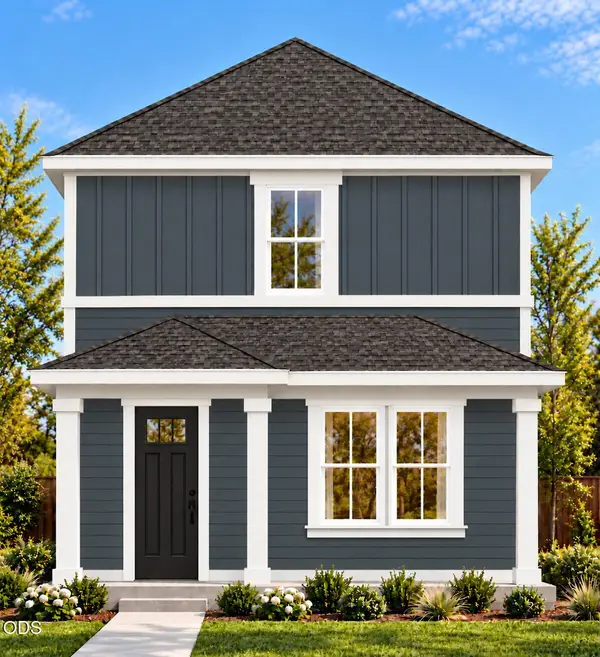 $1,249,950Active3 beds 3 baths1,555 sq. ft.
537 NW Ogden Avenue #Lot 14, Bend, OR 97703
MLS# 220229746Listed by: STELLAR REALTY NORTHWEST


Protect your home and budget from life's surprises with an Assurant Home Warranty, backed by a partner that supports you through every step of homeownership. Explore Plans.
©2026 Century 21 Real Estate LLC. All rights reserved. CENTURY 21®, the CENTURY 21 Logo and C21® are service marks owned by Century 21 Real Estate LLC. Century 21 Real Estate LLC fully supports the principles of the Fair Housing Act and the Equal Opportunity Act. Each office is independently owned and operated. Listing information is deemed reliable but not guaranteed accurate.