
1295 SW Silver Lake Blvd Boulevard, Bend, OR 97702
Local realty services provided by:CENTURY 21 Showcase Realtors®, Inc.
1295 SW Silver Lake Blvd Boulevard,Bend, OR 97702
$784,900
- 4 Beds
- 3 Baths
- 1,814 sq. ft.
- Single family
- Active
Listed by: mary jo murtagh
Office: lennar sales corp
MLS#:220229850
Source:OR_SOMLS
Price summary
- Price:$784,900
- Price per sq. ft.:$432.69
- Monthly HOA dues:$35
About this home
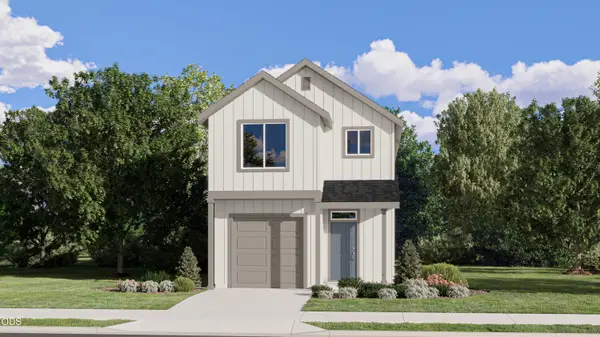
NOW OPEN!!!! 21 luxury single-family homes less than 1/2 mile from the Old Mill and Deschutes River in Bend, OR. Brooksmill offers an exceptional location with shopping, dining & outdoor recreation all within walking distance. Premium finishes & elevated designs create stylish, comfortable spaces with thoughtful floor plans designed for modern Central Oregon living. Enjoy quality new construction, low-maintenance living and an unbeatable location that makes Bend such a sought-after destination. 1814 SF, 4 bedroom, 2.1 bathrooms. Refrigerator, washer/dryer, Central A/C, front and back landscaping w/ irrigation, fencing, garage door opener, tankless water heater, soft close drawers & cabinets and much more all included! Special finance incentives with Lennar Mortgage!!! Model home at 1255 SW Silver Lake Blvd Fri-Tue 10am-6pm. Est January completion. Photos are representative of the home design and may not depict the actual home or available selections. Colors & materials may vary
Contact an agent
Home facts
- Year built:2026
- Subdivision & Development:Brooksmill Estates
- Listing ID #:220229850
- Added:1 day(s) ago
- Updated:October 10, 2026 at 12:56 AM
Rooms and interior
- Bedrooms:4
- Total bathrooms:3
- Full bathrooms:2
- Half bathrooms:1
- Flooring:Hardwood, Tile, Vinyl
- Bathrooms Description:Double Vanity, Enclosed Toilet(s), Shower/Tub Combo, Soaking Tub, Tile Shower
- Kitchen Description:Dishwasher, Microwave, Range, Range Hood, Refrigerator
- Living area:1,814 sq. ft.
Heating and cooling
- Cooling:Central Air
- Heating:Forced Air, Natural Gas
- Central air:Yes
Structure and exterior
- Roof:Composition
- Year built:2026
- Building area:1,814 sq. ft.
- Lot area:0.1 Acres
- Lot Features:Fenced, Landscaped, Level, Sprinkler Timer(s), Sprinklers In Front, Sprinklers In Rear
- Architectural Style:Northwest, Traditional
- Construction Materials:Concrete, Frame
- Foundation Description:Stemwall
- Levels:2 Story
Schools
- High school:Bend Sr High
- Middle school:Cascade Middle
- Elementary school:Pine Ridge Elem
Utilities
- Water:Public
- Sewer:Public Sewer
Finances and disclosures
- Price:$784,900
- Price per sq. ft.:$432.69
Features and amenities
- Appliances:Dishwasher, Microwave, Range, Range Hood, Refrigerator, Tankless Water Heater, Washer
Parking
- Parking description:Driveway, Garage Door Opener
- Garage:Yes
- Garage spaces:2
New listings near 1295 SW Silver Lake Blvd Boulevard
- New
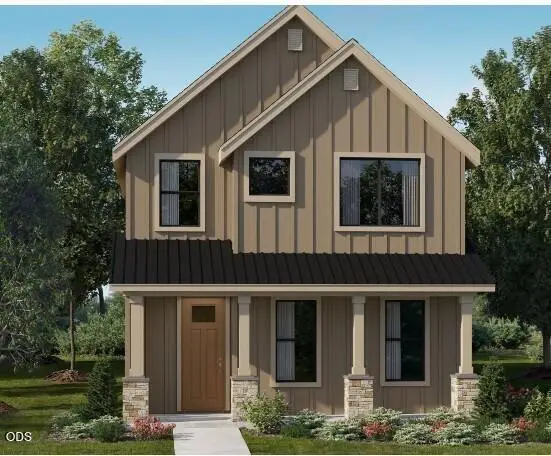 $774,900Active3 beds 3 baths1,894 sq. ft.
1250 SW Bryanwood Pl Place, Bend, OR 97702
MLS# 220229855Listed by: LENNAR SALES CORP - New
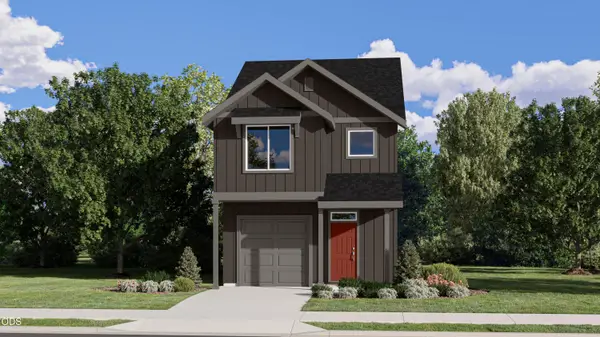 $547,900Active3 beds 3 baths1,628 sq. ft.
20402 SE Backcountry Ct #11, Bend, OR 97702
MLS# 220229823Listed by: LENNAR SALES CORP - New
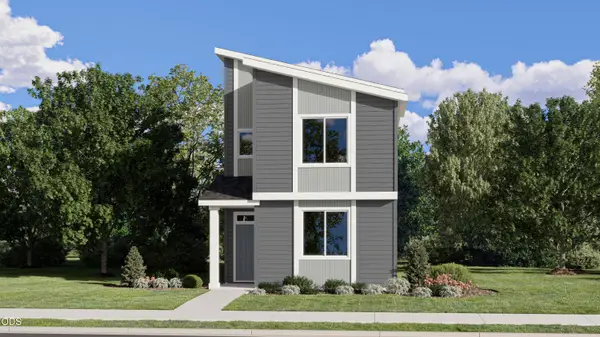 $554,900Active3 beds 3 baths1,665 sq. ft.
61532 Parrell Rd #9, Bend, OR 97702
MLS# 220229824Listed by: LENNAR SALES CORP - New
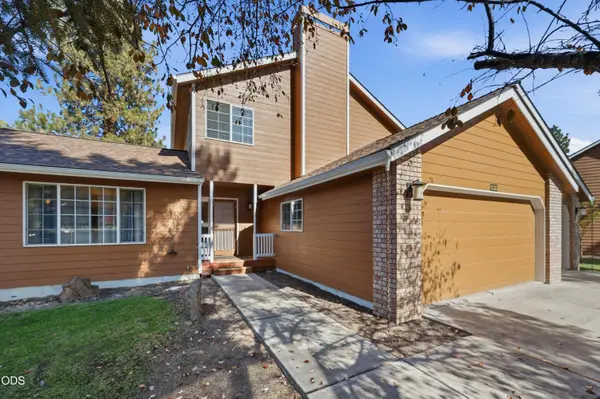 $949,990Active3 beds 3 baths2,238 sq. ft.
61325 Victory Loop, Bend, OR 97702
MLS# 220229826Listed by: WINDERMERE REALTY TRUST - Open Sat, 10am to 12pmNew
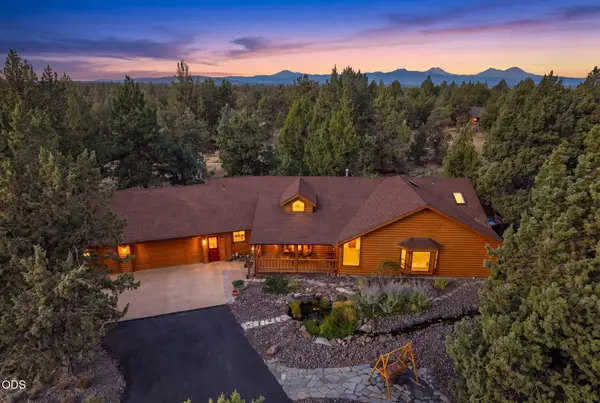 $875,000Active3 beds 3 baths2,350 sq. ft.
64417 Mcgrath Road, Bend, OR 97701
MLS# 220229834Listed by: CASCADE HASSON SIR - New
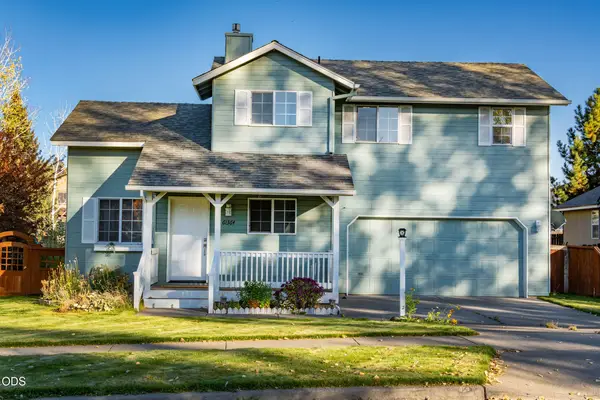 $539,000Active3 beds 3 baths1,142 sq. ft.
61364 Elkhorn Street, Bend, OR 97702
MLS# 220229843Listed by: JOHN L SCOTT BEND - New
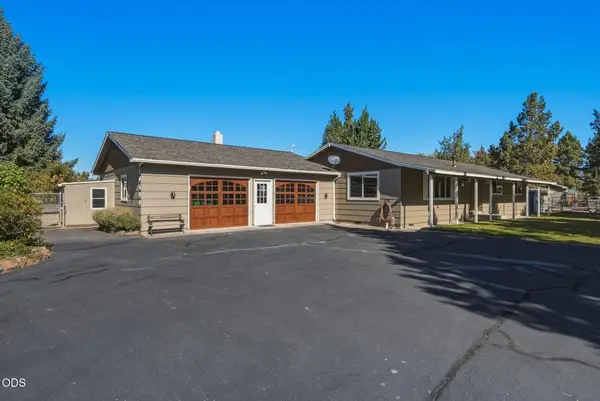 $959,000Active3 beds 2 baths1,488 sq. ft.
20594 Jefferson Court, Bend, OR 97703
MLS# 220229816Listed by: CASCADE HASSON SIR - New
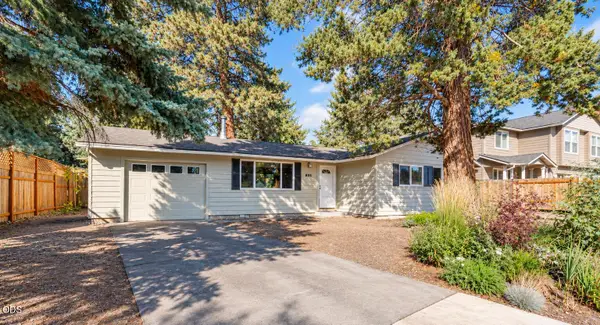 $525,000Active3 beds 1 baths996 sq. ft.
835 SE 6th Street, Bend, OR 97702
MLS# 220229818Listed by: HIGH DESERT REALTY, LLC - New
 $520,900Active3 beds 3 baths1,482 sq. ft.
20406 SE Backcountry Ct #12, Bend, OR 97702
MLS# 220229821Listed by: LENNAR SALES CORP


Protect your home and budget from life's surprises with an Assurant Home Warranty, backed by a partner that supports you through every step of homeownership. Explore Plans.
©2026 Century 21 Real Estate LLC. All rights reserved. CENTURY 21®, the CENTURY 21 Logo and C21® are service marks owned by Century 21 Real Estate LLC. Century 21 Real Estate LLC fully supports the principles of the Fair Housing Act and the Equal Opportunity Act. Each office is independently owned and operated. Listing information is deemed reliable but not guaranteed accurate.