
1446 NW 5th Street, Bend, OR 97703
Local realty services provided by:CENTURY 21 Showcase Realtors®, Inc.
1446 NW 5th Street,Bend, OR 97703
$1,400,000
- - Beds
- - Baths
- 2,218 sq. ft.
- Multi-family
- Active
Listed by: jodell born
Office: cascade hasson sir
MLS#:220230058
Source:OR_SOMLS
Price summary
- Price:$1,400,000
- Price per sq. ft.:$631.2
About this home
Walkable westside income property with three remodeled units on one lot! The 2-bed, 1-bath main house features a large covered front porch, malm fireplace, finished basement and separate utilities. The ADU adds two 1-bed, 1-bath units, upstairs and downstairs, both fully turn-key. All units are rented monthly with low vacancy, delivering steady income from day one. Two off-street parking spots included. Location is the real draw: stroll to downtown Bend's restaurants, shops, and nightlife, and to the Deschutes River's trails and parks. Walkable westside addresses attract steady tenant demand and appeal to owner-occupants too. Live in one unit and let the others help carry the property, or hold all three as a rental portfolio. A rare chance to own a remodeled, income-producing multi-unit in one of Bend's most sought-after locations.
Contact an agent
Home facts
- Year built:1925
- Subdivision & Development:River Terrace
- Listing ID #:220230058
- Added:1 day(s) ago
- Updated:October 16, 2026 at 02:01 AM
Rooms and interior
- Flooring:Hardwood, Simulated Wood, Tile
- Kitchen Description:Dishwasher, Microwave, Range, Refrigerator
- Bedroom Description:Primary Downstairs
- Basement Description:Finished
- Living area:2,218 sq. ft.
Heating and cooling
- Cooling:Wall/Window Unit(s)
- Heating:Electric, Forced Air, Natural Gas, Wall Furnace, Wood
Structure and exterior
- Roof:Composition
- Year built:1925
- Building area:2,218 sq. ft.
- Lot area:0.13 Acres
- Lot Features:Fenced, Landscaped, Level, Sprinklers In Front, Sprinklers In Rear
- Construction Materials:Frame
- Foundation Description:Slab, Stemwall, Stone
- Levels:1 Story, 2 Story
Schools
- High school:Summit High
- Middle school:Pacific Crest Middle
- Elementary school:High Lakes Elem
Utilities
- Water:Public, Water Meter
- Sewer:Public Sewer
Finances and disclosures
- Price:$1,400,000
- Price per sq. ft.:$631.2
- Tax amount:$5,033 (2026)
Features and amenities
- Appliances:Dishwasher, Microwave, Range, Refrigerator, Washer, Water Heater
Parking
- Parking description:Alley Access, Concrete, Driveway, Tandem
New listings near 1446 NW 5th Street
- New
 $799,000Active5 beds 3 baths3,431 sq. ft.
714 NE 10th Street, Bend, OR 97701
MLS# 220230071Listed by: HARCOURTS THE GARNER GROUP REAL ESTATE - New
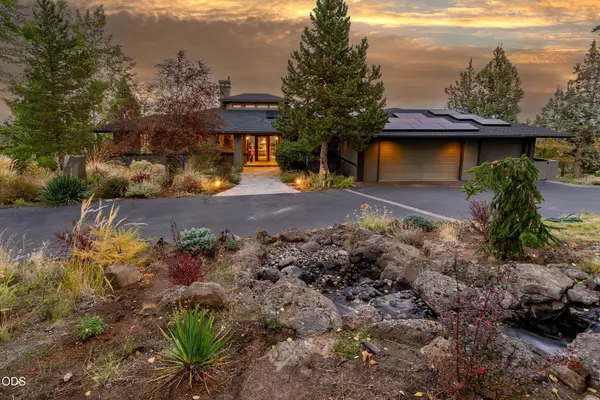 $1,995,000Active3 beds 4 baths3,022 sq. ft.
885 NW Chelsea Loop, Bend, OR 97703
MLS# 220229747Listed by: CASCADE HASSON SIR - New
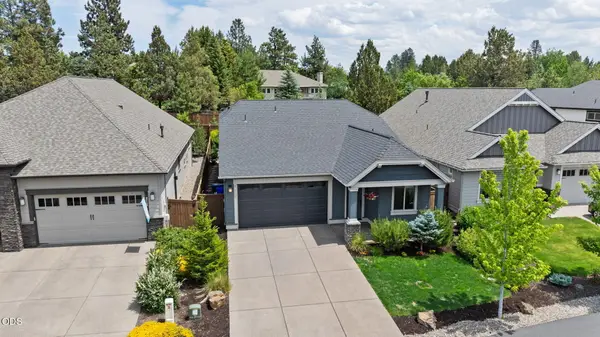 $725,000Active3 beds 3 baths1,651 sq. ft.
61048 SE Stari Most Loop, Bend, OR 97702
MLS# 220230059Listed by: CASCADE HASSON SIR - New
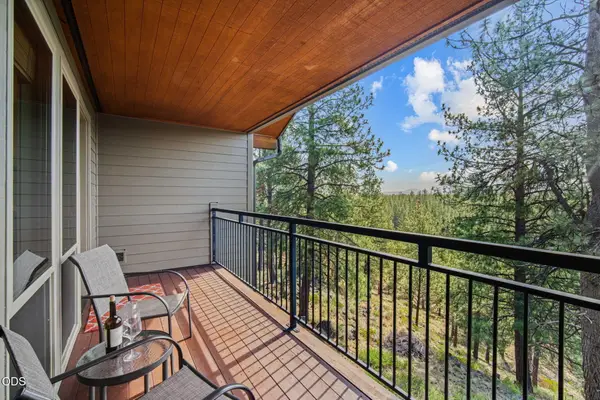 $118,000Active1 beds 1 baths662 sq. ft.
18575 SW Century Drive #1437, Bend, OR 97702
MLS# 220230060Listed by: CASCADE HASSON SIR - New
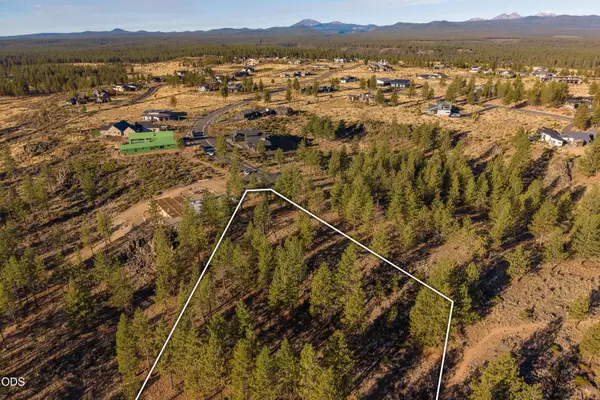 $790,000Active3.21 Acres
19151 Horizon View Drive, Bend, OR 97703
MLS# 220230063Listed by: CASCADE HASSON SIR - Open Sat, 12 to 2pmNew
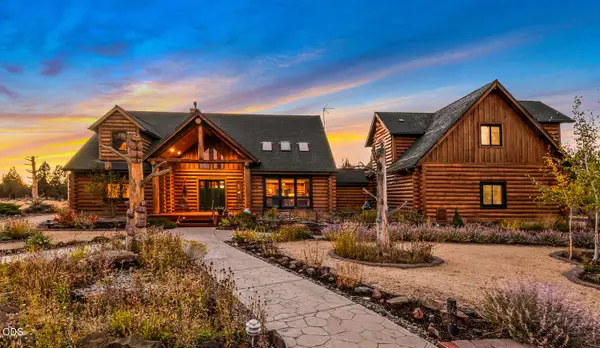 $1,695,000Active3 beds 4 baths3,995 sq. ft.
23435 Butterfield Trail, Bend, OR 97702
MLS# 220230050Listed by: STELLAR REALTY NORTHWEST - Open Fri, 11am to 1pmNew
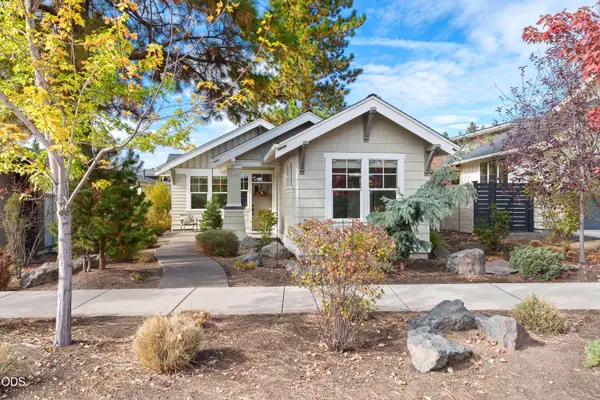 $1,125,000Active3 beds 2 baths1,610 sq. ft.
1883 NW Fields Street, Bend, OR 97703
MLS# 220230057Listed by: HARCOURTS THE GARNER GROUP REAL ESTATE - New
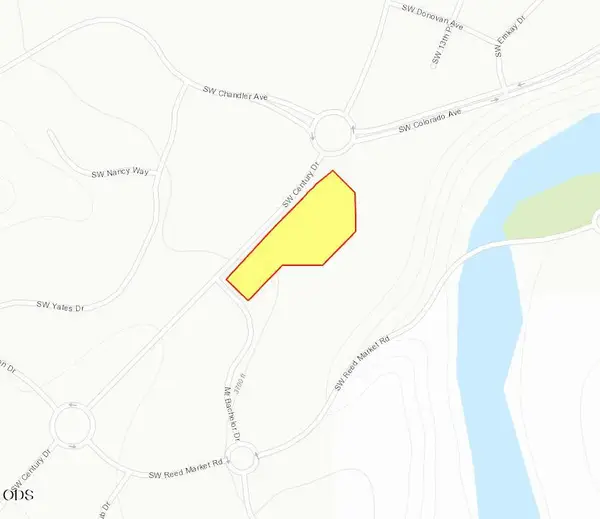 $3,385,674Active2.46 Acres
SW Century Drive, Bend, OR 97702
MLS# 220230042Listed by: COMPASS COMMERCIAL REAL ESTATE - New
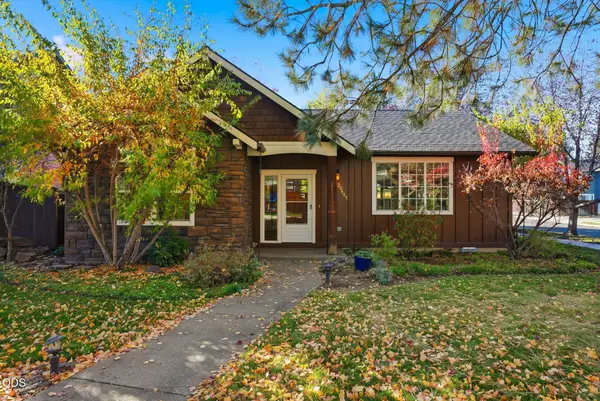 $575,000Active3 beds 2 baths1,550 sq. ft.
20405 Aberdeen Drive, Bend, OR 97702
MLS# 220230043Listed by: RE/MAX KEY PROPERTIES


Protect your home and budget from life's surprises with an Assurant Home Warranty, backed by a partner that supports you through every step of homeownership. Explore Plans.
©2026 Century 21 Real Estate LLC. All rights reserved. CENTURY 21®, the CENTURY 21 Logo and C21® are service marks owned by Century 21 Real Estate LLC. Century 21 Real Estate LLC fully supports the principles of the Fair Housing Act and the Equal Opportunity Act. Each office is independently owned and operated. Listing information is deemed reliable but not guaranteed accurate.