
61048 SE Stari Most Loop, Bend, OR 97702
Local realty services provided by:CENTURY 21 Agate Realty
Listed by: julie anne beeh
Office: cascade hasson sir
MLS#:220230059
Source:OR_SOMLS
Price summary
- Price:$725,000
- Price per sq. ft.:$439.13
- Monthly HOA dues:$150
About this home
Resort-style living meets Bend adventure in this single-level Winston plan by Pahlisch Homes in one of
the city's most vibrant communities. Backing to trails for backyard privacy, this 3-bedroom layout
includes a flexible front bedroom that also works as a home office or cozy guest room. Inside, enjoy a
light-filled vaulted great room, coffered entry, and a spacious kitchen with quartz counters,
stainless steel appliances, and plenty of room to gather. The private guest suite has its own full
bath, while the covered patio invites year-round relaxing. Just steps from community pools, gym,
pickleball, basketball, and more! Across the street, Alpen Glow Park features rock climbing, concerts,
and endless trails to explore. Whether you're working from home
Contact an agent
Home facts
- Year built:2016
- Subdivision & Development:Bridges At Shadow Glen
- Listing ID #:220230059
- Added:1 day(s) ago
- Updated:October 16, 2026 at 02:01 AM
Rooms and interior
- Bedrooms:3
- Total bathrooms:3
- Full bathrooms:2
- Half bathrooms:1
- Flooring:Carpet
- Bathrooms Description:Double Vanity, Tile Shower
- Kitchen Description:Dishwasher, Microwave, Oven, Range, Refrigerator
- Living area:1,651 sq. ft.
Heating and cooling
- Cooling:Central Air, Whole House Fan
- Heating:Forced Air
- Central air:Yes
Structure and exterior
- Roof:Composition
- Year built:2016
- Building area:1,651 sq. ft.
- Lot area:0.12 Acres
- Lot Features:Drip System, Fenced, Landscaped, Native Plants, Rock Outcropping, Sprinkler Timer(s), Sprinklers In Front, Sprinklers In Rear
- Architectural Style:Craftsman
- Construction Materials:Frame
- Foundation Description:Stemwall
- Levels:1 Story
Schools
- High school:Caldera High
- Middle school:High Desert Middle
- Elementary school:Silver Rail Elem
Utilities
- Water:Public
- Sewer:Public Sewer
Finances and disclosures
- Price:$725,000
- Price per sq. ft.:$439.13
- Tax amount:$4,497 (2025)
Features and amenities
- Appliances:Dishwasher, Microwave, Oven, Range, Refrigerator, Washer, Water Heater
Parking
- Parking description:Attached, Driveway, Garage Door Opener
- Garage:Yes
- Garage spaces:2
New listings near 61048 SE Stari Most Loop
- New
 $799,000Active5 beds 3 baths3,431 sq. ft.
714 NE 10th Street, Bend, OR 97701
MLS# 220230071Listed by: HARCOURTS THE GARNER GROUP REAL ESTATE - New
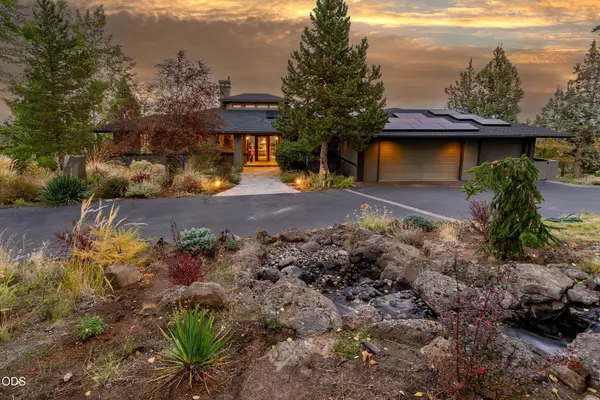 $1,995,000Active3 beds 4 baths3,022 sq. ft.
885 NW Chelsea Loop, Bend, OR 97703
MLS# 220229747Listed by: CASCADE HASSON SIR - New
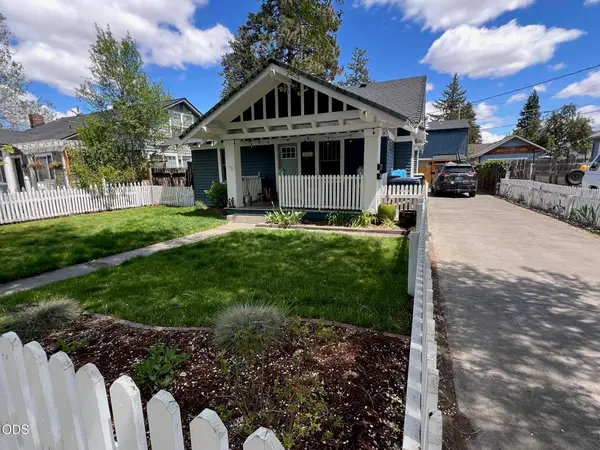 $1,400,000Active-- beds -- baths2,218 sq. ft.
1446 NW 5th Street, Bend, OR 97703
MLS# 220230058Listed by: CASCADE HASSON SIR - New
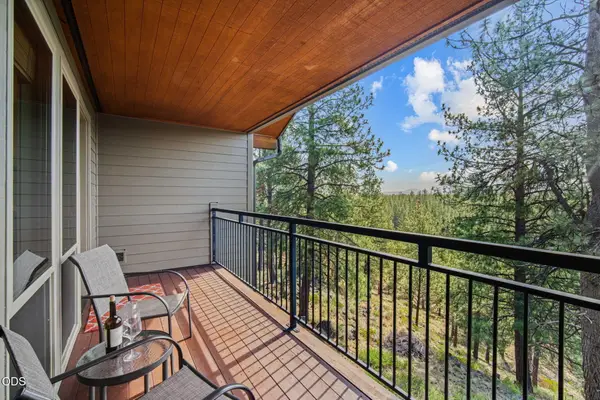 $118,000Active1 beds 1 baths662 sq. ft.
18575 SW Century Drive #1437, Bend, OR 97702
MLS# 220230060Listed by: CASCADE HASSON SIR - New
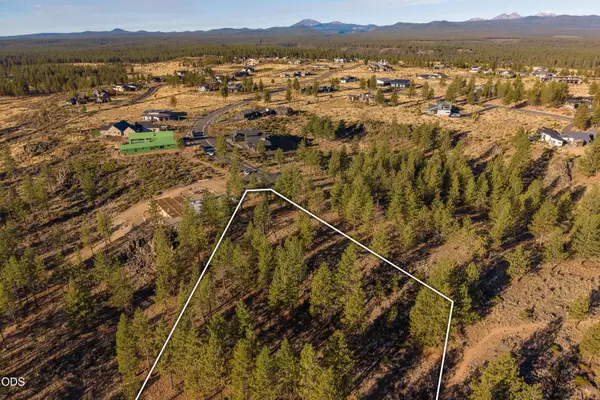 $790,000Active3.21 Acres
19151 Horizon View Drive, Bend, OR 97703
MLS# 220230063Listed by: CASCADE HASSON SIR - Open Sat, 12 to 2pmNew
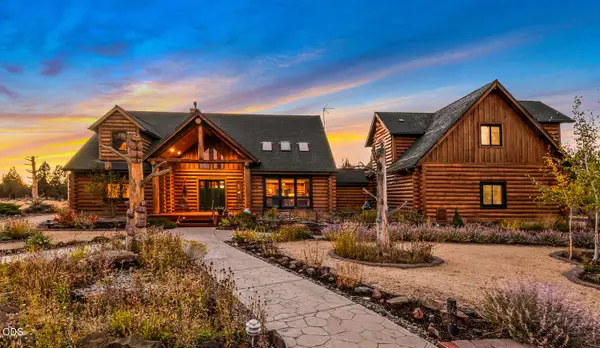 $1,695,000Active3 beds 4 baths3,995 sq. ft.
23435 Butterfield Trail, Bend, OR 97702
MLS# 220230050Listed by: STELLAR REALTY NORTHWEST - Open Fri, 11am to 1pmNew
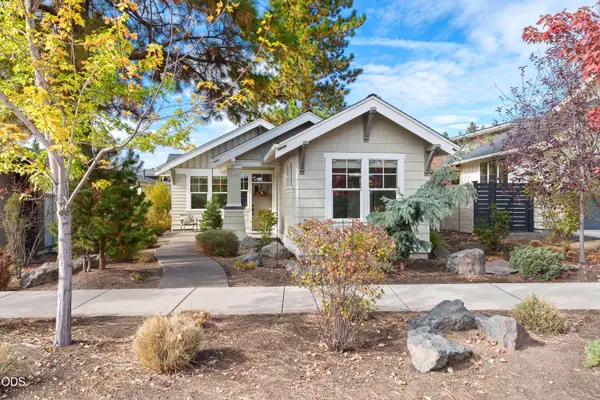 $1,125,000Active3 beds 2 baths1,610 sq. ft.
1883 NW Fields Street, Bend, OR 97703
MLS# 220230057Listed by: HARCOURTS THE GARNER GROUP REAL ESTATE - New
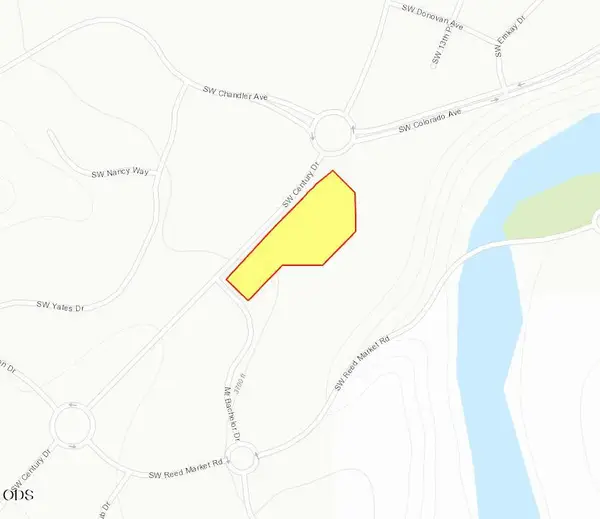 $3,385,674Active2.46 Acres
SW Century Drive, Bend, OR 97702
MLS# 220230042Listed by: COMPASS COMMERCIAL REAL ESTATE - New
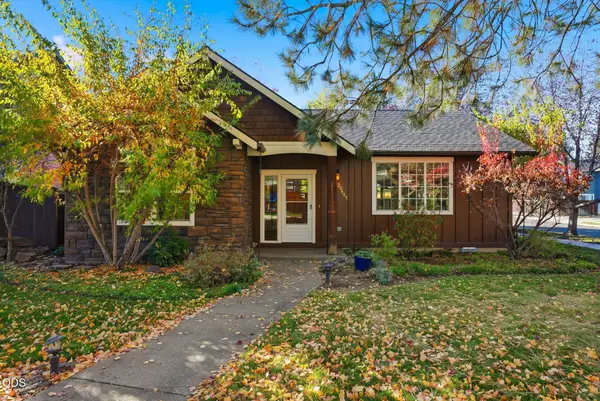 $575,000Active3 beds 2 baths1,550 sq. ft.
20405 Aberdeen Drive, Bend, OR 97702
MLS# 220230043Listed by: RE/MAX KEY PROPERTIES


Protect your home and budget from life's surprises with an Assurant Home Warranty, backed by a partner that supports you through every step of homeownership. Explore Plans.
©2026 Century 21 Real Estate LLC. All rights reserved. CENTURY 21®, the CENTURY 21 Logo and C21® are service marks owned by Century 21 Real Estate LLC. Century 21 Real Estate LLC fully supports the principles of the Fair Housing Act and the Equal Opportunity Act. Each office is independently owned and operated. Listing information is deemed reliable but not guaranteed accurate.