
885 NW Chelsea Loop, Bend, OR 97703
Local realty services provided by:CENTURY 21 North Homes Realty
885 NW Chelsea Loop,Bend, OR 97703
$1,995,000
- 3 Beds
- 4 Baths
- 3,022 sq. ft.
- Single family
- Active
Listed by: michelle powell, natalie fairbanks
Office: cascade hasson sir
MLS#:220229747
Source:OR_SOMLS
Price summary
- Price:$1,995,000
- Price per sq. ft.:$660.16
- Monthly HOA dues:$55.33
About this home
Perched in the pines along the rimrock of Awbrey Butte, this exceptional 3,020-square-foot home offers nearly two private acres and a birds-eye view overlooking the Deschutes River Canyon, with sweeping views of the river, Smith Rock, Mount Hood, and Bend's city lights. A circular driveway and calming waterfall feature welcome you to this peaceful retreat. Newly redone primary & guest suite bathrooms w/ travertine stone, tile & heated slate floors. New quartzite stone entry, new teak deck overlooking the river from the primary & a new wraparound teak deck. The main level features the primary suite, great room, office, two half baths, laundry, and three-car garage. Downstairs, two bedrooms are separated by a family room and bathroom. Mature Ponderosa pines, aspen trees, and lava outcroppings create a private, natural setting. Enjoy the sounds of the rushing river & easy access to the Deschutes River Trail, for you to enjoy 2 miles in each direction of scenic trail. Don't MISS this ONE!
Contact an agent
Home facts
- Year built:1998
- Subdivision & Development:Wyndemere
- Listing ID #:220229747
- Added:1 day(s) ago
- Updated:October 16, 2026 at 02:01 AM
Rooms and interior
- Bedrooms:3
- Total bathrooms:4
- Full bathrooms:2
- Half bathrooms:2
- Flooring:Carpet, Concrete, Stone, Tile
- Bathrooms Description:Double Vanity, Soaking Tub, Tile Shower
- Kitchen Description:Cooktop, Dishwasher, Double Oven, Microwave, Oven, Refrigerator
- Bedroom Description:Primary Downstairs
- Living area:3,022 sq. ft.
Heating and cooling
- Cooling:Central Air, Heat Pump, Zoned
- Heating:Electric, Forced Air, Heat Pump, Hot Water, Radiant, Solar
- Central air:Yes
Structure and exterior
- Roof:Asphalt
- Year built:1998
- Building area:3,022 sq. ft.
- Lot area:1.98 Acres
- Lot Features:Drip System, Garden, Landscaped, Native Plants, Rock Outcropping, Sloped, Sprinkler Timer(s), Sprinklers In Front, Sprinklers In Rear, Water Feature, Wooded
- Architectural Style:Northwest
- Construction Materials:Frame
- Foundation Description:Slab
- Levels:2 Story
Schools
- High school:Summit High
- Middle school:Pacific Crest Middle
- Elementary school:North Star Elementary
Utilities
- Water:Public, Water Meter
- Sewer:Public Sewer
Finances and disclosures
- Price:$1,995,000
- Price per sq. ft.:$660.16
- Tax amount:$16,287 (2025)
Features and amenities
- Appliances:Cooktop, Dishwasher, Double Oven, Microwave, Oven, Refrigerator, Washer, Water Heater
Parking
- Parking description:Asphalt, Attached, Driveway, Garage Door Opener, Heated Garage, Shared Driveway
- Garage:Yes
- Garage spaces:3
New listings near 885 NW Chelsea Loop
- New
 $799,000Active5 beds 3 baths3,431 sq. ft.
714 NE 10th Street, Bend, OR 97701
MLS# 220230071Listed by: HARCOURTS THE GARNER GROUP REAL ESTATE - New
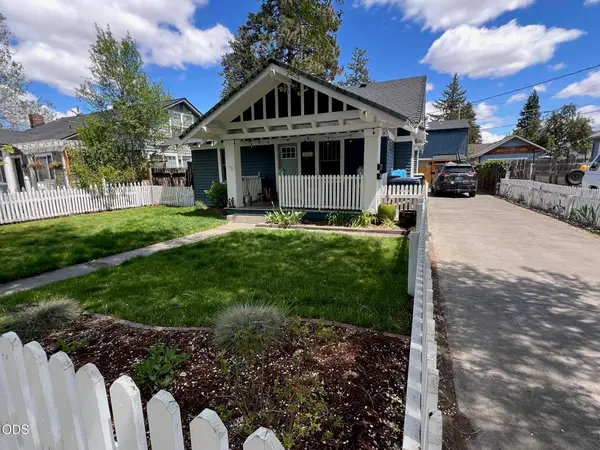 $1,400,000Active-- beds -- baths2,218 sq. ft.
1446 NW 5th Street, Bend, OR 97703
MLS# 220230058Listed by: CASCADE HASSON SIR - New
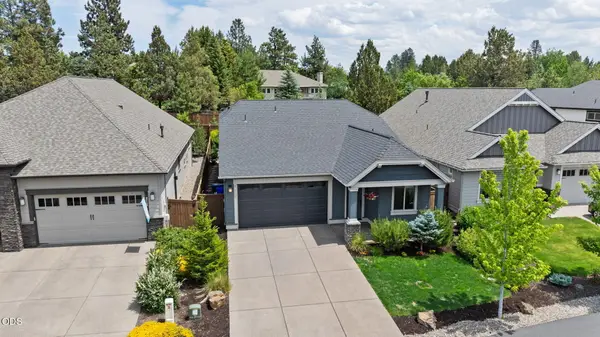 $725,000Active3 beds 3 baths1,651 sq. ft.
61048 SE Stari Most Loop, Bend, OR 97702
MLS# 220230059Listed by: CASCADE HASSON SIR - New
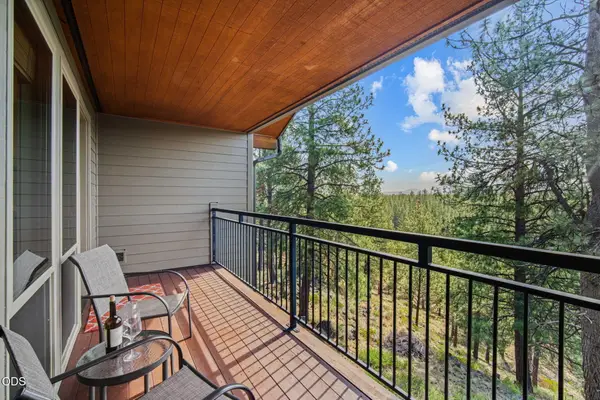 $118,000Active1 beds 1 baths662 sq. ft.
18575 SW Century Drive #1437, Bend, OR 97702
MLS# 220230060Listed by: CASCADE HASSON SIR - New
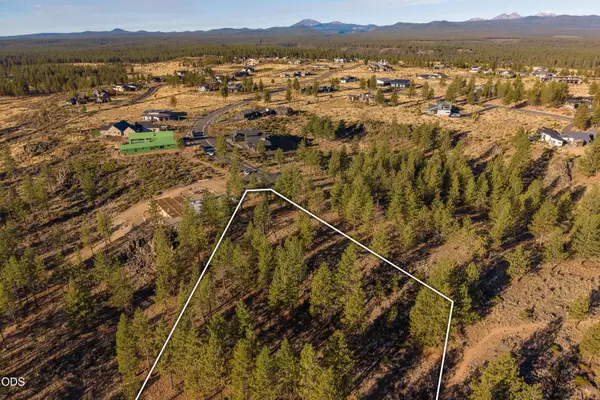 $790,000Active3.21 Acres
19151 Horizon View Drive, Bend, OR 97703
MLS# 220230063Listed by: CASCADE HASSON SIR - Open Sat, 12 to 2pmNew
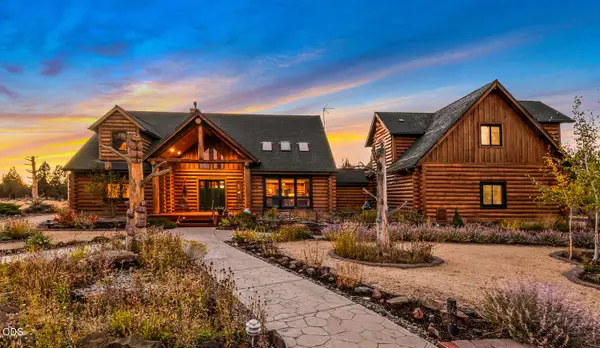 $1,695,000Active3 beds 4 baths3,995 sq. ft.
23435 Butterfield Trail, Bend, OR 97702
MLS# 220230050Listed by: STELLAR REALTY NORTHWEST - Open Fri, 11am to 1pmNew
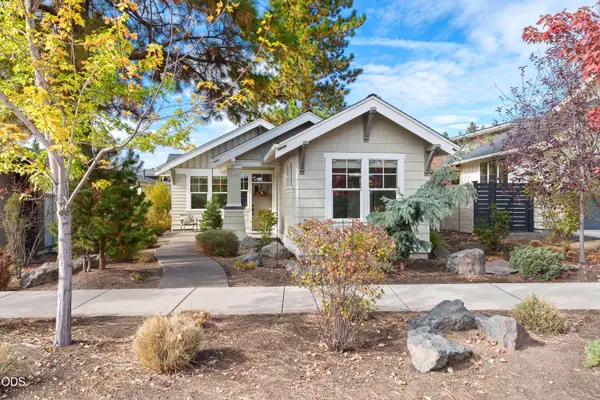 $1,125,000Active3 beds 2 baths1,610 sq. ft.
1883 NW Fields Street, Bend, OR 97703
MLS# 220230057Listed by: HARCOURTS THE GARNER GROUP REAL ESTATE - New
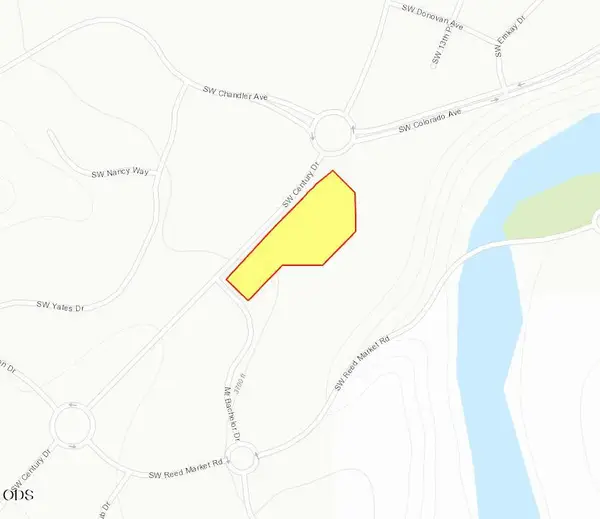 $3,385,674Active2.46 Acres
SW Century Drive, Bend, OR 97702
MLS# 220230042Listed by: COMPASS COMMERCIAL REAL ESTATE - New
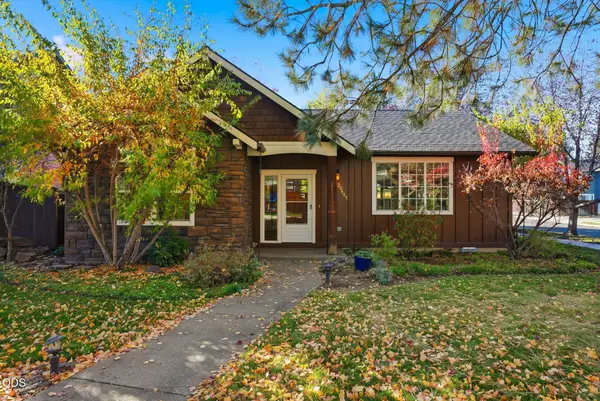 $575,000Active3 beds 2 baths1,550 sq. ft.
20405 Aberdeen Drive, Bend, OR 97702
MLS# 220230043Listed by: RE/MAX KEY PROPERTIES


Protect your home and budget from life's surprises with an Assurant Home Warranty, backed by a partner that supports you through every step of homeownership. Explore Plans.
©2026 Century 21 Real Estate LLC. All rights reserved. CENTURY 21®, the CENTURY 21 Logo and C21® are service marks owned by Century 21 Real Estate LLC. Century 21 Real Estate LLC fully supports the principles of the Fair Housing Act and the Equal Opportunity Act. Each office is independently owned and operated. Listing information is deemed reliable but not guaranteed accurate.