
19309 Soda Springs Drive, Bend, OR 97702
Local realty services provided by:CENTURY 21 J.C. Jones American Dream
19309 Soda Springs Drive,Bend, OR 97702
$2,775,000
- 6 Beds
- 4 Baths
- 5,116 sq. ft.
- Single family
- Active
Listed by: brian john ladd, erin martin
Office: cascade hasson sir
MLS#:220228664
Source:OR_SOMLS
Price summary
- Price:$2,775,000
- Price per sq. ft.:$542.42
- Monthly HOA dues:$235
About this home
Privately positioned beneath mature deciduous and evergreen trees, this distinguished Broken Top residence overlooks the 12th fairway with a rare sense of space and seclusion. A welcoming water feature, landscaped front lawn and stone entry create an elegant arrival, while soaring ceilings, expansive windows and generous proportions set the stage for gathering and retreating. The remodeled kitchen is designed for effortless entertaining, with flex or fitness rooms featuring cork flooring just off the main living space. Two suites and two additional bedrooms on the main level offer exceptional versatility. Upstairs, find another flex space, bar and built-in office. Out back, two pergolas, an outdoor grill and water feature create an intimate patio setting overlooking the fairway. An oversized, extra-deep three-car garage adds function, all within an established gated golf community surrounded by scenic paths, trails and Central Oregon beauty.
Contact an agent
Home facts
- Year built:2002
- Subdivision & Development:Broken Top
- Listing ID #:220228664
- Added:1 day(s) ago
- Updated:September 15, 2026 at 02:05 AM
Rooms and interior
- Bedrooms:6
- Total bathrooms:4
- Full bathrooms:4
- Flooring:Carpet, Cork, Hardwood, Tile
- Bathrooms Description:Double Vanity, Dual Flush Toilet(s), Enclosed Toilet(s), Soaking Tub, Tile Shower
- Kitchen Description:Cooktop, Dishwasher, Double Oven, Microwave, Oven, Range Hood, Refrigerator, Wet Bar, Wine Refrigerator
- Bedroom Description:Primary Downstairs
- Living area:5,116 sq. ft.
Heating and cooling
- Cooling:Central Air
- Heating:Electric, Natural Gas
- Central air:Yes
Structure and exterior
- Roof:Tile
- Year built:2002
- Building area:5,116 sq. ft.
- Lot area:0.57 Acres
- Lot Features:Landscaped, Water Feature
- Architectural Style:Contemporary, Northwest
- Construction Materials:Frame
- Foundation Description:Stemwall
- Levels:2 Story
Schools
- High school:Summit High
- Middle school:Cascade Middle
- Elementary school:William E Miller Elem
Utilities
- Water:Public
- Sewer:Public Sewer
Finances and disclosures
- Price:$2,775,000
- Price per sq. ft.:$542.42
- Tax amount:$16,727 (2025)
Features and amenities
- Appliances:Cooktop, Dishwasher, Double Oven, Microwave, Oven, Range Hood, Refrigerator, Washer, Water Heater, Wine Refrigerator
Parking
- Parking description:Attached, Driveway, Garage Door Opener
- Garage:Yes
- Garage spaces:3
New listings near 19309 Soda Springs Drive
- New
 $1,675,000Active4 beds 4 baths2,891 sq. ft.
61583 Tam Mcarthur Loop, Bend, OR 97702
MLS# 220228661Listed by: CASCADE HASSON SIR - New
 $2,750,000Active5 beds 7 baths4,281 sq. ft.
56216 Mirror Rock Lp #Lot 379, Bend, OR 97707
MLS# 220228666Listed by: CASCADE HASSON SIR  $2,450,000Pending6 beds 5 baths6,784 sq. ft.
63415 Overtree Road, Bend, OR 97701
MLS# 220228648Listed by: VARSITY REAL ESTATE $499,990Pending3 beds 3 baths1,395 sq. ft.
61063 NE Give Place #60, Bend, OR 97701
MLS# 220228643Listed by: NEW HOME STAR OREGON, LLC- $499,990Pending3 beds 3 baths1,395 sq. ft.
61063 NE Give Place #60, Bend, OR 97701
MLS# 220228643Listed by: NEW HOME STAR OREGON, LLC - New
 $769,000Active4 beds 3 baths2,080 sq. ft.
55135 Foster Road, Bend, OR 97707
MLS# 220228640Listed by: BEND PREMIER REAL ESTATE LLC - New
 $499,000Active2 beds 1 baths840 sq. ft.
54461 Huntington Road, Bend, OR 97707
MLS# 220228642Listed by: VILLAGE PROPERTIES  $710,000Pending2 beds 1 baths1,152 sq. ft.
1114 NW Columbia Street, Bend, OR 97703
MLS# 220228635Listed by: WINDERMERE REALTY TRUST- New
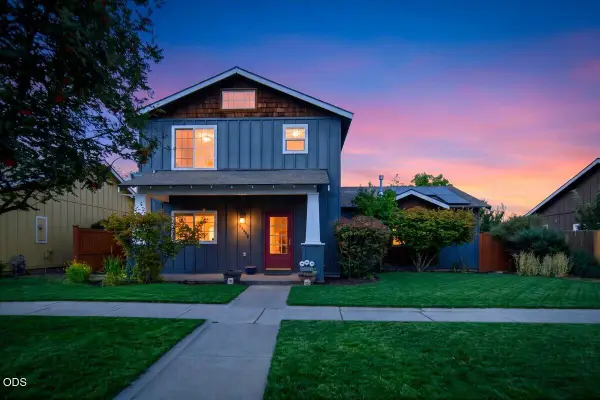 $569,000Active3 beds 3 baths1,692 sq. ft.
20652 White Dove Lane, Bend, OR 97702
MLS# 220228631Listed by: EXP REALTY, LLC


Protect your home and budget from life's surprises with an Assurant Home Warranty, backed by a partner that supports you through every step of homeownership. Explore Plans.
©2026 Century 21 Real Estate LLC. All rights reserved. CENTURY 21®, the CENTURY 21 Logo and C21® are service marks owned by Century 21 Real Estate LLC. Century 21 Real Estate LLC fully supports the principles of the Fair Housing Act and the Equal Opportunity Act. Each office is independently owned and operated. Listing information is deemed reliable but not guaranteed accurate.