
1983 NE Jackson Avenue, Bend, OR 97701
Local realty services provided by:CENTURY 21 J.C. Jones American Dream
Listed by: pete van deusen, lynette marie van deusen
Office: duke warner realty era powered
MLS#:220227431
Source:OR_SOMLS
Price summary
- Price:$519,000
- Price per sq. ft.:$421.27
About this home
Pride of ownership in NE Bend! This well-maintained home is conveniently located close to parks, schools, shopping and medical facilities. The home features vaulted ceilings, large bedrooms mature landscaping with plenty of storage and parking for your toys. Home improvements include a storage shed, new gas furnace, exterior paint, Pergo flooring, Stain master carpet, Jeld-Wen interior doors, hardware, lighting/electrical upgrades, plumbing upgrades, stainless steel refrigerator and much more. A must seе!
Contact an agent
Home facts
- Year built:1992
- Subdivision & Development:Eastbrook Estates
- Listing ID #:220227431
- Added:63 day(s) ago
- Updated:October 24, 2026 at 02:36 PM
Rooms and interior
- Bedrooms:3
- Total bathrooms:2
- Full bathrooms:2
- Flooring:Carpet, Laminate, Vinyl
- Bathrooms Description:Fiberglass Stall Shower, Shower/Tub Combo
- Kitchen Description:Cooktop, Dishwasher, Microwave, Oven, Range, Range Hood, Refrigerator
- Living area:1,232 sq. ft.
Heating and cooling
- Cooling:Wall/Window Unit(s)
- Heating:Forced Air, Natural Gas
Structure and exterior
- Roof:Composition
- Year built:1992
- Building area:1,232 sq. ft.
- Lot area:0.14 Acres
- Lot Features:Landscaped, Sprinkler Timer(s), Sprinklers In Front, Sprinklers In Rear
- Architectural Style:Ranch
- Construction Materials:Frame
- Foundation Description:Stemwall
- Levels:1 Story
Schools
- High school:Mountain View Sr High
- Middle school:Pilot Butte Middle
- Elementary school:Ensworth Elem
Utilities
- Water:Backflow Domestic, Backflow Irrigation, Public, Water Meter
- Sewer:Public Sewer
Finances and disclosures
- Price:$519,000
- Price per sq. ft.:$421.27
- Tax amount:$3,300 (2026)
Features and amenities
- Appliances:Cooktop, Dishwasher, Microwave, Oven, Range, Range Hood, Refrigerator, Water Heater
Parking
- Parking description:Attached, Driveway, Garage Door Opener, On Street, RV Access/Parking
- Garage:Yes
- Garage spaces:2
New listings near 1983 NE Jackson Avenue
- New
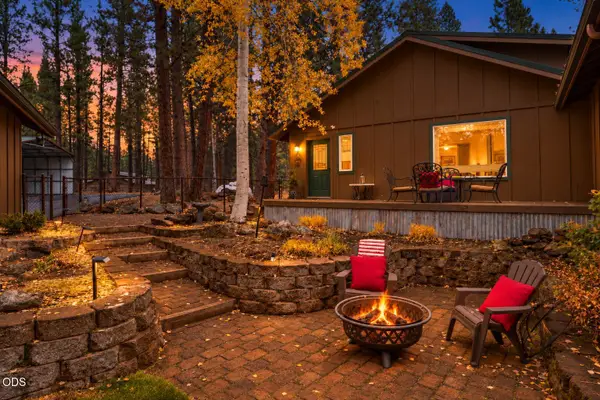 $998,500Active3 beds 3 baths2,316 sq. ft.
54975 Forest Lane, Bend, OR 97707
MLS# 220230421Listed by: CASCADE HASSON SIR - New
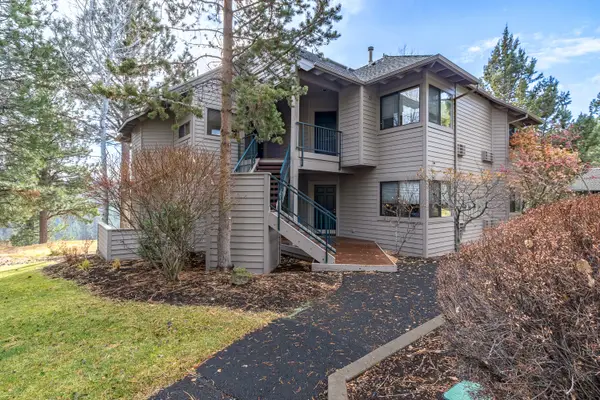 $89,000Active2 beds 2 baths1,194 sq. ft.
19717 SW Mount Bachelor Drive #330E, Bend, OR 97702
MLS# 220230339Listed by: RE/MAX KEY PROPERTIES - Open Sat, 11am to 2pmNew
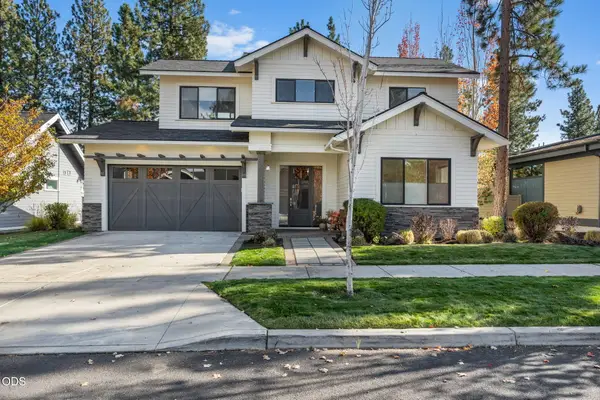 $1,295,000Active3 beds 3 baths2,698 sq. ft.
62678 NW Mt Thielsen Drive, Bend, OR 97703
MLS# 220230341Listed by: PONDEROSA PROPERTIES - New
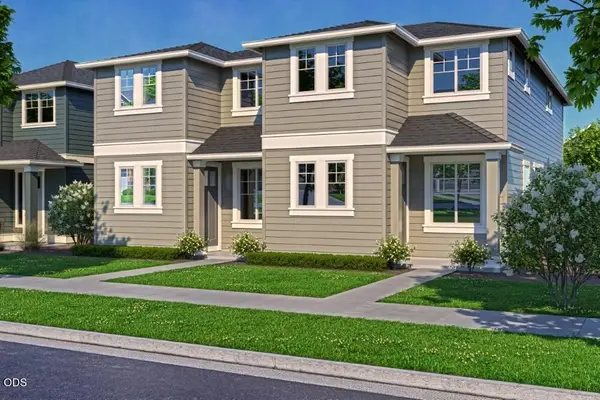 $498,570Active3 beds 3 baths1,450 sq. ft.
20746 SE Scout Place, Bend, OR 97702
MLS# 220230345Listed by: PAHLISCH REAL ESTATE, INC. - New
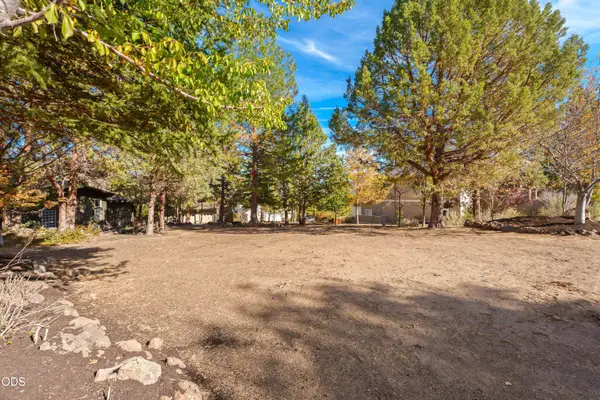 $379,000Active0.22 Acres
3162 NW Craftsman Drive, Bend, OR 97703
MLS# 220230338Listed by: COLDWELL BANKER BAIN - New
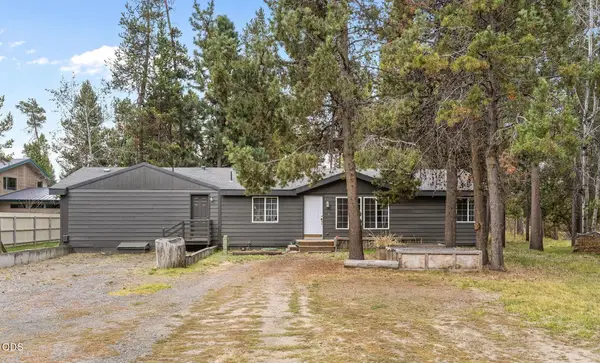 $515,000Active3 beds 2 baths1,664 sq. ft.
55833 Wood Duck Drive, Bend, OR 97707
MLS# 220230350Listed by: REGER HOMES, LLC  $779,900Pending4 beds 3 baths2,295 sq. ft.
20913 SE Denver Drive, Bend, OR 97702
MLS# 220230395Listed by: PAHLISCH REAL ESTATE, INC.- Open Sat, 12 to 2pmNew
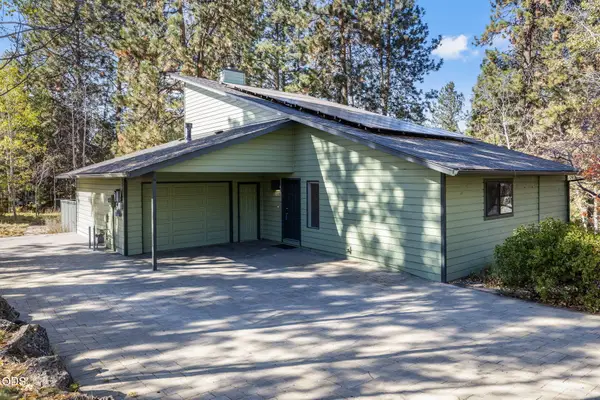 $825,000Active2 beds 2 baths1,164 sq. ft.
61531 Westridge Avenue, Bend, OR 97702
MLS# 220230327Listed by: KELLER WILLIAMS REALTY CENTRAL OREGON - New
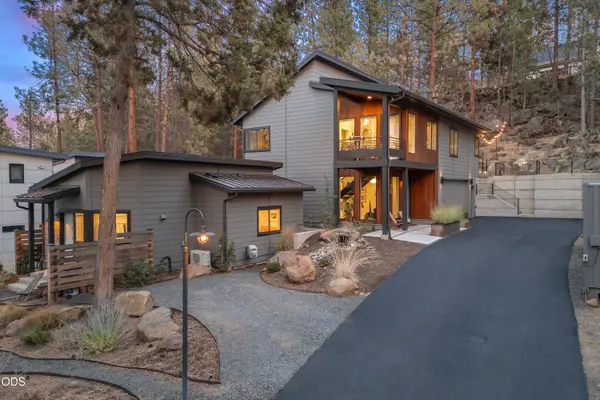 $1,549,000Active4 beds 4 baths1,925 sq. ft.
61552 Oakwood Place #1 & 2, Bend, OR 97702
MLS# 220230386Listed by: CASCADE HASSON SIR - Open Sat, 1 to 4pmNew
 $1,799,000Active5 beds 5 baths3,451 sq. ft.
17780 Preservation Loop #486, Bend, OR 97707
MLS# 220229924Listed by: CASCADE HASSON SIR


Protect your home and budget from life's surprises with an Assurant Home Warranty, backed by a partner that supports you through every step of homeownership. Explore Plans.
©2026 Century 21 Real Estate LLC. All rights reserved. CENTURY 21®, the CENTURY 21 Logo and C21® are service marks owned by Century 21 Real Estate LLC. Century 21 Real Estate LLC fully supports the principles of the Fair Housing Act and the Equal Opportunity Act. Each office is independently owned and operated. Listing information is deemed reliable but not guaranteed accurate.