
20265 Schaeffer Drive, Bend, OR 97703
Local realty services provided by:CENTURY 21 Showcase Realtors®, Inc.
20265 Schaeffer Drive,Bend, OR 97703
$499,975
- 3 Beds
- 3 Baths
- 1,497 sq. ft.
- Single family
- Active
Listed by: sherrene joi hagenbach-winters
Office: exp realty, llc.
MLS#:220228856
Source:OR_SOMLS
Price summary
- Price:$499,975
- Price per sq. ft.:$333.98
- Monthly HOA dues:$175
About this home
Beautifully maintained Pahlisch-built Craftsman townhome in NW Bend offering 3 bedrooms, 2.5 baths and approximately 1,497 sq. ft. Fresh new carpet downstairs and along the stairway adds to the move-in-ready feel. The light-filled great room features a cozy gas fireplace with stone surround and flows into the kitchen and dining area for comfortable everyday living and entertaining. Upstairs, the primary suite offers generous closet space with two additional bedrooms providing flexibility for guests, office or hobbies. Outside, enjoy a surprisingly private setting with mature trees, established landscaping, rock gardens and outdoor spaces for relaxing. A unique bonus--the only adjoining wall is at the garage, providing added separation and privacy. Conveniently located near parks, trails, shopping and the many amenities of Bend.
Contact an agent
Home facts
- Year built:2006
- Subdivision & Development:Empire Estates
- Listing ID #:220228856
- Added:1 day(s) ago
- Updated:September 18, 2026 at 10:43 AM
Rooms and interior
- Bedrooms:3
- Total bathrooms:3
- Full bathrooms:2
- Half bathrooms:1
- Flooring:Carpet, Laminate, Simulated Wood
- Bathrooms Description:Double Vanity, Shower/Tub Combo
- Kitchen Description:Cooktop, Dishwasher, Microwave, Oven, Range, Range Hood, Refrigerator
- Living area:1,497 sq. ft.
Heating and cooling
- Cooling:Central Air, Heat Pump
- Heating:Electric, Natural Gas
- Central air:Yes
Structure and exterior
- Roof:Composition
- Year built:2006
- Building area:1,497 sq. ft.
- Lot area:0.06 Acres
- Lot Features:Fenced, Landscaped, Sprinkler Timer(s), Sprinklers In Front, Sprinklers In Rear
- Architectural Style:Craftsman
- Construction Materials:Frame
- Foundation Description:Concrete Perimeter
- Levels:2 Story
Schools
- High school:Mountain View Sr High
- Middle school:Sky View Middle
- Elementary school:North Star Elementary
Utilities
- Water:Public
- Sewer:Public Sewer
Finances and disclosures
- Price:$499,975
- Price per sq. ft.:$333.98
- Tax amount:$3,493 (2025)
Features and amenities
- Appliances:Cooktop, Dishwasher, Microwave, Oven, Range, Range Hood, Refrigerator, Washer, Water Heater
Parking
- Parking description:Attached, Driveway, Garage Door Opener
- Garage:Yes
- Garage spaces:1
New listings near 20265 Schaeffer Drive
- New
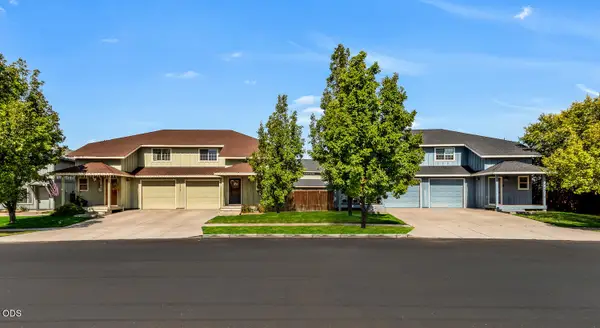 $1,695,000Active-- beds -- baths5,832 sq. ft.
20844 NE Sierra Drive, Bend, OR 97701
MLS# 220228816Listed by: SHELTON KELLEY REALTY - New
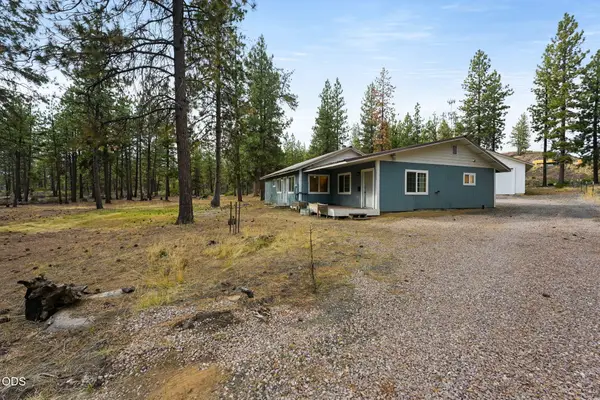 $599,000Active2 beds 2 baths1,428 sq. ft.
19202 Cherokee Road, Bend, OR 97702
MLS# 220228840Listed by: CASCADE HASSON SIR - Open Sat, 3 to 5pmNew
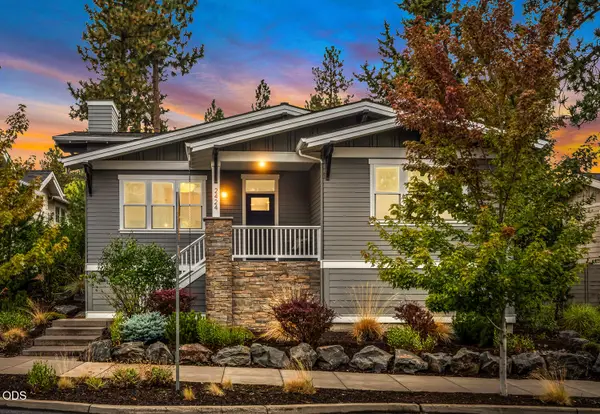 $1,079,000Active3 beds 2 baths1,715 sq. ft.
2424 NW Crossing Drive, Bend, OR 97703
MLS# 220228859Listed by: STELLAR REALTY NORTHWEST - New
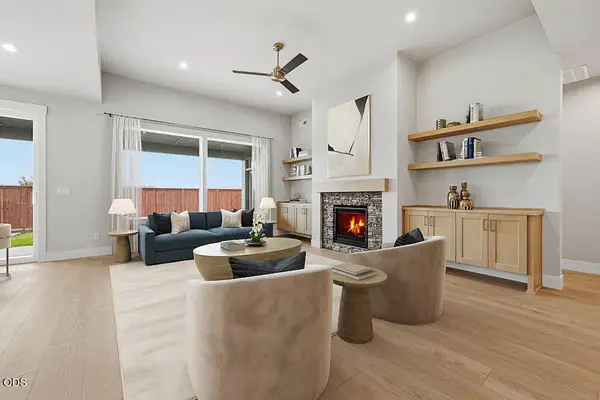 $779,900Active3 beds 2 baths1,906 sq. ft.
3140 NE Terra Place, Bend, OR 97701
MLS# 220228846Listed by: PAHLISCH REAL ESTATE, INC. - New
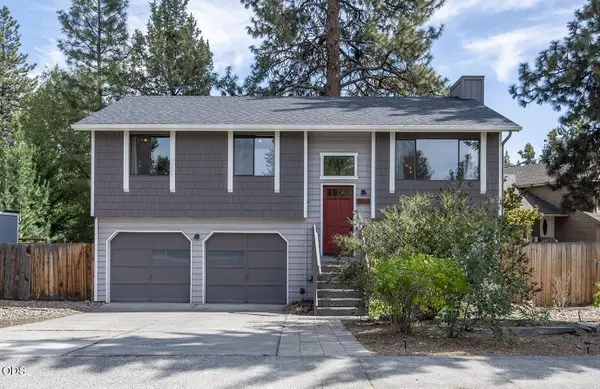 $519,000Active4 beds 3 baths1,629 sq. ft.
1645 NE Cackler Lane, Bend, OR 97701
MLS# 220228834Listed by: REALTY NET OF CENTRAL OREGON - New
 $90,000Active3 beds 4 baths2,225 sq. ft.
57046 Peppermill Circle #26D, Bend, OR 97707
MLS# 220228832Listed by: SUNRIVER REALTY - New
 $1,925,000Active3 beds 3 baths2,343 sq. ft.
3175 NW Strickland Way, Bend, OR 97703
MLS# 220228358Listed by: BEND PREMIER REAL ESTATE LLC - Open Sun, 1 to 3pmNew
 $675,000Active3 beds 2 baths1,616 sq. ft.
2967 NW Chardonnay Lane, Bend, OR 97703
MLS# 220228809Listed by: RE/MAX KEY PROPERTIES - Open Sat, 11am to 1pmNew
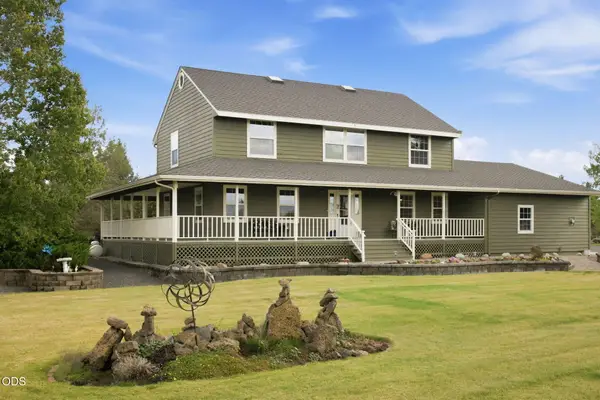 $1,136,000Active4 beds 3 baths2,408 sq. ft.
61000 Jennings Road, Bend, OR 97702
MLS# 220228810Listed by: ENGEL & VOELKERS BEND


Protect your home and budget from life's surprises with an Assurant Home Warranty, backed by a partner that supports you through every step of homeownership. Explore Plans.
©2026 Century 21 Real Estate LLC. All rights reserved. CENTURY 21®, the CENTURY 21 Logo and C21® are service marks owned by Century 21 Real Estate LLC. Century 21 Real Estate LLC fully supports the principles of the Fair Housing Act and the Equal Opportunity Act. Each office is independently owned and operated. Listing information is deemed reliable but not guaranteed accurate.