
2169 NW Skyline Ranch Road, Bend, OR 97703
Local realty services provided by:CENTURY 21 Agate Realty
2169 NW Skyline Ranch Road,Bend, OR 97703
$1,725,000
- 3 Beds
- 3 Baths
- 2,685 sq. ft.
- Single family
- Active
Listed by: catherine scanland, kristi kaufman
Office: coldwell banker bain
MLS#:220229895
Source:OR_SOMLS
Price summary
- Price:$1,725,000
- Price per sq. ft.:$642.46
- Monthly HOA dues:$101
About this home
Experience Modern Farmhouse design in NW Bend, where refined aesthetic & main level living meets an exceptional .44/acre setting in the heart of Bend's Westside. Built in 2024, this light-filled energy-efficient home offers stunning finishes throughout, room to roam & a sought-after walkable lifestyle. Enjoy easy access to Westside schools, Discovery West's new retail spaces, NW Crossing's shops, cafes and amenities & just moments to Shevlin Park. Great Room w/gas fireplace, spacious dining area & a wall of windows, opens to a covered Trex deck for seamless entertaining. Chef's kitchen features an impressive 9' quartz island, professional-grade JennAir appliances, sleek backsplash & walk-in pantry. Spacious Main Level Primary Suite offers a spa-inspired bath w/soaking tub, tiled shower, radiant heat & walk-in closet. Main level dedicated home office. Daylight basement w/2 additional BR/2nd full BA & generous Bonus Rm w/gas fireplace. Oversized 3 car garage w/Sprinter bay & full hookup.
Contact an agent
Home facts
- Year built:2024
- Subdivision & Development:Treeline Phase 2 and 3
- Listing ID #:220229895
- Added:2 day(s) ago
- Updated:October 14, 2026 at 02:58 PM
Rooms and interior
- Bedrooms:3
- Total bathrooms:3
- Full bathrooms:2
- Half bathrooms:1
- Flooring:Carpet, Simulated Wood
- Bathrooms Description:Double Vanity, Enclosed Toilet(s), Shower/Tub Combo, Soaking Tub, Tile Shower
- Kitchen Description:Dishwasher, Microwave, Range, Range Hood, Refrigerator, Wine Refrigerator
- Bedroom Description:Primary Downstairs
- Basement Description:Daylight, Exterior Entry
- Living area:2,685 sq. ft.
Heating and cooling
- Cooling:Central Air, Zoned
- Heating:ENERGY STAR Qualified Equipment, Forced Air, Natural Gas
- Central air:Yes
Structure and exterior
- Roof:Composition
- Year built:2024
- Building area:2,685 sq. ft.
- Lot area:0.44 Acres
- Lot Features:Landscaped, Sloped, Sprinkler Timer(s), Sprinklers In Front, Sprinklers In Rear
- Construction Materials:Concrete, Frame
- Foundation Description:Concrete Perimeter, Slab
- Levels:2 Story
Schools
- High school:Summit High
- Middle school:Pacific Crest Middle
- Elementary school:William E Miller Elem
Utilities
- Water:Public
- Sewer:Public Sewer
Finances and disclosures
- Price:$1,725,000
- Price per sq. ft.:$642.46
- Tax amount:$10,302 (2025)
Features and amenities
- Appliances:Dishwasher, Microwave, Range, Range Hood, Refrigerator, Washer, Water Heater, Wine Refrigerator
Parking
- Parking description:Driveway, Garage Door Opener, Heated Garage, RV Garage
- Garage:Yes
- Garage spaces:3
New listings near 2169 NW Skyline Ranch Road
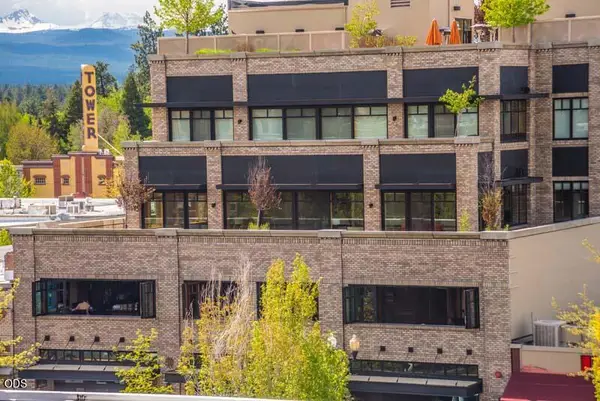 $1,695,000Pending3 beds 2 baths2,582 sq. ft.
919 NW Bond Street #402, Bend, OR 97703
MLS# 220227232Listed by: PREFERRED RESIDENTIAL- New
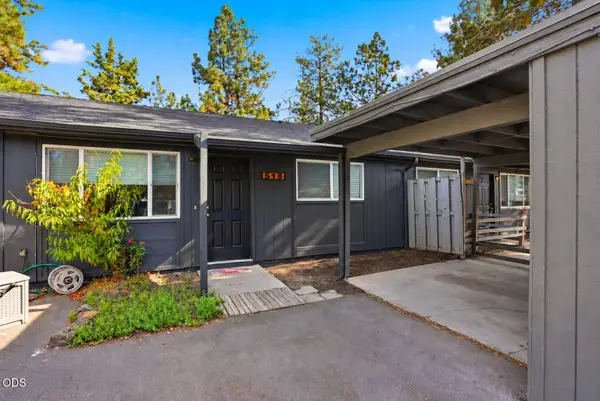 $750,000Active-- beds -- baths2,496 sq. ft.
516 SE Centennial Street, Bend, OR 97702
MLS# 220230022Listed by: CASCADE HASSON SIR - New
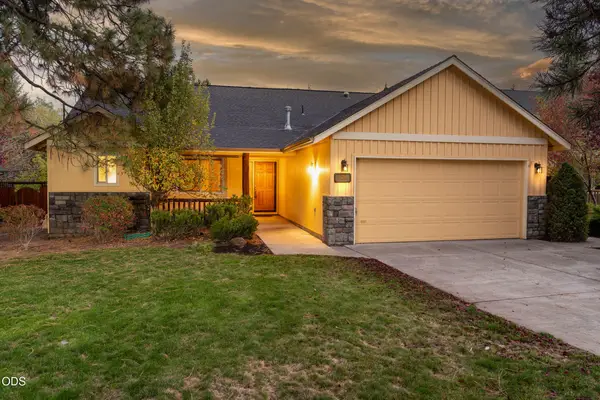 $620,000Active3 beds 2 baths1,470 sq. ft.
61266 Bighorn Court, Bend, OR 97702
MLS# 220228707Listed by: COLDWELL BANKER COMMERCIAL REALTY - New
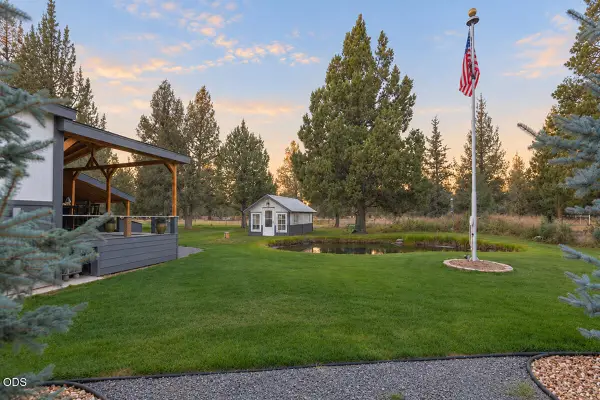 $975,000Active3 beds 2 baths1,770 sq. ft.
65313 Saddle Drive, Bend, OR 97703
MLS# 220229694Listed by: KELLER WILLIAMS REALTY CENTRAL OREGON - Open Fri, 11am to 1pmNew
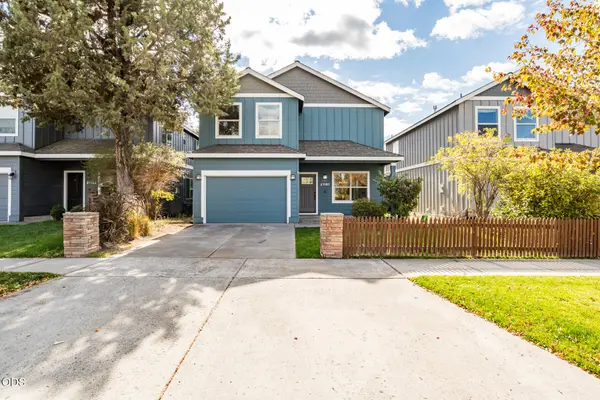 $569,900Active4 beds 3 baths2,016 sq. ft.
21191 SE Philly Avenue, Bend, OR 97702
MLS# 220230018Listed by: SUNDANCE REALTY LLC - New
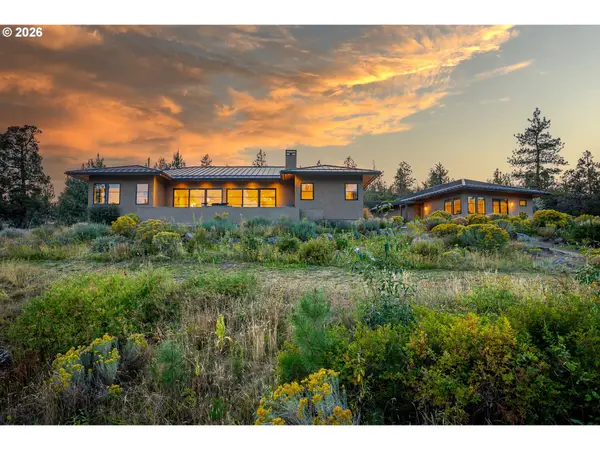 $2,875,000Active4 beds 4 baths3,196 sq. ft.
18243 Rock Springs Ct, Bend, OR 97703
MLS# 616659723Listed by: JOHN L. SCOTT PORTLAND CENTRAL
- Open Sat, 11am to 1pmNew
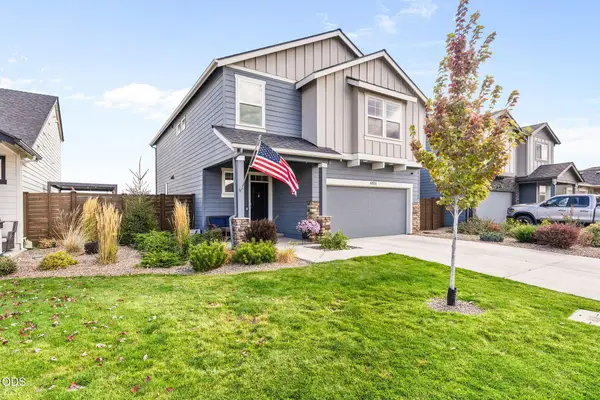 $599,999Active5 beds 3 baths2,335 sq. ft.
61532 SE Colima Street, Bend, OR 97702
MLS# 220230016Listed by: REAL BROKER - Open Sat, 10am to 12pmNew
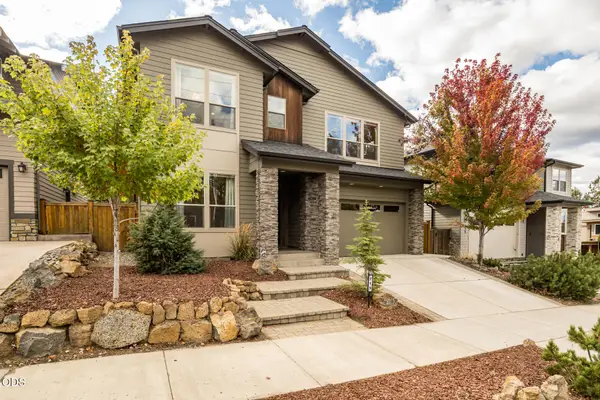 $1,175,000Active3 beds 4 baths2,679 sq. ft.
215 SW Cleveland Avenue, Bend, OR 97702
MLS# 220229943Listed by: STELLAR REALTY NORTHWEST - New
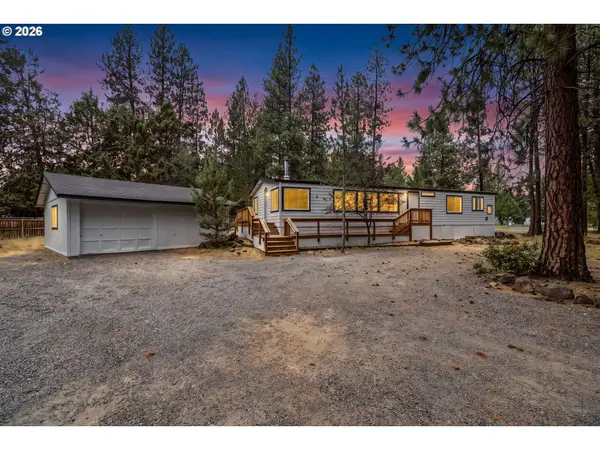 $425,000Active2 beds 2 baths1,640 sq. ft.
61057 Chuckanut Dr, Bend, OR 97702
MLS# 151142403Listed by: EXP REALTY, LLC - Open Sat, 11am to 1pmNew
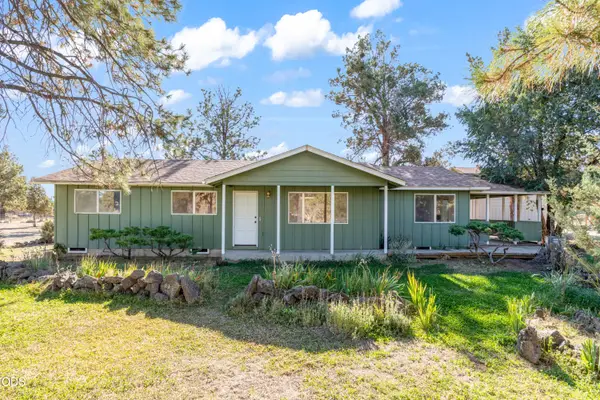 $639,000Active2 beds 2 baths1,440 sq. ft.
22963 Manzanita Court, Bend, OR 97701
MLS# 220230002Listed by: RE/MAX KEY PROPERTIES


Protect your home and budget from life's surprises with an Assurant Home Warranty, backed by a partner that supports you through every step of homeownership. Explore Plans.
©2026 Century 21 Real Estate LLC. All rights reserved. CENTURY 21®, the CENTURY 21 Logo and C21® are service marks owned by Century 21 Real Estate LLC. Century 21 Real Estate LLC fully supports the principles of the Fair Housing Act and the Equal Opportunity Act. Each office is independently owned and operated. Listing information is deemed reliable but not guaranteed accurate.