
2736 NW Ordway Avenue, Bend, OR 97703
Local realty services provided by:CENTURY 21 Showcase Realtors®, Inc.
Listed by: amy mora
Office: the agency bend
MLS#:220230642
Source:OR_SOMLS
Price summary
- Price:$939,000
- Price per sq. ft.:$569.78
- Monthly HOA dues:$310
About this home
Live in the heart of Northwest Crossing, with The Grove, eateries, shops, trails, farmers market, and Discovery Park right out your front door. Picture slow mornings + easy evenings on your front patio, music playing and south-facing sunshine warming the space. Inside: this lightly lived-in townhome offers three bedrooms and two baths, with a mostly single-level, open floor plan, soaring ceilings, and light filling every room. The kitchen flows right into the living space, anchored by a big island made for gathering. The primary suite is tucked away from the other bedrooms and includes modern finishes + large walk-in closet. This is true lock-and-leave, easy living: the HOA covers yard care, snow removal, roofing, exterior paint, and insurance on the outside of the home. Out back, a large two-car garage off the alley fits your vehicles + gear - with ample storage to spare + two additional parking spaces. Simple, walkable, and right where you want to be!
Contact an agent
Home facts
- Year built:2018
- Subdivision & Development:NorthWest Crossing
- Listing ID #:220230642
- Added:1 day(s) ago
- Updated:October 31, 2026 at 02:28 AM
Rooms and interior
- Bedrooms:3
- Total bathrooms:2
- Full bathrooms:2
- Flooring:Hardwood, Simulated Wood, Tile
- Bathrooms Description:Double Vanity, Enclosed Toilet(s), Tile Shower
- Kitchen Description:Dishwasher, Oven, Range, Range Hood, Refrigerator
- Bedroom Description:Primary Downstairs
- Living area:1,648 sq. ft.
Heating and cooling
- Cooling:Central Air
- Heating:Forced Air, Natural Gas
- Central air:Yes
Structure and exterior
- Roof:Composition
- Year built:2018
- Building area:1,648 sq. ft.
- Lot area:0.08 Acres
- Lot Features:Drip System, Fenced, Landscaped, Sprinkler Timer(s), Sprinklers In Front, Sprinklers In Rear
- Construction Materials:Frame
- Foundation Description:Stemwall
- Levels:1 Story
Schools
- High school:Summit High
- Middle school:Pacific Crest Middle
- Elementary school:William E Miller Elem
Utilities
- Water:Public
- Sewer:Public Sewer
Finances and disclosures
- Price:$939,000
- Price per sq. ft.:$569.78
- Tax amount:$5,548 (2026)
Features and amenities
- Appliances:Dishwasher, Oven, Range, Range Hood, Refrigerator
Parking
- Parking description:Alley Access, Attached, Garage Door Opener
- Garage:Yes
- Garage spaces:2
New listings near 2736 NW Ordway Avenue
- New
 $754,900Active3 beds 2 baths1,755 sq. ft.
3124 NE Terra Place, Bend, OR 97701
MLS# 220230643Listed by: PAHLISCH REAL ESTATE, INC. - New
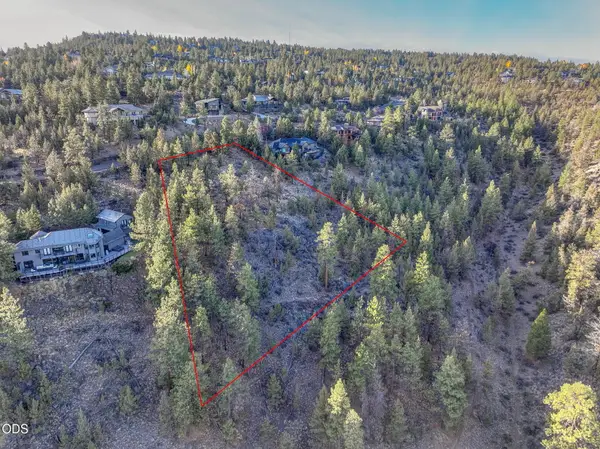 $550,000Active1.08 Acres
1222 NW Archie Briggs Road, Bend, OR 97703
MLS# 220230644Listed by: STELLAR REALTY NORTHWEST - New
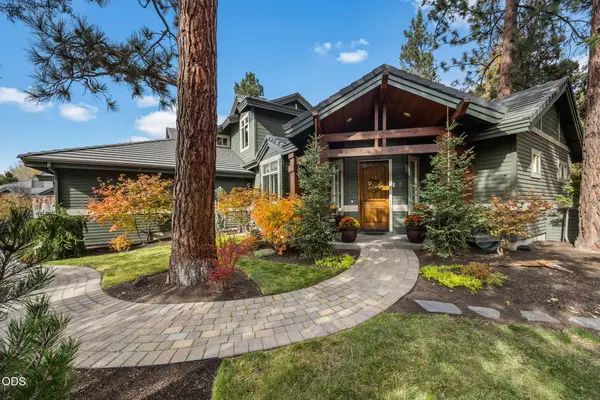 $910,000Active3 beds 4 baths2,703 sq. ft.
19450 Chip Shot Lane, Bend, OR 97702
MLS# 220230628Listed by: KNIGHTSBRIDGE INTERNATIONAL - New
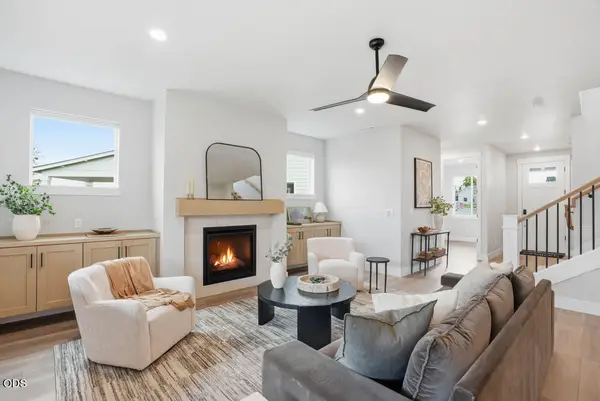 $841,720Active3 beds 3 baths2,500 sq. ft.
3148 NE Terra Place, Bend, OR 97701
MLS# 220230632Listed by: PAHLISCH REAL ESTATE, INC. - New
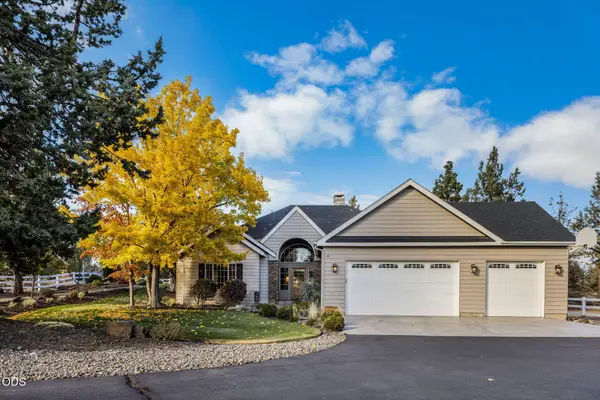 $1,195,000Active3 beds 2 baths2,096 sq. ft.
63536 Old Deschutes Road, Bend, OR 97701
MLS# 220230624Listed by: JOHN L SCOTT BEND - New
 $760,000Active-- beds -- baths1,719 sq. ft.
19717 Mount Bachelor #UNIT 603, Bend, OR 97702
MLS# 220230599Listed by: REAL ESTATE CONCIERGE, LLC - New
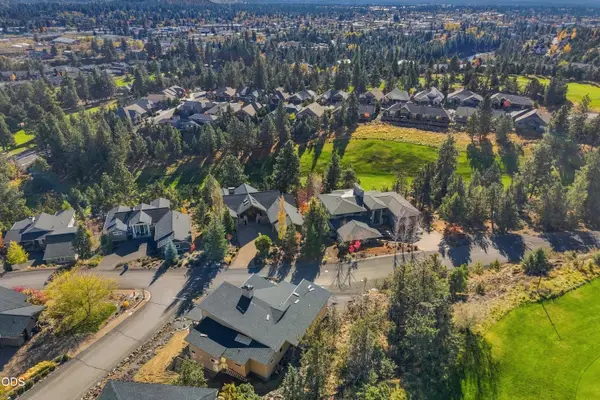 $1,490,000Active3 beds 3 baths2,428 sq. ft.
3418 NW Fairway Heights Drive #155, Bend, OR 97703
MLS# 220230610Listed by: PREMIERE PROPERTY GROUP, LLC - New
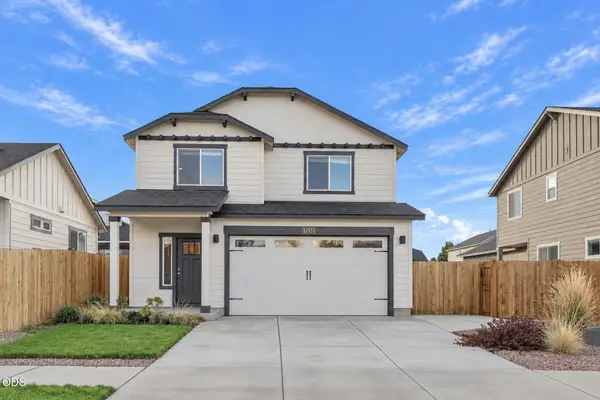 $589,000Active3 beds 3 baths1,676 sq. ft.
62831 Daniel Road, Bend, OR 97701
MLS# 220230596Listed by: STELLAR REALTY NORTHWEST - New
 $799,000Active3 beds 2 baths1,582 sq. ft.
60751 Woodside Road, Bend, OR 97702
MLS# 220230137Listed by: JOHN L SCOTT BEND


Protect your home and budget from life's surprises with an Assurant Home Warranty, backed by a partner that supports you through every step of homeownership. Explore Plans.
©2026 Century 21 Real Estate LLC. All rights reserved. CENTURY 21®, the CENTURY 21 Logo and C21® are service marks owned by Century 21 Real Estate LLC. Century 21 Real Estate LLC fully supports the principles of the Fair Housing Act and the Equal Opportunity Act. Each office is independently owned and operated. Listing information is deemed reliable but not guaranteed accurate.