
3124 NE Terra Place, Bend, OR 97701
Local realty services provided by:CENTURY 21 North Homes Realty
3124 NE Terra Place,Bend, OR 97701
$754,900
- 3 Beds
- 2 Baths
- 1,755 sq. ft.
- Single family
- Active
Listed by: heather lowrie, denise wyatt
Office: pahlisch real estate, inc.
MLS#:220230643
Source:OR_SOMLS
Price summary
- Price:$754,900
- Price per sq. ft.:$430.14
- Monthly HOA dues:$168
About this home
Build your dream home near a trail system with direct access to Pine Nursery Park in the single-story Bailey plan on homesite #423 that is built by an award-winning builder Pahlisch Homes. Crafted with the integrity and quality that the brand is known for including many high-end features. This is a single level traditional style home with an open floorplan large great room and kitchen, as the heart of the home and is near to secondary bedrooms for your guests. Tucked away is your spacious primary with primary en suite. Enjoy the covered rear patio, fenced rear yard and enough room to soak in the sun of the summer. Come enjoy all the excitement that Bend's east side has to offer with shopping, eateries, city parks, recreational trails, and Mt. Bachelor & Hoodoo ski resorts are close by. Come live, play, and enjoy all the resort style amenities Petrosa has to offer! *Sales Center hours open daily 11-4pm and located at 3120 NE Boulder Creek Drive*
Contact an agent
Home facts
- Year built:2026
- Subdivision & Development:Petrosa
- Listing ID #:220230643
- Added:1 day(s) ago
- Updated:October 31, 2026 at 12:58 AM
Rooms and interior
- Bedrooms:3
- Total bathrooms:2
- Full bathrooms:2
- Flooring:Carpet, Simulated Wood, Vinyl
- Bathrooms Description:Double Vanity, Enclosed Toilet(s), Fiberglass Stall Shower
- Kitchen Description:Dishwasher, Microwave, Range
- Living area:1,755 sq. ft.
Heating and cooling
- Cooling:Central Air, ENERGY STAR Qualified Equipment, Whole House Fan
- Heating:Forced Air, Natural Gas
- Central air:Yes
Structure and exterior
- Roof:Asphalt, Composition, Rubber, Shake
- Year built:2026
- Building area:1,755 sq. ft.
- Lot area:0.11 Acres
- Lot Features:Fenced, Landscaped, Level, Smart Irrigation, Sprinkler Timer(s), Sprinklers In Front
- Architectural Style:Contemporary, Craftsman, Northwest, Prairie, Ranch, Traditional
- Construction Materials:Concrete, Frame
- Foundation Description:Concrete Perimeter, Stemwall
- Levels:1 Story
Schools
- High school:Mountain View Sr High
- Middle school:Sky View Middle
- Elementary school:Ponderosa Elem
Utilities
- Water:Public
- Sewer:Public Sewer
Finances and disclosures
- Price:$754,900
- Price per sq. ft.:$430.14
Features and amenities
- Appliances:Dishwasher, Microwave, Range, Tankless Water Heater
Parking
- Parking description:Attached, Concrete, Driveway, Garage Door Opener
- Garage:Yes
- Garage spaces:2
New listings near 3124 NE Terra Place
- New
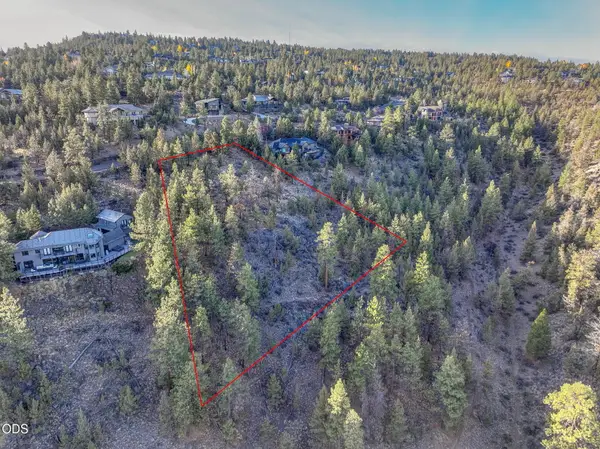 $550,000Active1.08 Acres
1222 NW Archie Briggs Road, Bend, OR 97703
MLS# 220230644Listed by: STELLAR REALTY NORTHWEST - New
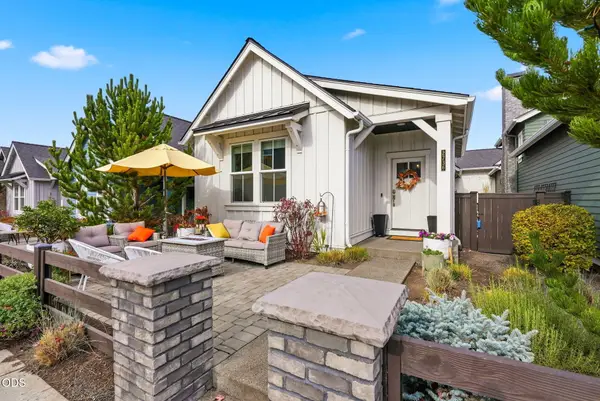 $939,000Active3 beds 2 baths1,648 sq. ft.
2736 NW Ordway Avenue, Bend, OR 97703
MLS# 220230642Listed by: THE AGENCY BEND - New
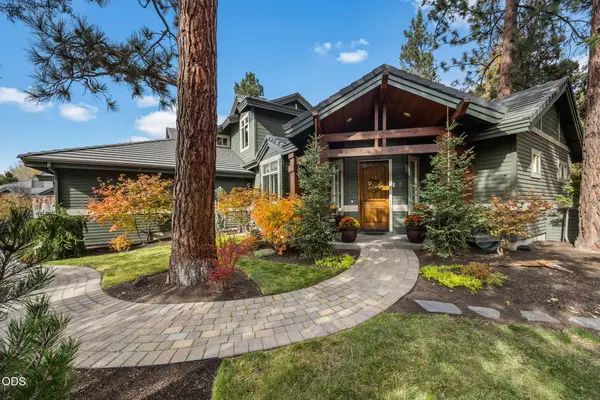 $910,000Active3 beds 4 baths2,703 sq. ft.
19450 Chip Shot Lane, Bend, OR 97702
MLS# 220230628Listed by: KNIGHTSBRIDGE INTERNATIONAL - New
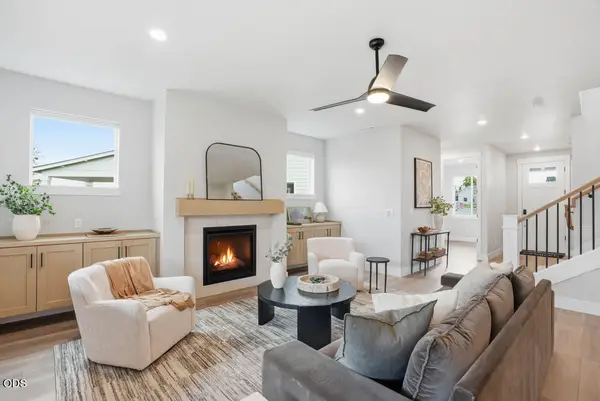 $841,720Active3 beds 3 baths2,500 sq. ft.
3148 NE Terra Place, Bend, OR 97701
MLS# 220230632Listed by: PAHLISCH REAL ESTATE, INC. - New
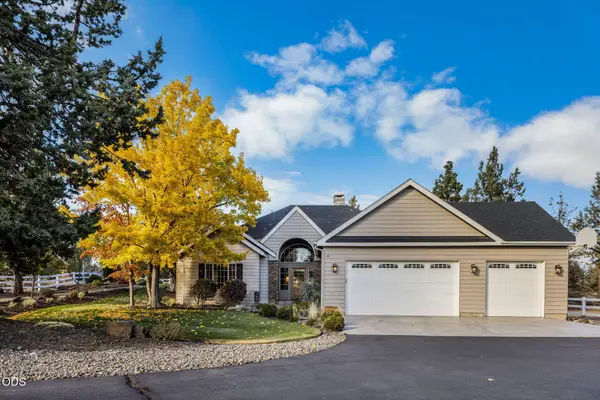 $1,195,000Active3 beds 2 baths2,096 sq. ft.
63536 Old Deschutes Road, Bend, OR 97701
MLS# 220230624Listed by: JOHN L SCOTT BEND - New
 $760,000Active-- beds -- baths1,719 sq. ft.
19717 Mount Bachelor #UNIT 603, Bend, OR 97702
MLS# 220230599Listed by: REAL ESTATE CONCIERGE, LLC - New
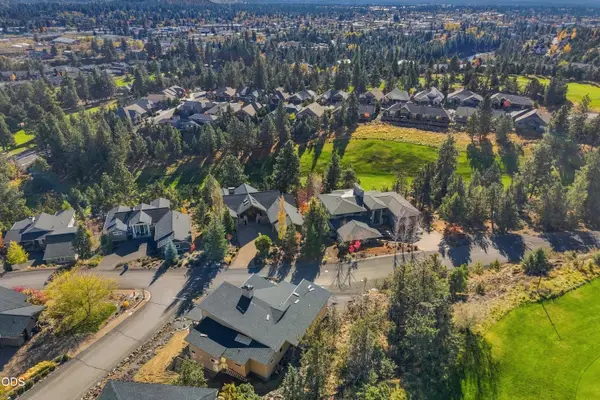 $1,490,000Active3 beds 3 baths2,428 sq. ft.
3418 NW Fairway Heights Drive #155, Bend, OR 97703
MLS# 220230610Listed by: PREMIERE PROPERTY GROUP, LLC - New
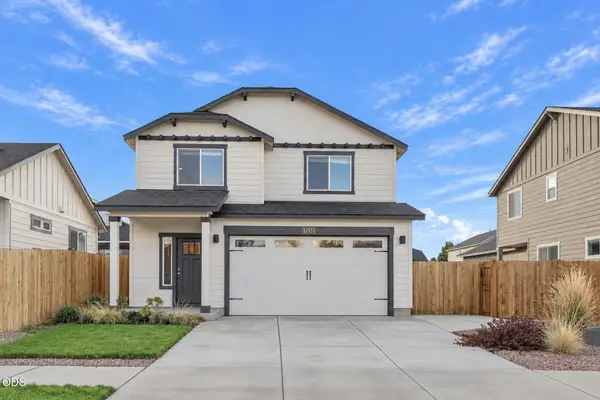 $589,000Active3 beds 3 baths1,676 sq. ft.
62831 Daniel Road, Bend, OR 97701
MLS# 220230596Listed by: STELLAR REALTY NORTHWEST - New
 $799,000Active3 beds 2 baths1,582 sq. ft.
60751 Woodside Road, Bend, OR 97702
MLS# 220230137Listed by: JOHN L SCOTT BEND


Protect your home and budget from life's surprises with an Assurant Home Warranty, backed by a partner that supports you through every step of homeownership. Explore Plans.
©2026 Century 21 Real Estate LLC. All rights reserved. CENTURY 21®, the CENTURY 21 Logo and C21® are service marks owned by Century 21 Real Estate LLC. Century 21 Real Estate LLC fully supports the principles of the Fair Housing Act and the Equal Opportunity Act. Each office is independently owned and operated. Listing information is deemed reliable but not guaranteed accurate.