
3418 NW Fairway Heights Drive #155, Bend, OR 97703
Local realty services provided by:CENTURY 21 Agate Realty
3418 NW Fairway Heights Drive #155,Bend, OR 97703
$1,490,000
- 3 Beds
- 3 Baths
- 2,428 sq. ft.
- Single family
- Active
Listed by: leslie k giacci, sonya lorraine wright
Office: premiere property group, llc.
MLS#:220230610
Source:OR_SOMLS
Price summary
- Price:$1,490,000
- Price per sq. ft.:$613.67
- Monthly HOA dues:$66.67
About this home
Discover exceptional new construction in the desirable Fairway Heights neighborhood of Bend's Rivers Edge community. Positioned on a large .26-acre corner lot, this beautifully designed 3-bedroom, 3-bath home offers approximately 2,428 square feet of living space, quality craftsmanship, and upscale finishes. At one of the neighborhood's highest vantage points, the home captures breathtaking eastern views and a remarkable sense of openness and privacy.
Thoughtfully designed for single-level living, the home blends functionality, comfort, and sophistication. A true standout is the oversized three-car garage, designed with the automotive enthusiast in mind. Its generous space may accommodate up to six vehicles, depending on size and configuration--ideal for collectors, hobbyists, or anyone seeking exceptional garage and storage space.
This distinctive property pairs luxury living with a rare opportunity for car enthusiasts in one of Bend's most desirable neighborhoods.
Contact an agent
Home facts
- Year built:2026
- Subdivision & Development:Rivers Edge Village
- Listing ID #:220230610
- Added:1 day(s) ago
- Updated:October 31, 2026 at 02:28 AM
Rooms and interior
- Bedrooms:3
- Total bathrooms:3
- Full bathrooms:3
- Flooring:Carpet, Simulated Wood, Tile
- Bathrooms Description:Double Vanity, Dual Flush Toilet(s), Shower/Tub Combo, Tile Shower
- Kitchen Description:Dishwasher, Microwave, Oven, Range, Range Hood, Refrigerator
- Living area:2,428 sq. ft.
Heating and cooling
- Cooling:Central Air
- Heating:Forced Air, Natural Gas
- Central air:Yes
Structure and exterior
- Roof:Composition
- Year built:2026
- Building area:2,428 sq. ft.
- Lot area:0.26 Acres
- Lot Features:Corner Lot, Landscaped, Rock Outcropping, Sloped
- Architectural Style:Contemporary
- Construction Materials:Frame
- Exterior Features:Courtyard
- Foundation Description:Stemwall
- Levels:2 Story
Schools
- High school:Summit High
- Middle school:Pacific Crest Middle
- Elementary school:North Star Elementary
Utilities
- Water:Public
- Sewer:Public Sewer
Finances and disclosures
- Price:$1,490,000
- Price per sq. ft.:$613.67
- Tax amount:$2,370 (2025)
Features and amenities
- Appliances:Dishwasher, Microwave, Oven, Range, Range Hood, Refrigerator, Washer, Water Heater
Parking
- Parking description:Driveway
- Garage:Yes
- Garage spaces:3
New listings near 3418 NW Fairway Heights Drive #155
- New
 $754,900Active3 beds 2 baths1,755 sq. ft.
3124 NE Terra Place, Bend, OR 97701
MLS# 220230643Listed by: PAHLISCH REAL ESTATE, INC. - New
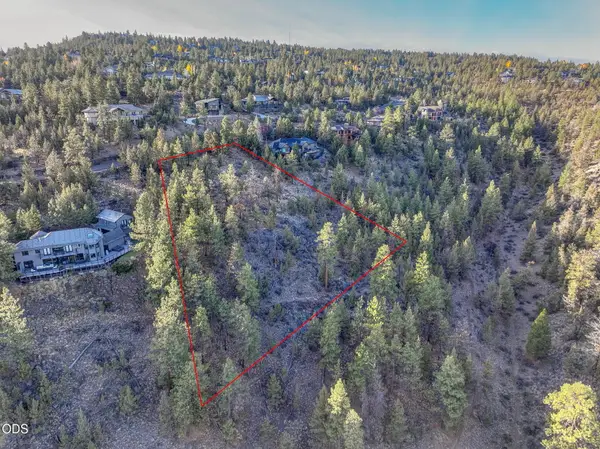 $550,000Active1.08 Acres
1222 NW Archie Briggs Road, Bend, OR 97703
MLS# 220230644Listed by: STELLAR REALTY NORTHWEST - New
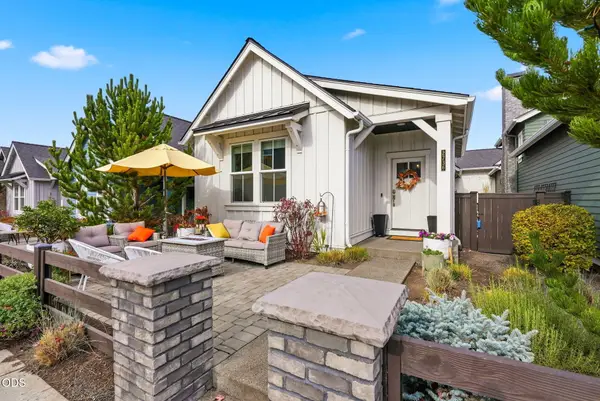 $939,000Active3 beds 2 baths1,648 sq. ft.
2736 NW Ordway Avenue, Bend, OR 97703
MLS# 220230642Listed by: THE AGENCY BEND - New
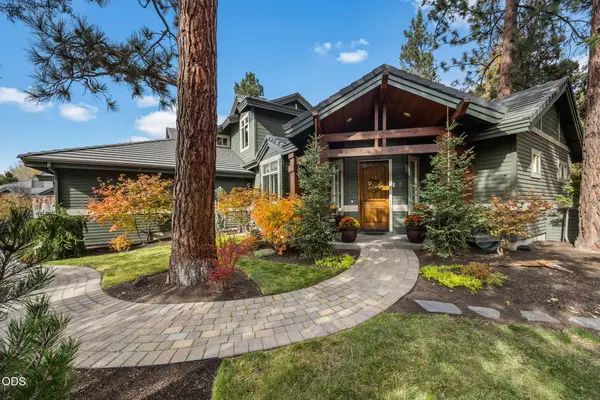 $910,000Active3 beds 4 baths2,703 sq. ft.
19450 Chip Shot Lane, Bend, OR 97702
MLS# 220230628Listed by: KNIGHTSBRIDGE INTERNATIONAL - New
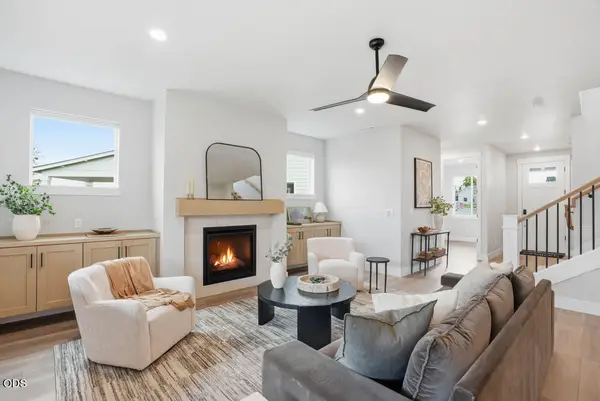 $841,720Active3 beds 3 baths2,500 sq. ft.
3148 NE Terra Place, Bend, OR 97701
MLS# 220230632Listed by: PAHLISCH REAL ESTATE, INC. - New
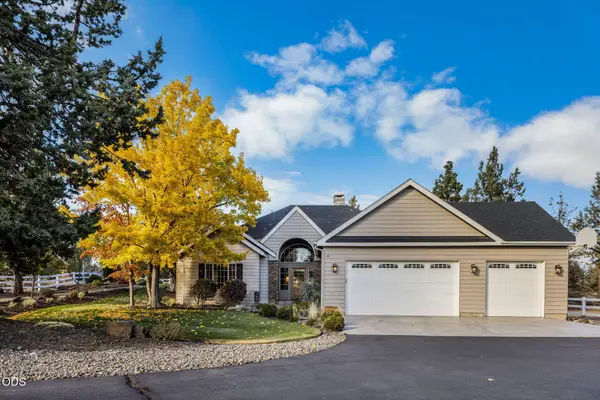 $1,195,000Active3 beds 2 baths2,096 sq. ft.
63536 Old Deschutes Road, Bend, OR 97701
MLS# 220230624Listed by: JOHN L SCOTT BEND - New
 $760,000Active-- beds -- baths1,719 sq. ft.
19717 Mount Bachelor #UNIT 603, Bend, OR 97702
MLS# 220230599Listed by: REAL ESTATE CONCIERGE, LLC - New
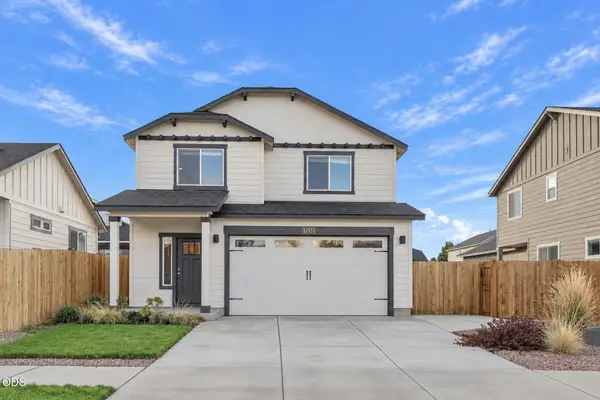 $589,000Active3 beds 3 baths1,676 sq. ft.
62831 Daniel Road, Bend, OR 97701
MLS# 220230596Listed by: STELLAR REALTY NORTHWEST - New
 $799,000Active3 beds 2 baths1,582 sq. ft.
60751 Woodside Road, Bend, OR 97702
MLS# 220230137Listed by: JOHN L SCOTT BEND


Protect your home and budget from life's surprises with an Assurant Home Warranty, backed by a partner that supports you through every step of homeownership. Explore Plans.
©2026 Century 21 Real Estate LLC. All rights reserved. CENTURY 21®, the CENTURY 21 Logo and C21® are service marks owned by Century 21 Real Estate LLC. Century 21 Real Estate LLC fully supports the principles of the Fair Housing Act and the Equal Opportunity Act. Each office is independently owned and operated. Listing information is deemed reliable but not guaranteed accurate.