
2851 NE Hope Drive, Bend, OR 97701
Local realty services provided by:CENTURY 21 Showcase Realtors®, Inc.
2851 NE Hope Drive,Bend, OR 97701
$559,900
- 3 Beds
- 3 Baths
- 1,747 sq. ft.
- Single family
- Active
Upcoming open houses
- Sat, Sep 0512:00 pm - 03:00 pm
- Sun, Sep 0601:00 pm - 04:00 pm
Listed by: jefferey w crafton
Office: stellar realty northwest
MLS#:220227244
Source:OR_SOMLS
Price summary
- Price:$559,900
- Price per sq. ft.:$320.49
- Monthly HOA dues:$4.17
About this home
Offering 3 bedrooms, 2.5 bathrooms, and 1,747 square feet, this thoughtfully designed home features a spacious primary suite conveniently located on the main level, equipped with central heat & air conditioning.
The open-concept great room creates an inviting space for everyday living and entertaining, while high-quality finishes and updated fixtures add style throughout. The primary suite offers a private bathroom, walk-in closet, and relaxing soaking tub, along with a custom barn door for an added touch of character.
Outside, enjoy a fully fenced and landscaped yard with a covered back patio--perfect for relaxing or entertaining. Spend quiet evenings on the welcoming front porch and take in spectacular sunsets over the mountains.
Conveniently located just a short distance from Mountain View High School and close to restaurants, shopping, and other amenities, this home offers the perfect combination of comfort, convenience, and beautiful Central Oregon living.
Contact an agent
Home facts
- Year built:2017
- Subdivision & Development:Eastridge
- Listing ID #:220227244
- Added:1 day(s) ago
- Updated:September 04, 2026 at 08:55 PM
Rooms and interior
- Bedrooms:3
- Total bathrooms:3
- Full bathrooms:2
- Half bathrooms:1
- Flooring:Carpet, Laminate, Vinyl
- Bathrooms Description:Double Vanity, Soaking Tub
- Kitchen Description:Dishwasher, Microwave, Oven, Range, Range Hood
- Bedroom Description:Primary Downstairs
- Living area:1,747 sq. ft.
Heating and cooling
- Cooling:Central Air
- Heating:Forced Air, Natural Gas
- Central air:Yes
Structure and exterior
- Roof:Composition
- Year built:2017
- Building area:1,747 sq. ft.
- Lot area:0.1 Acres
- Lot Features:Fenced, Landscaped, Sprinkler Timer(s), Sprinklers In Front, Sprinklers In Rear
- Architectural Style:Craftsman
- Construction Materials:Frame
- Foundation Description:Stemwall
- Levels:2 Story
Schools
- High school:Mountain View Sr High
- Middle school:Sky View Middle
- Elementary school:Ponderosa Elem
Utilities
- Water:Public
- Sewer:Public Sewer
Finances and disclosures
- Price:$559,900
- Price per sq. ft.:$320.49
- Tax amount:$4,033 (2025)
Features and amenities
- Appliances:Dishwasher, Microwave, Oven, Range, Range Hood, Water Heater
Parking
- Parking description:Alley Access, Asphalt, Attached, Garage Door Opener, On Street
- Garage:Yes
- Garage spaces:2
New listings near 2851 NE Hope Drive
- New
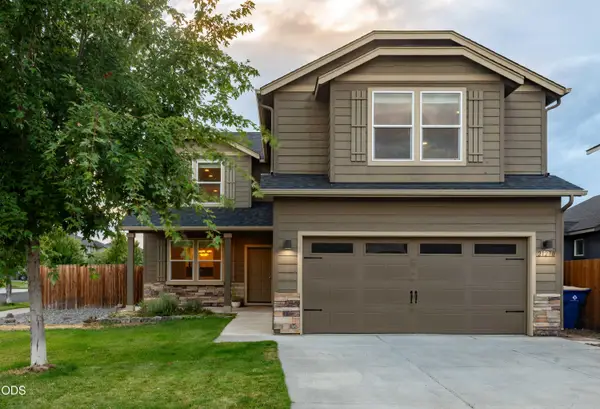 $650,000Active3 beds 3 baths2,470 sq. ft.
21270 SE Golden Market Lane, Bend, OR 97702
MLS# 220228225Listed by: REAL BROKER - New
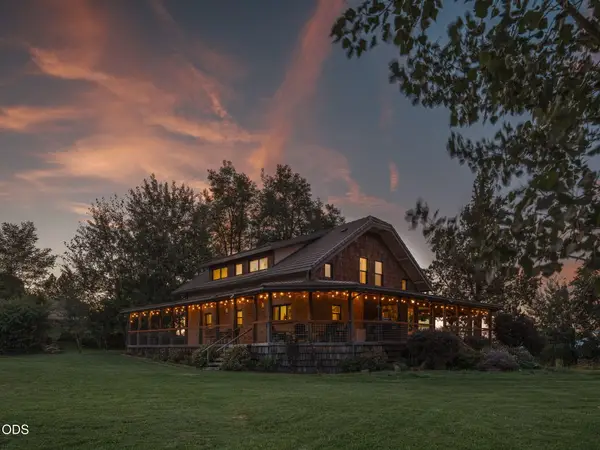 $1,399,000Active4 beds 5 baths3,485 sq. ft.
61859 Dobbin Road, Bend, OR 97702
MLS# 220228226Listed by: BERKSHIRE HATHAWAY HOMESERVICE - New
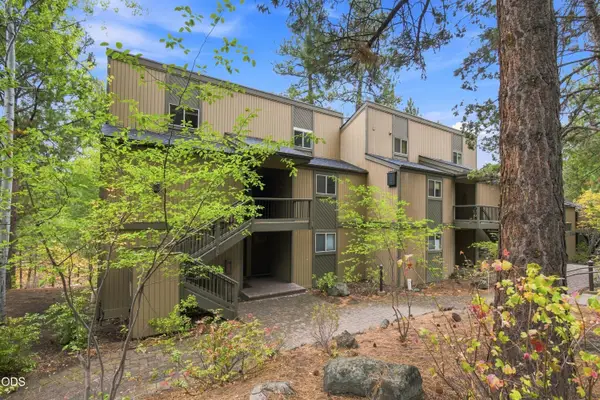 $475,000Active2 beds 2 baths840 sq. ft.
19717 SW Mount Bachelor Drive #217, Bend, OR 97702
MLS# 220228227Listed by: ENGEL & VOELKERS BEND - New
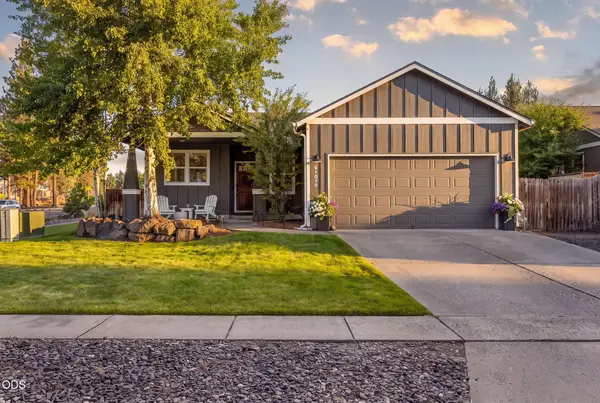 $589,000Active3 beds 2 baths1,235 sq. ft.
61076 Honkers Lane, Bend, OR 97702
MLS# 220228182Listed by: NINEBARK REAL ESTATE - New
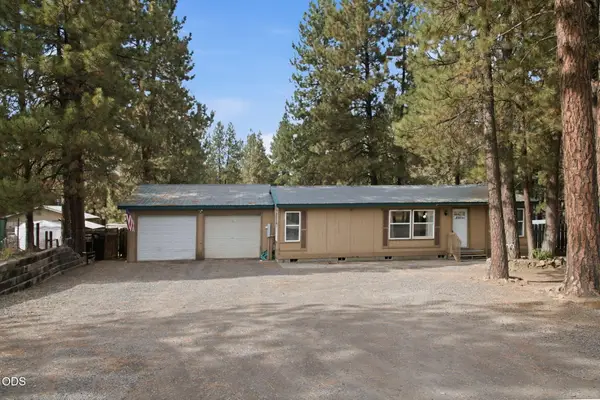 $435,000Active3 beds 2 baths1,188 sq. ft.
19580 River Woods Drive, Bend, OR 97702
MLS# 220228196Listed by: COLDWELL BANKER BAIN - Open Sat, 10am to 1pmNew
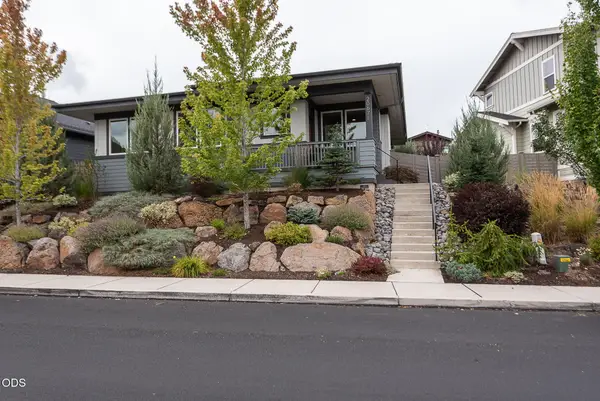 $749,000Active3 beds 2 baths1,691 sq. ft.
20671 SE Cougar Peak Drive, Bend, OR 97702
MLS# 220228221Listed by: CASCADE HASSON SIR - New
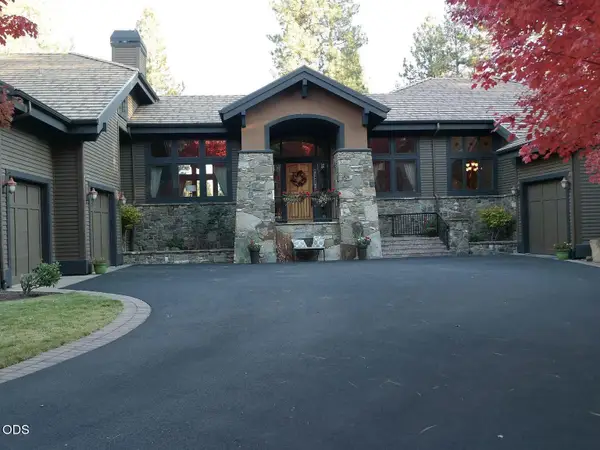 $1,850,000Active4 beds 4 baths4,584 sq. ft.
61858 Bunker Hill Court, Bend, OR 97702
MLS# 220228223Listed by: REALTY NET OF CENTRAL OREGON - New
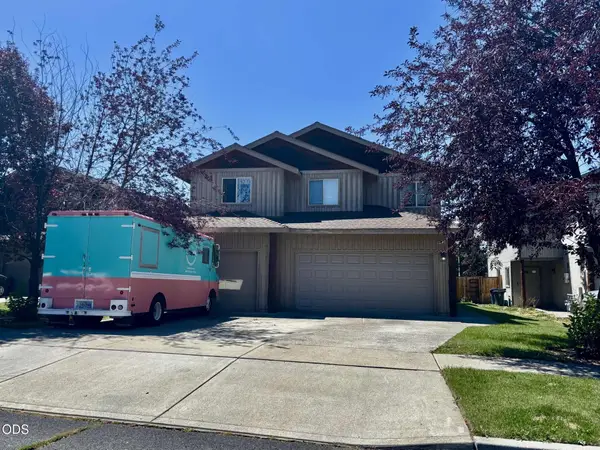 $699,000Active-- beds -- baths2,495 sq. ft.
61367 Sally Lane #1 & 2, Bend, OR 97702
MLS# 220226551Listed by: BEND PREMIER REAL ESTATE LLC - New
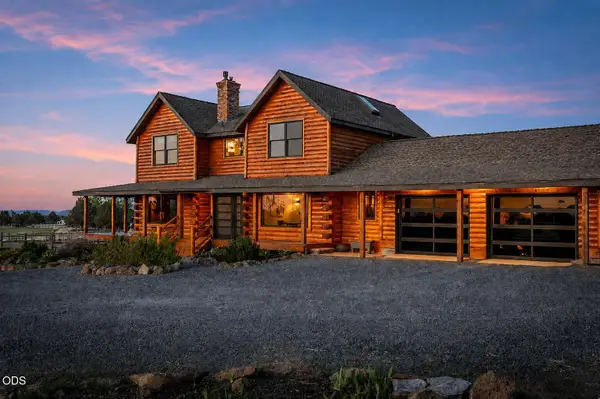 $1,679,000Active4 beds 4 baths2,994 sq. ft.
22311 Mcardle Road, Bend, OR 97702
MLS# 220228045Listed by: LIVOREGON REAL ESTATE LLC - Open Sat, 11am to 1pmNew
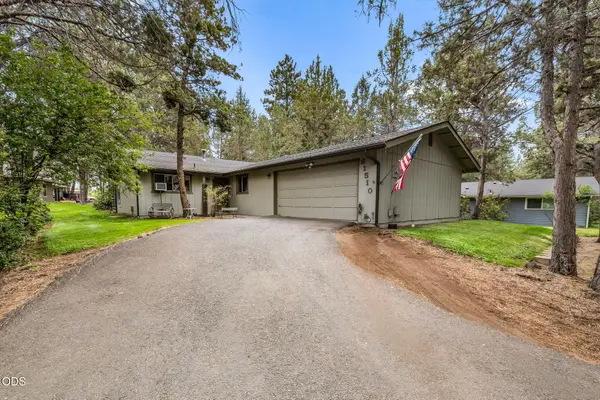 $449,000Active2 beds 2 baths1,408 sq. ft.
61510 Maid Marian, Bend, OR 97702
MLS# 220228080Listed by: MORE REALTY, INC.


Protect your home and budget from life's surprises with an Assurant Home Warranty, backed by a partner that supports you through every step of homeownership. Explore Plans.
©2026 Century 21 Real Estate LLC. All rights reserved. CENTURY 21®, the CENTURY 21 Logo and C21® are service marks owned by Century 21 Real Estate LLC. Century 21 Real Estate LLC fully supports the principles of the Fair Housing Act and the Equal Opportunity Act. Each office is independently owned and operated. Listing information is deemed reliable but not guaranteed accurate.