
335 NW 17th Street, Bend, OR 97703
Local realty services provided by:CENTURY 21 J.C. Jones American Dream
335 NW 17th Street,Bend, OR 97703
$1,120,000
- 4 Beds
- 3 Baths
- - sq. ft.
- Single family
- Sold
Listed by: beth hall melner, rick j melner
Office: stellar realty northwest
MLS#:220228479
Source:OR_SOMLS
Sorry, we are unable to map this address
Price summary
- Price:$1,120,000
About this home
Live the best of Bend's westside lifestyle from this thoughtfully refreshed Miller Heights home, where trails, parks and almost 40 acres of green space are right outside the back gate. Perfectly positioned between Northwest Crossing, Galveston and Century Drive, some of Bend's best shops, dining and recreation are just minutes away in every direction, with the Deschutes River, Whitewater Park and downtown also close by. Inside, the 2,364 sq ft layout offers 4 bedrooms, 2.5 baths, flexible living spaces, fresh paint and new high-end carpet. Outside, enjoy a private backyard retreat with new Trex decking, hot tub, privacy fencing and refreshed landscaping. A two-car garage, alley access and additional storage complete this special westside home.
Contact an agent
Home facts
- Year built:1998
- Subdivision & Development:Miller Heights
- Listing ID #:220228479
- Added:32 day(s) ago
- Updated:October 13, 2026 at 07:17 AM
Rooms and interior
- Bedrooms:4
- Total bathrooms:3
- Full bathrooms:2
- Half bathrooms:1
- Flooring:Carpet, Hardwood
- Bathrooms Description:Double Vanity, Enclosed Toilet(s), Shower/Tub Combo, Tile Shower
- Kitchen Description:Dishwasher, Microwave, Oven, Range, Refrigerator
Heating and cooling
- Cooling:Central Air
- Heating:Forced Air, Natural Gas
- Central air:Yes
Structure and exterior
- Roof:Composition
- Year built:1998
- Lot Features:Adjoins Public Lands, Corner Lot, Fenced, Landscaped, Sloped, Sprinkler Timer(s), Sprinklers In Front, Sprinklers In Rear, Wooded
- Architectural Style:Craftsman
- Construction Materials:Frame
- Exterior Features:Spa/Hot Tub
- Foundation Description:Stemwall
- Levels:2 Story
Schools
- High school:Summit High
- Middle school:Pacific Crest Middle
- Elementary school:High Lakes Elem
Utilities
- Water:Public
- Sewer:Public Sewer
Finances and disclosures
- Price:$1,120,000
- Tax amount:$6,916 (2025)
Features and amenities
- Appliances:Dishwasher, Microwave, Oven, Range, Refrigerator, Washer, Water Heater
Parking
- Parking description:Alley Access, Asphalt, Driveway, Garage Door Opener
- Garage:Yes
- Garage spaces:2
New listings near 335 NW 17th Street
- New
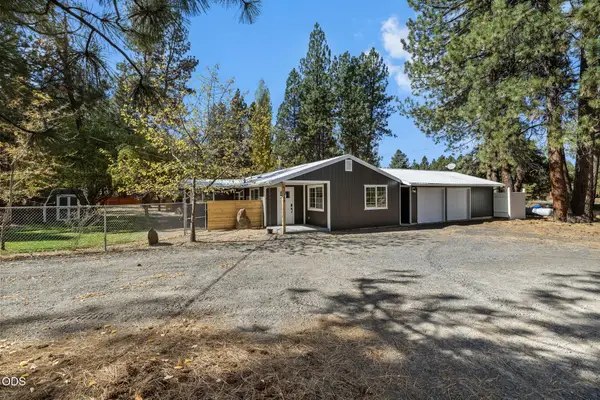 $699,000Active4 beds 2 baths1,680 sq. ft.
60343 Hiawatha Lane, Bend, OR 97702
MLS# 220229907Listed by: EXP REALTY, LLC - New
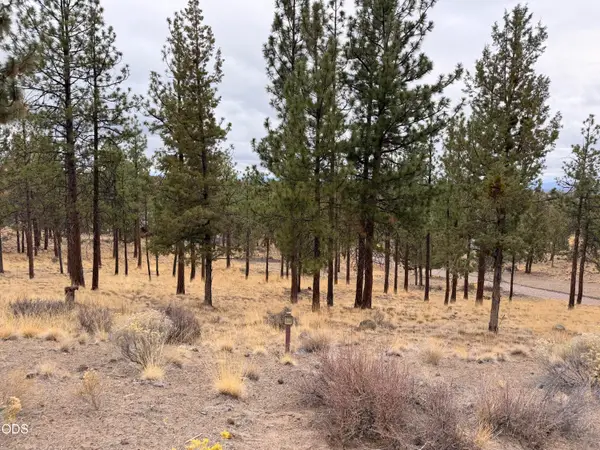 $449,900Active1.13 Acres
3399 NW Greenleaf Way #70, Bend, OR 97703
MLS# 220229925Listed by: INFINITY REAL ESTATE GROUP-KELLER WILLIAMS REALTY SOUTHERN OREGON - New
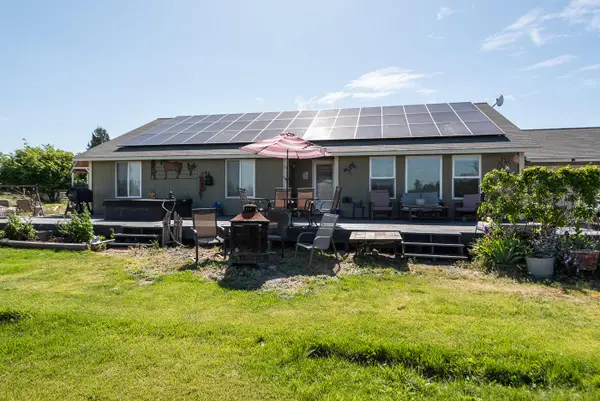 $749,000Active4 beds 2 baths1,944 sq. ft.
21025 SW Young Avenue, Bend, OR 97703
MLS# 220229921Listed by: KELLER WILLIAMS REALTY CENTRAL OREGON - New
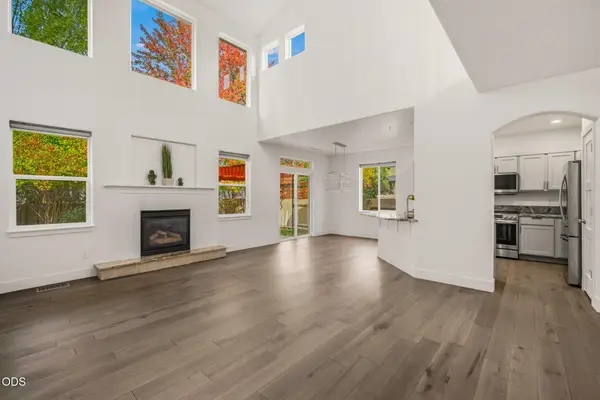 $745,000Active3 beds 3 baths1,800 sq. ft.
19564 Sager Loop, Bend, OR 97702
MLS# 220229912Listed by: SUNRIVER REALTY - New
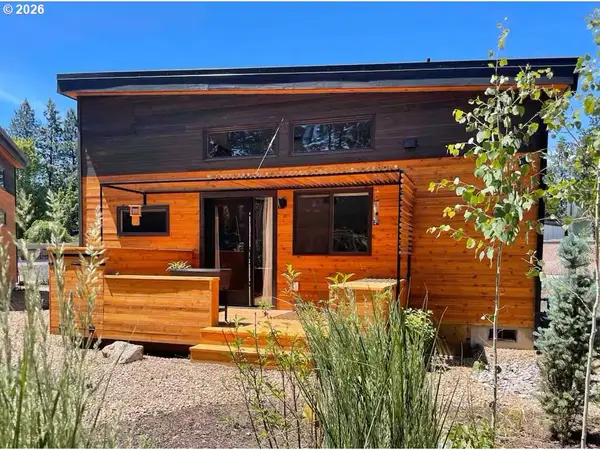 $379,500Active2 beds 1 baths598 sq. ft.
61304 SE Wizard Ln, Bend, OR 97702
MLS# 335878445Listed by: ENGEL & VOELKERS BEND
- New
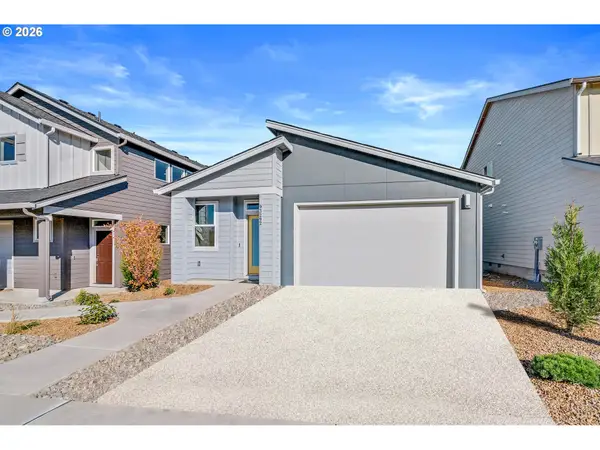 $525,000Active3 beds 2 baths1,495 sq. ft.
63292 Peale St, Bend, OR 97701
MLS# 589305396Listed by: REALTY ONE GROUP WILLAMETTE VALLEY - New
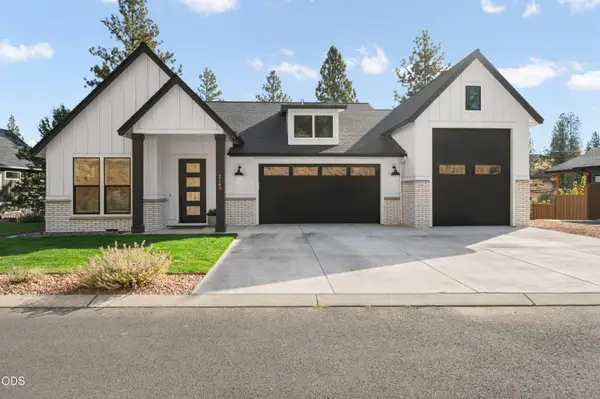 $1,725,000Active3 beds 3 baths2,685 sq. ft.
2169 NW Skyline Ranch Road, Bend, OR 97703
MLS# 220229895Listed by: COLDWELL BANKER BAIN - New
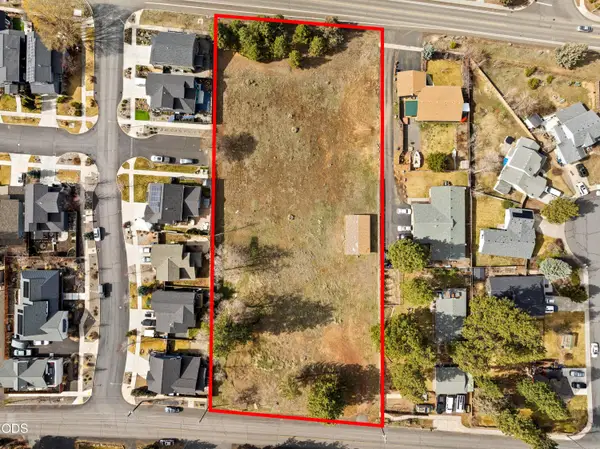 $1,800,000Active1.75 Acres
61429 SW Blakely Road, Bend, OR 97702
MLS# 220229898Listed by: COMPASS COMMERCIAL REAL ESTATE - New
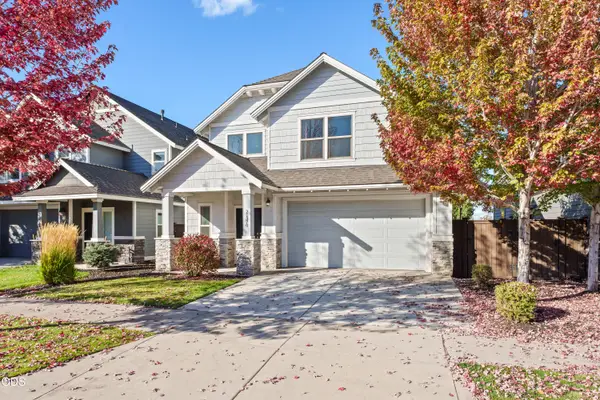 $625,000Active3 beds 3 baths2,020 sq. ft.
21370 NE Nolan Court, Bend, OR 97701
MLS# 220229903Listed by: HARCOURTS THE GARNER GROUP REAL ESTATE - New
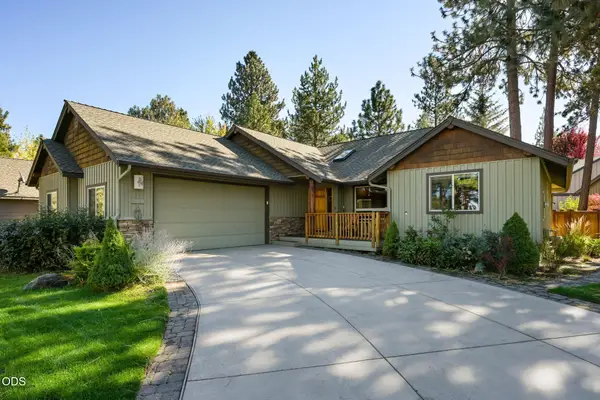 $649,000Active3 beds 2 baths1,620 sq. ft.
20118 Crystal Mountain Lane, Bend, OR 97702
MLS# 220229807Listed by: CASCADE HASSON SIR


Protect your home and budget from life's surprises with an Assurant Home Warranty, backed by a partner that supports you through every step of homeownership. Explore Plans.
©2026 Century 21 Real Estate LLC. All rights reserved. CENTURY 21®, the CENTURY 21 Logo and C21® are service marks owned by Century 21 Real Estate LLC. Century 21 Real Estate LLC fully supports the principles of the Fair Housing Act and the Equal Opportunity Act. Each office is independently owned and operated. Listing information is deemed reliable but not guaranteed accurate.