
20118 Crystal Mountain Lane, Bend, OR 97702
Local realty services provided by:CENTURY 21 North Homes Realty
Listed by: jenna karin raanes
Office: cascade hasson sir
MLS#:220229807
Source:OR_SOMLS
Price summary
- Price:$649,000
- Price per sq. ft.:$400.62
- Monthly HOA dues:$83.33
About this home
Welcome home to this beautifully maintained, single-level property showcasing true pride of ownership and move-in-ready appeal! This home can come fully furnished - Offering 3 bedrooms, 2 bathrooms and 1,620 square feet of thoughtfully designed living space, this home features an inviting, open feel with vaulted ceilings and a cozy gas fireplace that creates the perfect gathering space. The desirable split-bedroom floor plan provides added privacy, with the primary suite separate from the two additional bedrooms. Enjoy the beautifully landscaped backyard with a deck, perfect for relaxing or entertaining, along with a welcoming front patio. The oversized two-car garage offers plenty of room for storage and includes a convenient workbench. Warm, inviting, and ready for its next owner, this home is one you won't want to miss. Come take a look today!
Contact an agent
Home facts
- Year built:2002
- Subdivision & Development:Mountain Pine
- Listing ID #:220229807
- Added:2 day(s) ago
- Updated:October 14, 2026 at 02:58 PM
Rooms and interior
- Bedrooms:3
- Total bathrooms:2
- Full bathrooms:2
- Flooring:Carpet, Stone
- Bathrooms Description:Double Vanity, Shower/Tub Combo
- Kitchen Description:Dishwasher, Microwave, Oven, Range, Refrigerator
- Bedroom Description:Primary Downstairs
- Living area:1,620 sq. ft.
Heating and cooling
- Cooling:Central Air
- Heating:Forced Air, Natural Gas
- Central air:Yes
Structure and exterior
- Roof:Composition
- Year built:2002
- Building area:1,620 sq. ft.
- Lot area:0.19 Acres
- Lot Features:Corner Lot, Fenced, Landscaped, Sprinkler Timer(s)
- Architectural Style:Craftsman
- Construction Materials:Frame
- Foundation Description:Stemwall
- Levels:1 Story
Schools
- High school:Caldera High
- Middle school:High Desert Middle
- Elementary school:R E Jewell Elem
Utilities
- Water:Private
- Sewer:Public Sewer
Finances and disclosures
- Price:$649,000
- Price per sq. ft.:$400.62
- Tax amount:$5,544 (2025)
Features and amenities
- Appliances:Dishwasher, Microwave, Oven, Range, Refrigerator, Washer, Water Heater
Parking
- Parking description:Attached, Driveway
- Garage:Yes
- Garage spaces:2
New listings near 20118 Crystal Mountain Lane
- New
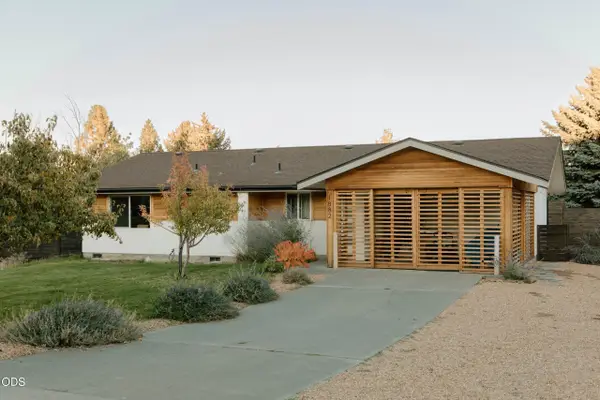 $515,000Active3 beds 2 baths1,211 sq. ft.
1882 NE Diablo Way, Bend, OR 97701
MLS# 220229975Listed by: REALTY NET OF CENTRAL OREGON - New
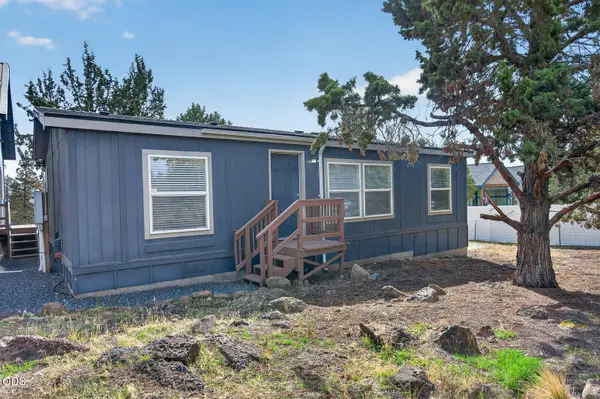 $525,000Active3 beds 2 baths1,282 sq. ft.
65280 76th Street, Bend, OR 97703
MLS# 220229971Listed by: RE/MAX KEY PROPERTIES - New
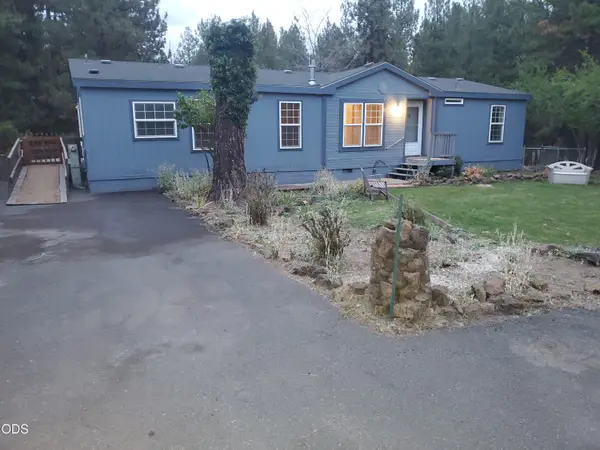 $399,900Active3 beds 2 baths1,525 sq. ft.
18824 Tuscarora Lane, Bend, OR 97702
MLS# 220229956Listed by: SONNIE GROSSMAN & ASSOCIATES - New
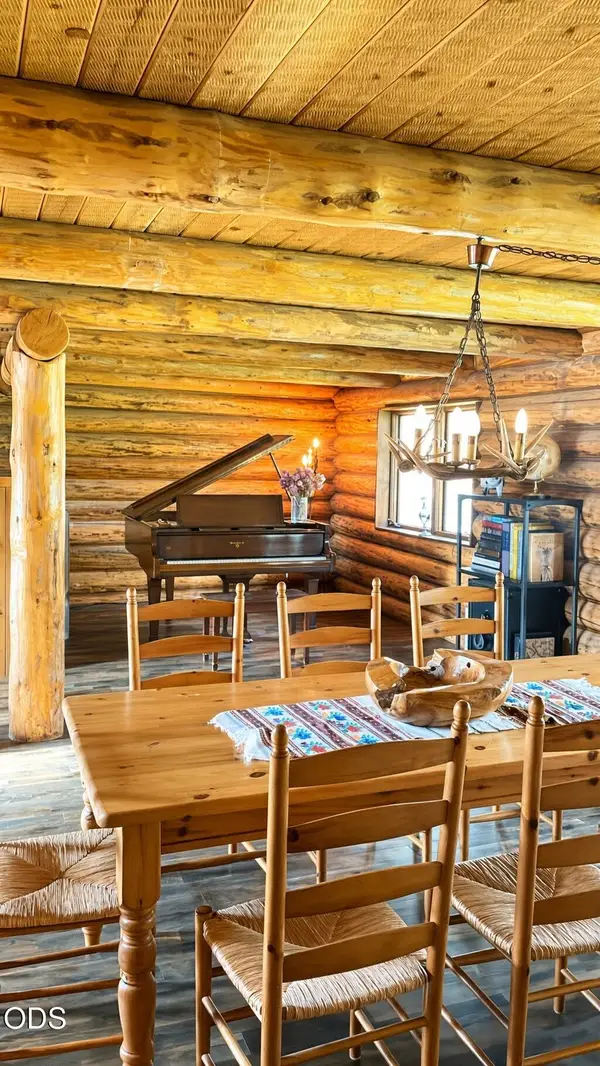 $1,295,000Active4 beds 2 baths4,038 sq. ft.
65705 Highway 20, Bend, OR 97703
MLS# 220229964Listed by: REALTY NET OF CENTRAL OREGON - New
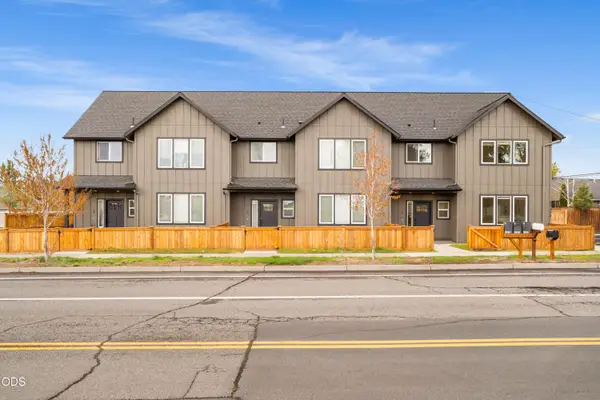 $1,500,000Active-- beds -- baths5,519 sq. ft.
61379 Brosterhous Road, Bend, OR 97702
MLS# 220229946Listed by: DC REAL ESTATE, INC. - New
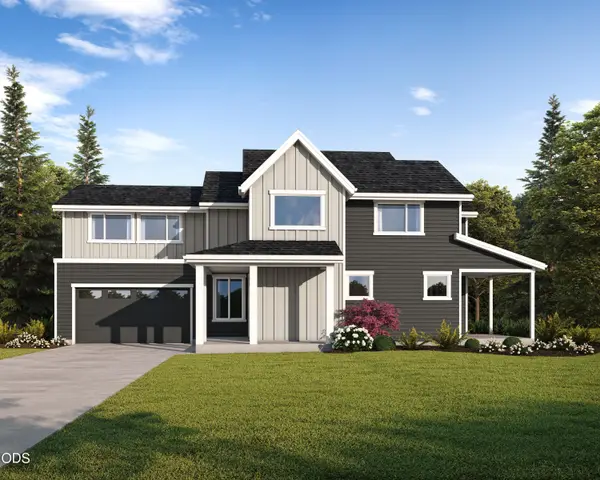 $799,900Active3 beds 3 baths2,792 sq. ft.
61438 SE Daybreak Court #Lot 12, Bend, OR 97702
MLS# 220229942Listed by: STELLAR REALTY NORTHWEST - New
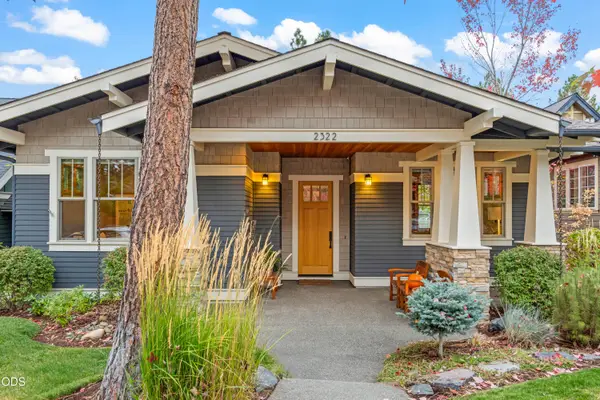 $1,475,000Active4 beds 3 baths3,312 sq. ft.
2322 NW High Lakes Loop, Bend, OR 97703
MLS# 220229932Listed by: STELLAR REALTY NORTHWEST - New
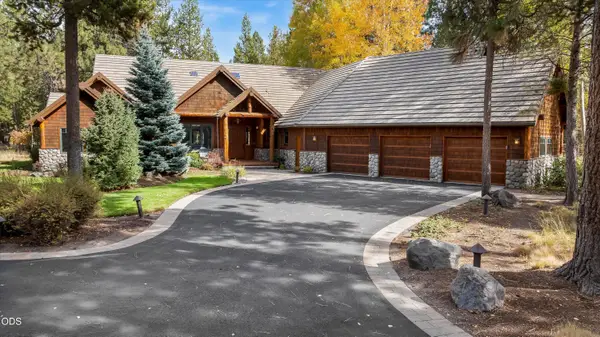 $1,895,000Active4 beds 5 baths3,232 sq. ft.
56740 Nest Pine Drive, Bend, OR 97707
MLS# 220229888Listed by: BENNINGTON PROPERTIES LLC - New
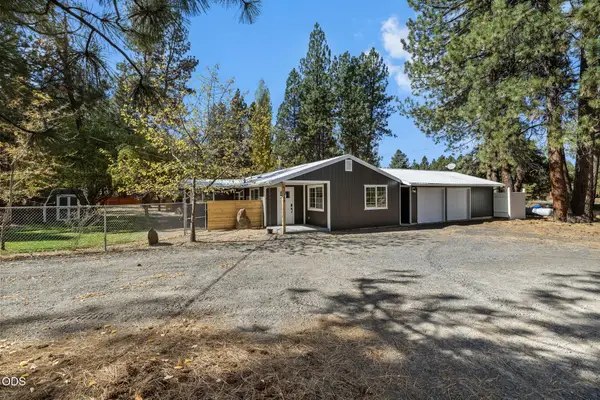 $699,000Active4 beds 2 baths1,680 sq. ft.
60343 Hiawatha Lane, Bend, OR 97702
MLS# 220229907Listed by: EXP REALTY, LLC - New
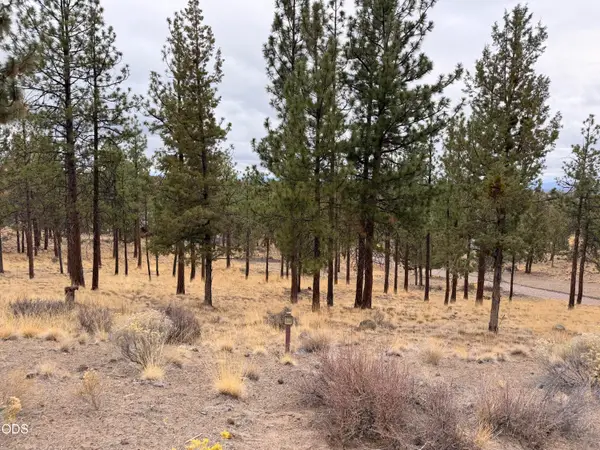 $449,900Active1.13 Acres
3399 NW Greenleaf Way #70, Bend, OR 97703
MLS# 220229925Listed by: INFINITY REAL ESTATE GROUP-KELLER WILLIAMS REALTY SOUTHERN OREGON


Protect your home and budget from life's surprises with an Assurant Home Warranty, backed by a partner that supports you through every step of homeownership. Explore Plans.
©2026 Century 21 Real Estate LLC. All rights reserved. CENTURY 21®, the CENTURY 21 Logo and C21® are service marks owned by Century 21 Real Estate LLC. Century 21 Real Estate LLC fully supports the principles of the Fair Housing Act and the Equal Opportunity Act. Each office is independently owned and operated. Listing information is deemed reliable but not guaranteed accurate.