
354 NW Drake Road, Bend, OR 97703
Local realty services provided by:CENTURY 21 Showcase Realtors®, Inc.
354 NW Drake Road,Bend, OR 97703
$2,595,000
- 3 Beds
- 3 Baths
- 3,359 sq. ft.
- Single family
- Active
Listed by: will florence
Office: knightsbridge international
MLS#:220228786
Source:OR_SOMLS
Price summary
- Price:$2,595,000
- Price per sq. ft.:$772.55
About this home
Welcome to Drake. This wonderful Downtown Bend home is a step above the rest with over $500,000 in upgrades in the last 3 years. From a superbly constructed addition to fully-remodeled kitchen and bath, all the upgrades tastefully blend with the decor of this 1932 built home. Main level has a spacious living room, dining, two suites, chef's kitchen with custom cabinetry, honed granite counters, Wolf, Sub-Zero, Miele Appliances, refinished and new matching hardwood floors throughout, tiled showers. A new deck with paver patio are out back, while a beautifully manicured lawn and stone patio are out front. Daylight basement is the entertainment level with bonus room, bar, pool table, half bath, storage space. Upper level has a flexible bedroom, office space, or kids area and loft space. The improvements are several and must be seen in person. Take in this lovely home and neighborhood then walk a couple blocks to Brooks Park, the Deschutes River, and Downtown. This is 354 NW Drake Rd.
Contact an agent
Home facts
- Year built:1932
- Subdivision & Development:Pinelyn Park
- Listing ID #:220228786
- Added:1 day(s) ago
- Updated:September 17, 2026 at 03:54 PM
Rooms and interior
- Bedrooms:3
- Total bathrooms:3
- Full bathrooms:2
- Half bathrooms:1
- Flooring:Carpet, Hardwood, Tile
- Bathrooms Description:Double Vanity, Tile Shower
- Kitchen Description:Cooktop, Dishwasher, Double Oven, Range Hood, Refrigerator, Wine Refrigerator
- Bedroom Description:Primary Downstairs
- Basement Description:Daylight, Finished
- Living area:3,359 sq. ft.
Heating and cooling
- Cooling:Central Air, Ductless, Zoned
- Heating:Ductless, Forced Air, Natural Gas, Zoned
- Central air:Yes
Structure and exterior
- Roof:Composition
- Year built:1932
- Building area:3,359 sq. ft.
- Lot area:0.22 Acres
- Lot Features:Drip System, Fenced, Landscaped, Sprinkler Timer(s), Sprinklers In Front, Sprinklers In Rear
- Architectural Style:Craftsman, Traditional
- Construction Materials:Frame
- Foundation Description:Concrete Perimeter
- Levels:3+ Story
Schools
- High school:Summit High
- Middle school:Pacific Crest Middle
- Elementary school:High Lakes Elem
Utilities
- Water:Public
- Sewer:Public Sewer
Finances and disclosures
- Price:$2,595,000
- Price per sq. ft.:$772.55
- Tax amount:$9,057 (2025)
Features and amenities
- Appliances:Cooktop, Dishwasher, Double Oven, Range Hood, Refrigerator, Water Heater, Wine Refrigerator
Parking
- Parking description:Alley Access, Detached, Garage Door Opener
- Garage:Yes
- Garage spaces:2
New listings near 354 NW Drake Road
- New
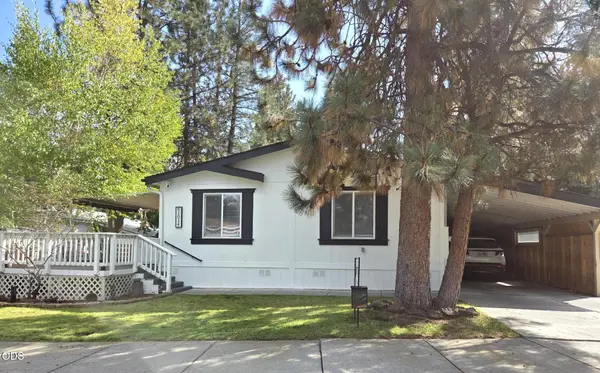 $189,900Active3 beds 2 baths1,296 sq. ft.
61014 Tuscany Drive, Bend, OR 97702
MLS# 220228787Listed by: JOHN L SCOTT BEND - New
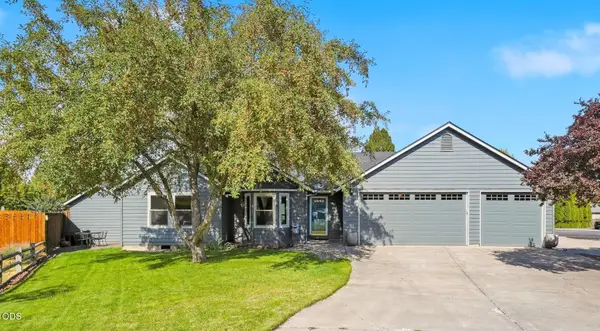 $535,000Active3 beds 2 baths1,216 sq. ft.
951 NE Lena Place, Bend, OR 97701
MLS# 220228785Listed by: OHT - New
 $2,875,000Active4 beds 6 baths4,170 sq. ft.
19492 Bainbridge Court, Bend, OR 97702
MLS# 220228534Listed by: CASCADE HASSON SIR - New
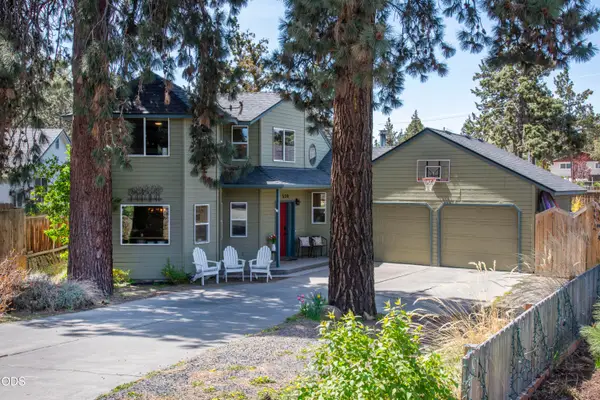 $565,000Active3 beds 2 baths1,570 sq. ft.
538 NE Soaring Court, Bend, OR 97701
MLS# 220228554Listed by: PREMIERE PROPERTY GROUP, LLC - New
 $1,349,900Active4 beds 3 baths4,010 sq. ft.
3028 NW Underhill Place, Bend, OR 97703
MLS# 220228566Listed by: ENGEL & VOELKERS BEND - New
 $1,700,000Active4 beds 4 baths3,639 sq. ft.
60080 River Bluff Trail, Bend, OR 97702
MLS# 220228772Listed by: EXP REALTY, LLC - New
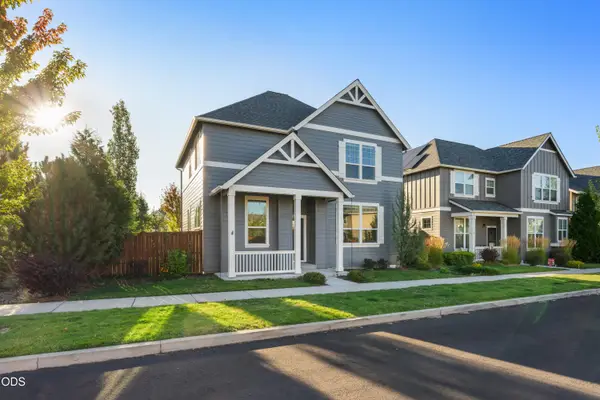 $589,000Active4 beds 3 baths1,883 sq. ft.
61591 Aaron Way, Bend, OR 97702
MLS# 220228782Listed by: WINDERMERE HERITAGE - New
 $650,000Active3 beds 3 baths2,662 sq. ft.
2879 NW Fairway Heights Drive, Bend, OR 97703
MLS# 220228775Listed by: EXP REALTY, LLC - New
 $1,295,000Active3 beds 4 baths2,929 sq. ft.
1941 NW Rivermist Drive, Bend, OR 97703
MLS# 220228777Listed by: BEND PREMIER REAL ESTATE LLC


Protect your home and budget from life's surprises with an Assurant Home Warranty, backed by a partner that supports you through every step of homeownership. Explore Plans.
©2026 Century 21 Real Estate LLC. All rights reserved. CENTURY 21®, the CENTURY 21 Logo and C21® are service marks owned by Century 21 Real Estate LLC. Century 21 Real Estate LLC fully supports the principles of the Fair Housing Act and the Equal Opportunity Act. Each office is independently owned and operated. Listing information is deemed reliable but not guaranteed accurate.