54440 Huntington Road, Bend, OR 97707
Local realty services provided by:CENTURY 21 North Homes Realty
54440 Huntington Road,Bend, OR 97707
$1,175,000
- 3 Beds
- 3 Baths
- 1,927 sq. ft.
- Single family
- Active
Listed by: barbara hutchison
Office: la pine realty
MLS#:220225678
Source:OR_SOMLS
Price summary
- Price:$1,175,000
- Price per sq. ft.:$609.76
About this home
Come home to this peaceful 3 bed, 3 bath home on 5 acres. Open airy floor plan with lots of custom features. Large shop(72' x 36) with separate 400 amp service w/ own meter. Tractor shed is 36' x 18' Fenced dog yard, 3 bay carport, circular driveway for ease of parking your boat or RV and much more. Thoughtful thinning of trees have allowed for full use of all property. Plenty of room for your animals, horses, goats, chickens, etc. Enjoy your coffee while sitting next to the pond and watching all the wildlife, birds, deer, and bunnies can all provide a daily show. Home is set back from paved road for a private setting. The paved road is well maintained by county during winter. No HOA's! Sunriver 6 miles, Bend less than 20 mins and La Pine just 7 miles away. Paulina and East Lake, rivers and mountains all await you!
Finished loft provides approx. 750 additional sq ft. Great place for playroom, crafts, office or whatever you desire.
Seller is licensed Broker in Oregon
Contact an agent
Home facts
- Year built:1964
- Subdivision & Development:N/A
- Listing ID #:220225678
- Added:42 day(s) ago
- Updated:September 01, 2026 at 02:41 PM
Rooms and interior
- Bedrooms:3
- Total bathrooms:3
- Full bathrooms:3
- Flooring:Carpet, Hardwood, Laminate, Vinyl
- Bathrooms Description:Double Vanity, Dual Flush Toilet(s), Fiberglass Stall Shower, Tile Shower
- Kitchen Description:Dishwasher, Microwave, Range, Range Hood, Refrigerator
- Bedroom Description:Primary Downstairs
- Living area:1,927 sq. ft.
Heating and cooling
- Cooling:Ductless
- Heating:Ductless, Electric, Pellet Stove
Structure and exterior
- Roof:Metal
- Year built:1964
- Building area:1,927 sq. ft.
- Lot area:5.03 Acres
- Lot Features:Adjoins Public Lands, Landscaped, Native Plants, Pasture, Water Feature, Wooded
- Architectural Style:Northwest
- Construction Materials:Frame
- Foundation Description:Stemwall
- Levels:1 Story
Schools
- High school:LaPine Sr High
- Middle school:LaPine Middle
- Elementary school:LaPine Elem
Utilities
- Water:Private, Well
- Sewer:Septic Tank, Standard Leach Field
Finances and disclosures
- Price:$1,175,000
- Price per sq. ft.:$609.76
- Tax amount:$4,651 (2025)
Features and amenities
- Appliances:Dishwasher, Microwave, Range, Range Hood, Refrigerator, Washer, Water Heater
Parking
- Parking description:Concrete, Detached, Detached Carport, Driveway, Garage Door Opener, Gravel, RV Access/Parking, RV Garage
- Garage:Yes
- Garage spaces:2
New listings near 54440 Huntington Road
- New
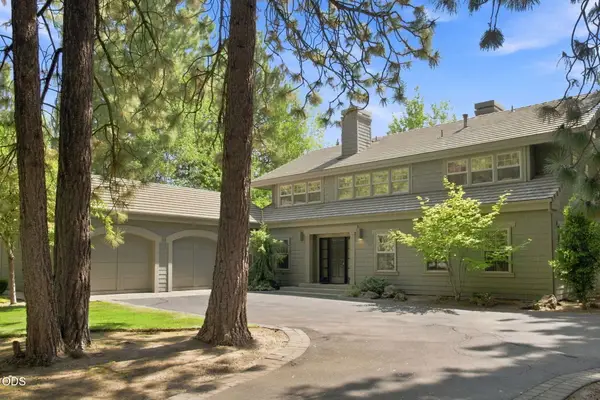 $1,749,000Active3 beds 4 baths3,318 sq. ft.
61866 Bunker Hill Court, Bend, OR 97702
MLS# 220227998Listed by: STELLAR REALTY NORTHWEST - New
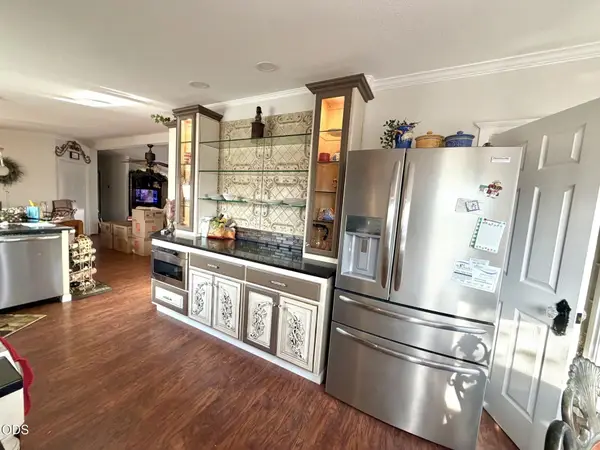 $225,000Active3 beds 2 baths1,539 sq. ft.
1001 SE 15th #UNIT 207, Bend, OR 97702
MLS# 220227395Listed by: JOHN L SCOTT BEND - New
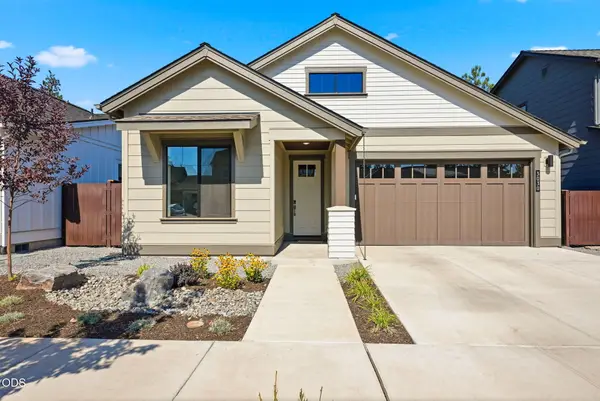 $1,165,000Active3 beds 2 baths1,755 sq. ft.
3030 NW Celilo Lane, Bend, OR 97703
MLS# 220227931Listed by: PAHLISCH REAL ESTATE, INC. - New
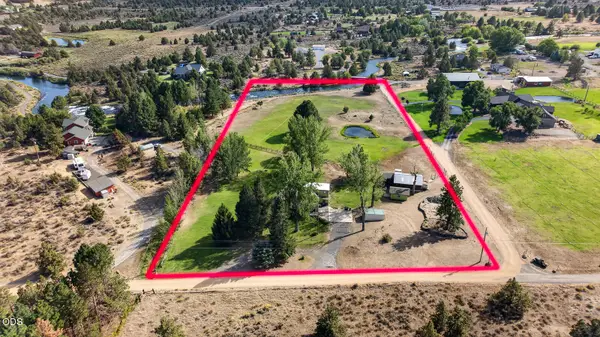 $750,000Active2 beds 2 baths1,770 sq. ft.
21485 Modoc Lane, Bend, OR 97702
MLS# 220227982Listed by: RE/MAX KEY PROPERTIES - New
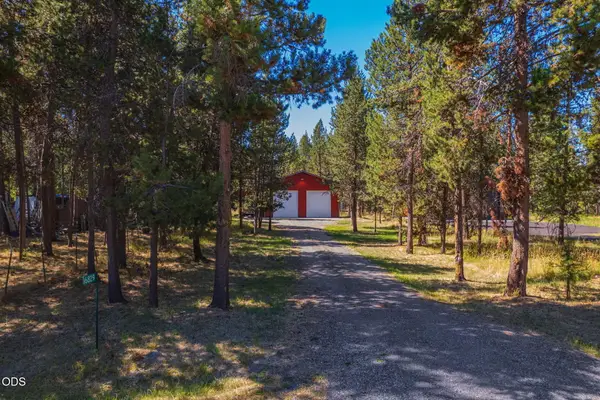 $219,000Active0.45 Acres
16829 Brenda Drive, Bend, OR 97707
MLS# 220227970Listed by: SUNRIVER REALTY - New
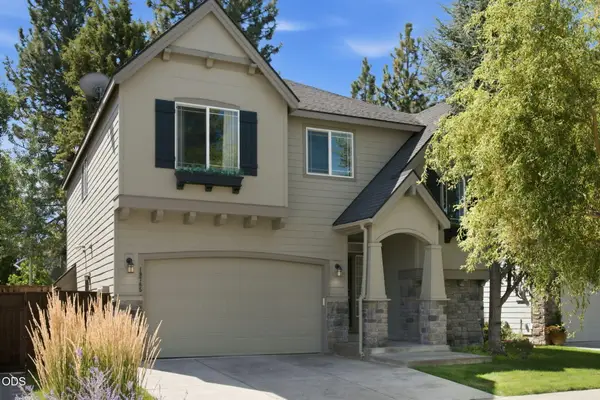 $649,900Active4 beds 3 baths2,135 sq. ft.
19765 Dry Canyon Avenue, Bend, OR 97702
MLS# 220227973Listed by: DUKE WARNER REALTY ERA POWERED - New
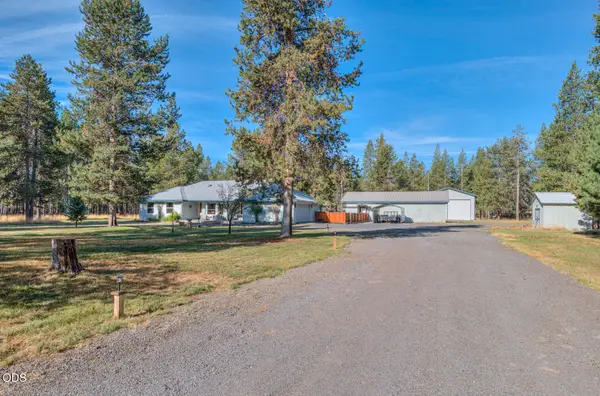
 $849,000Active3 beds 2 baths1,860 sq. ft.
55471 Richard Way, Bend, OR 97707
MLS# 220227992Listed by: CENTURY 21 NORTH HOMES REALTY 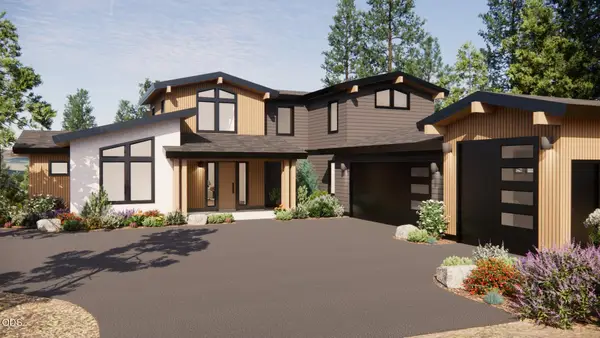 $2,995,000Pending5 beds 5 baths4,995 sq. ft.
3040 NW Polarstar Avenue, Bend, OR 97703
MLS# 220227946Listed by: CURTIS HOMES REALTY- New
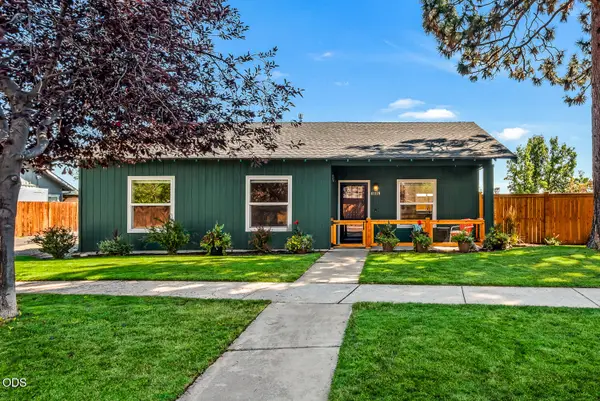 $549,000Active3 beds 2 baths1,200 sq. ft.
61178 Brookhollow Drive, Bend, OR 97702
MLS# 220227947Listed by: STELLAR REALTY NORTHWEST - New
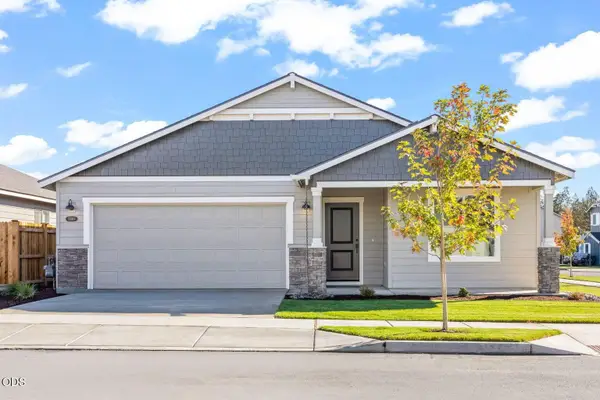 $643,000Active3 beds 2 baths1,701 sq. ft.
61797 Camellia Street #50, Bend, OR 97702
MLS# 220227957Listed by: PACWEST REALTY GROUP


Protect your home and budget from life's surprises with an Assurant Home Warranty, backed by a partner that supports you through every step of homeownership. Explore Plans.
©2026 Century 21 Real Estate LLC. All rights reserved. CENTURY 21®, the CENTURY 21 Logo and C21® are service marks owned by Century 21 Real Estate LLC. Century 21 Real Estate LLC fully supports the principles of the Fair Housing Act and the Equal Opportunity Act. Each office is independently owned and operated. Listing information is deemed reliable but not guaranteed accurate.