
55135 Foster Road, Bend, OR 97707
Local realty services provided by:CENTURY 21 North Homes Realty
55135 Foster Road,Bend, OR 97707
$769,000
- 4 Beds
- 3 Baths
- 2,080 sq. ft.
- Single family
- Active
Listed by: jaynee beck, jeff brian poteet
Office: bend premier real estate llc.
MLS#:220228640
Source:OR_SOMLS
Price summary
- Price:$769,000
- Price per sq. ft.:$369.71
- Monthly HOA dues:$5.83
About this home
This is one of those Central Oregon properties that offers a little bit of everything. Completely remodeled and updated in 2026, this sparkling 2,080 SF home features 4 bedrooms, 3.5 baths, two primary suites with full en suite baths, including one on the main level, and plenty of natural light. What really sets it apart is the land. The home is paired with an adjoining 1.09-acre buildable parcel, bringing the total to approximately 2.06 acres across two taxable lots. The additional parcel includes an approved septic site evaluation, offering flexibility and future possibilities. Enjoy flat, park-like lawns, a wraparound deck, RV parking, perimeter fencing, and gated entry. Close to Sunriver, the Deschutes River, National Forest, Cascade Lakes, Mt. Bachelor, hiking, biking, and Bend. Updated home, usable acreage, privacy, and room for whatever comes next. This home is a perfect place to retire, raise a family, vacation, or have as an investment property. The possibilities are endless!
Contact an agent
Home facts
- Year built:2004
- Subdivision & Development:Drrh Trs
- Listing ID #:220228640
- Added:1 day(s) ago
- Updated:September 14, 2026 at 08:57 PM
Rooms and interior
- Bedrooms:4
- Total bathrooms:3
- Full bathrooms:3
- Flooring:Tile, Vinyl
- Bathrooms Description:Fiberglass Stall Shower, Shower/Tub Combo, Tile Shower
- Kitchen Description:Dishwasher, Microwave, Oven, Refrigerator
- Bedroom Description:Primary Downstairs
- Living area:2,080 sq. ft.
Heating and cooling
- Heating:Electric
Structure and exterior
- Roof:Composition
- Year built:2004
- Building area:2,080 sq. ft.
- Lot area:2.06 Acres
- Lot Features:Fenced, Landscaped, Level, Sloped, Sprinkler Timer(s), Sprinklers In Front, Sprinklers In Rear, Wooded
- Architectural Style:Northwest, Traditional
- Construction Materials:Frame
- Foundation Description:Stemwall
- Levels:2 Story
Schools
- High school:LaPine Sr High
- Middle school:LaPine Middle
- Elementary school:Rosland Elem
Utilities
- Water:Shared Well
- Sewer:Sand Filter, Septic Tank
Finances and disclosures
- Price:$769,000
- Price per sq. ft.:$369.71
- Tax amount:$3,288 (2025)
Features and amenities
- Appliances:Dishwasher, Microwave, Oven, Refrigerator, Washer, Water Heater, Water Purifier, Water Softener
Parking
- Parking description:Asphalt, Attached, Driveway, Gravel, RV Access/Parking
- Garage:Yes
- Garage spaces:2
New listings near 55135 Foster Road
 $499,990Pending3 beds 3 baths1,395 sq. ft.
61063 NE Give Place #60, Bend, OR 97701
MLS# 220228643Listed by: NEW HOME STAR OREGON, LLC- $499,990Pending3 beds 3 baths1,395 sq. ft.
61063 NE Give Place #60, Bend, OR 97701
MLS# 220228643Listed by: NEW HOME STAR OREGON, LLC - New
 $499,000Active2 beds 1 baths840 sq. ft.
54461 Huntington Road, Bend, OR 97707
MLS# 220228642Listed by: VILLAGE PROPERTIES  $710,000Pending2 beds 1 baths1,152 sq. ft.
1114 NW Columbia Street, Bend, OR 97703
MLS# 220228635Listed by: WINDERMERE REALTY TRUST- New
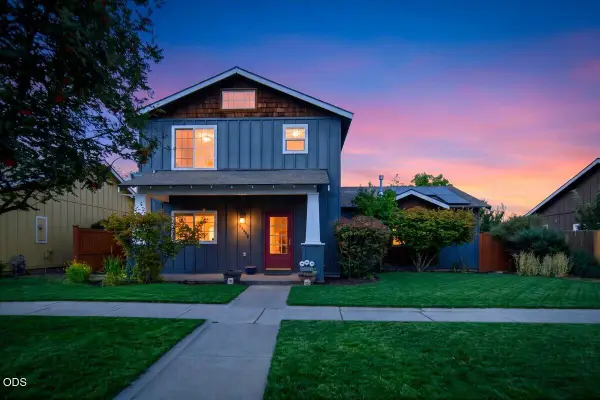 $569,000Active3 beds 3 baths1,692 sq. ft.
20652 White Dove Lane, Bend, OR 97702
MLS# 220228631Listed by: EXP REALTY, LLC - New
 $854,900Active3 beds 3 baths2,086 sq. ft.
1229 SW Bonniewood Place, Bend, OR 97702
MLS# 220228616Listed by: LENNAR SALES CORP - New
 $957,400Active5 beds 4 baths2,632 sq. ft.
1228 SW Bonniewood Place, Bend, OR 97702
MLS# 220228618Listed by: LENNAR SALES CORP - Open Tue, 10 to 11:30amNew
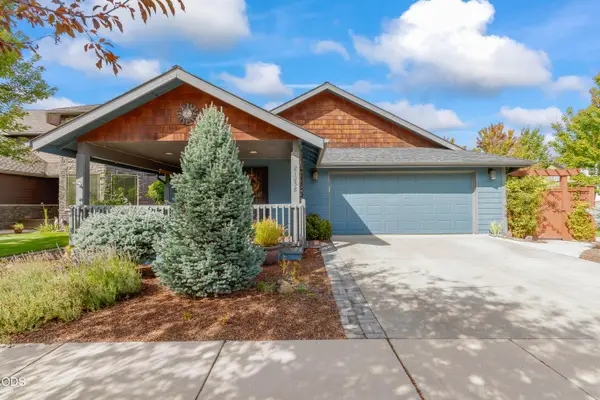 $575,000Active3 beds 2 baths1,554 sq. ft.
21238 Darby Court, Bend, OR 97702
MLS# 220228612Listed by: KELLER WILLIAMS REALTY CENTRAL OREGON - New
 $475,000Active3 beds 2 baths1,008 sq. ft.
60998 Honkers Lane, Bend, OR 97702
MLS# 220228606Listed by: AVENIR REALTY


Protect your home and budget from life's surprises with an Assurant Home Warranty, backed by a partner that supports you through every step of homeownership. Explore Plans.
©2026 Century 21 Real Estate LLC. All rights reserved. CENTURY 21®, the CENTURY 21 Logo and C21® are service marks owned by Century 21 Real Estate LLC. Century 21 Real Estate LLC fully supports the principles of the Fair Housing Act and the Equal Opportunity Act. Each office is independently owned and operated. Listing information is deemed reliable but not guaranteed accurate.