
60080 River Bluff Trail, Bend, OR 97702
Local realty services provided by:CENTURY 21 North Homes Realty
Listed by: david lee keyte
Office: exp realty, llc.
MLS#:220228772
Source:OR_SOMLS
Price summary
- Price:$1,700,000
- Price per sq. ft.:$467.16
- Monthly HOA dues:$165
About this home
Just 1/8 mile from the Deschutes River, this spacious Sunrise Village home offers exceptional access to Bend's westside lifestyle. The flexible floor plan features 4 bedrooms, 4 baths, an office and bonus room--all six rooms have closets, allowing the home to function as up to 6 bedrooms. Upstairs, the primary suite and 2 additional bedrooms each feature a full bath and walk-in closet. The main level offers a bedroom, office and bonus room. Updates include new Acacia hardwood floors, a 2019 roof, 2024 exterior paint, new rear dining deck, new wraparound front deck and newer HVAC with 2 AC units. Two gas fireplaces, a heated 3-car garage, hot tub and full-perimeter electric dog fence add comfort. Sunrise Village offers 30 acres of HOA common area along the Deschutes River with trails and private river access, plus a pool, sauna, hot tub and RV storage. Bike to Old Mill concerts, reach Meissner Sno-Park in 15 minutes and Mt. Bachelor in 25.
Contact an agent
Home facts
- Year built:1998
- Subdivision & Development:Sunrise Village
- Listing ID #:220228772
- Added:1 day(s) ago
- Updated:September 17, 2026 at 11:33 AM
Rooms and interior
- Bedrooms:4
- Total bathrooms:4
- Full bathrooms:4
- Flooring:Hardwood, Tile, Vinyl
- Kitchen Description:Dishwasher, Oven, Range, Refrigerator
- Living area:3,639 sq. ft.
Heating and cooling
- Cooling:Central Air
- Heating:Forced Air, Natural Gas
- Central air:Yes
Structure and exterior
- Roof:Composition
- Year built:1998
- Building area:3,639 sq. ft.
- Lot area:0.58 Acres
- Lot Features:Landscaped
- Architectural Style:Contemporary
- Construction Materials:Frame
- Exterior Features:Fire Pit, Spa/Hot Tub
- Foundation Description:Stemwall
- Levels:2 Story
Schools
- High school:Summit High
- Middle school:Cascade Middle
- Elementary school:William E Miller Elem
Utilities
- Water:Public
- Sewer:Septic Tank
Finances and disclosures
- Price:$1,700,000
- Price per sq. ft.:$467.16
- Tax amount:$11,736 (2025)
Features and amenities
- Appliances:Dishwasher, Oven, Range, Refrigerator, Washer
Parking
- Parking description:Attached, Driveway
- Garage:Yes
- Garage spaces:3
New listings near 60080 River Bluff Trail
- New
 $2,875,000Active4 beds 6 baths4,170 sq. ft.
19492 Bainbridge Court, Bend, OR 97702
MLS# 220228534Listed by: CASCADE HASSON SIR - New
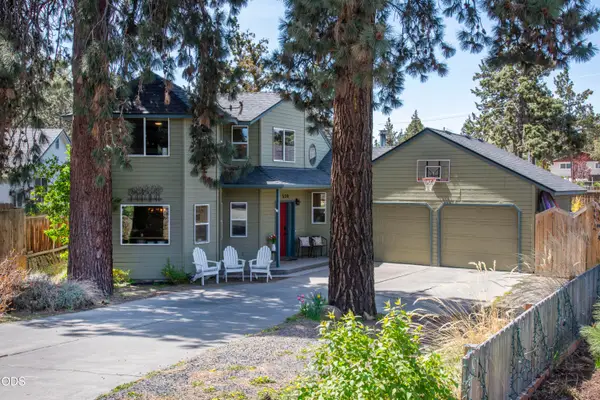 $565,000Active3 beds 2 baths1,570 sq. ft.
538 NE Soaring Court, Bend, OR 97701
MLS# 220228554Listed by: PREMIERE PROPERTY GROUP, LLC - New
 $1,349,900Active4 beds 3 baths4,010 sq. ft.
3028 NW Underhill Place, Bend, OR 97703
MLS# 220228566Listed by: ENGEL & VOELKERS BEND - New
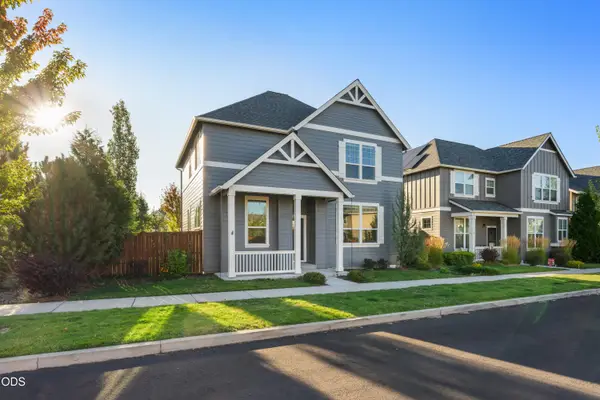 $589,000Active4 beds 3 baths1,883 sq. ft.
61591 Aaron Way, Bend, OR 97702
MLS# 220228782Listed by: WINDERMERE HERITAGE - New
 $650,000Active3 beds 3 baths2,662 sq. ft.
2879 NW Fairway Heights Drive, Bend, OR 97703
MLS# 220228775Listed by: EXP REALTY, LLC - New
 $1,295,000Active3 beds 4 baths2,929 sq. ft.
1941 NW Rivermist Drive, Bend, OR 97703
MLS# 220228777Listed by: BEND PREMIER REAL ESTATE LLC - Open Fri, 2 to 4pmNew
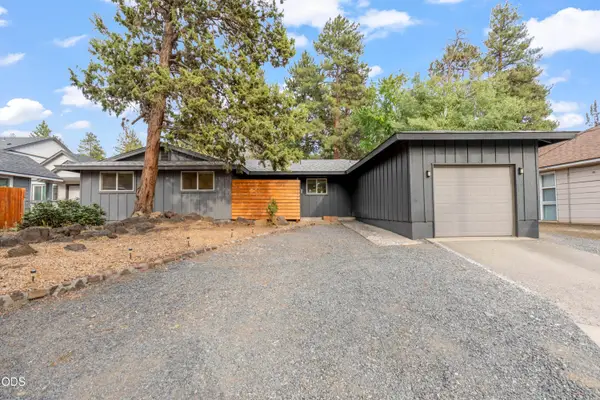 $629,000Active3 beds 2 baths1,478 sq. ft.
1130 NE 8th Street, Bend, OR 97701
MLS# 220228755Listed by: RE/MAX KEY PROPERTIES - New
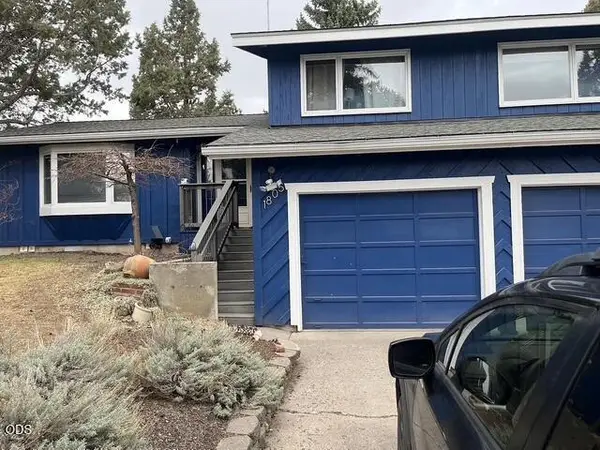 $559,900Active3 beds 3 baths1,774 sq. ft.
1805 NE Diablo Way, Bend, OR 97701
MLS# 220228756Listed by: STELLAR REALTY NORTHWEST - New
 $249,000Active2 beds 2 baths1,512 sq. ft.
63741 Cascade Village Drive #78, Bend, OR 97701
MLS# 220228748Listed by: RE/MAX KEY PROPERTIES


Protect your home and budget from life's surprises with an Assurant Home Warranty, backed by a partner that supports you through every step of homeownership. Explore Plans.
©2026 Century 21 Real Estate LLC. All rights reserved. CENTURY 21®, the CENTURY 21 Logo and C21® are service marks owned by Century 21 Real Estate LLC. Century 21 Real Estate LLC fully supports the principles of the Fair Housing Act and the Equal Opportunity Act. Each office is independently owned and operated. Listing information is deemed reliable but not guaranteed accurate.