
61364 Elkhorn Street, Bend, OR 97702
Local realty services provided by:CENTURY 21 Agate Realty
Listed by: peggy lee combs
Office: john l scott bend
MLS#:220229843
Source:OR_SOMLS
Price summary
- Price:$539,000
- Price per sq. ft.:$471.98
About this home
Stylish & spotless 3 bedroom, 2 1/2 bath in beautiful Elkhorn Estates is now available. Conveniently situated close to river trails, Old Mill District, parks, school, restaurants, shopping, medical. Charming front porch makes a spacious entry. Soaring vaulted ceiling feels very spacious, lots of natural light with windows all around, and the gas fireplace makes the living area special. Laundry room on main level is convenient to the kitchen and gives extra storage. 3 bedrooms upstairs have pretty views, the primary bedroom boasts a large walk-in closet with natural light, and attached bath. Sizeable fenced-sprinkled-gated yard makes this home so appealing. You'll love the established landscape, fire-ring with a gazebo in the backyard, all the flowers, the double level deck, and easy access into the garage. BONUS: all new paint, carpet, laminate, and fixtures. Call now to view this move-in ready home. You may be getting settled just in time for the holidays.
Contact an agent
Home facts
- Year built:1996
- Subdivision & Development:Elkhorn Estates
- Listing ID #:220229843
- Added:1 day(s) ago
- Updated:October 10, 2026 at 12:56 AM
Rooms and interior
- Bedrooms:3
- Total bathrooms:3
- Full bathrooms:2
- Half bathrooms:1
- Flooring:Carpet, Laminate, Simulated Wood
- Bathrooms Description:Fiberglass Stall Shower, Shower/Tub Combo
- Kitchen Description:Dishwasher, Microwave, Range, Refrigerator
- Living area:1,142 sq. ft.
Heating and cooling
- Cooling:Central Air
- Heating:Forced Air, Natural Gas
- Central air:Yes
Structure and exterior
- Roof:Composition
- Year built:1996
- Building area:1,142 sq. ft.
- Lot area:0.17 Acres
- Lot Features:Fenced, Landscaped, Level, Sprinkler Timer(s), Sprinklers In Front, Sprinklers In Rear
- Construction Materials:Frame
- Exterior Features:Fire Pit
- Foundation Description:Concrete Perimeter, Slab, Stemwall
- Levels:2 Story
Schools
- High school:Bend Sr High
- Middle school:Cascade Middle
- Elementary school:Pine Ridge Elem
Utilities
- Water:Public
- Sewer:Public Sewer
Finances and disclosures
- Price:$539,000
- Price per sq. ft.:$471.98
- Tax amount:$3,185 (2025)
Features and amenities
- Appliances:Dishwasher, Microwave, Range, Refrigerator, Washer, Water Heater
Parking
- Parking description:Attached, Concrete, Driveway, Garage Door Opener, On Street
- Garage:Yes
- Garage spaces:2
New listings near 61364 Elkhorn Street
- New
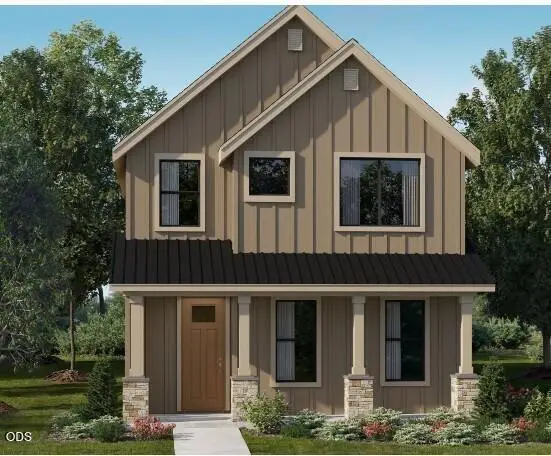 $774,900Active3 beds 3 baths1,894 sq. ft.
1250 SW Bryanwood Pl Place, Bend, OR 97702
MLS# 220229855Listed by: LENNAR SALES CORP - New
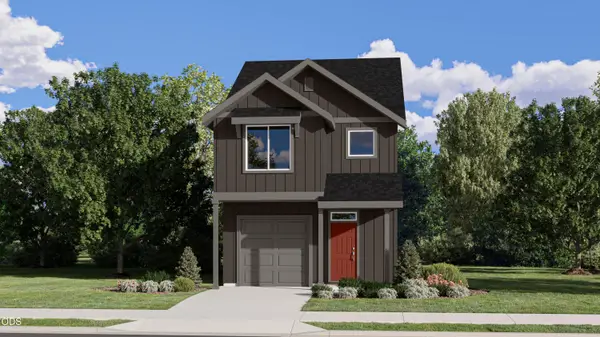 $547,900Active3 beds 3 baths1,628 sq. ft.
20402 SE Backcountry Ct #11, Bend, OR 97702
MLS# 220229823Listed by: LENNAR SALES CORP - New
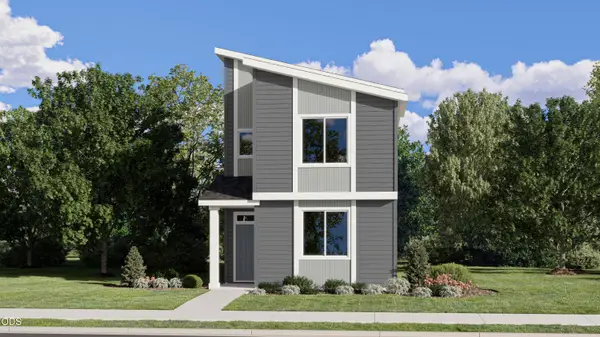 $554,900Active3 beds 3 baths1,665 sq. ft.
61532 Parrell Rd #9, Bend, OR 97702
MLS# 220229824Listed by: LENNAR SALES CORP - New
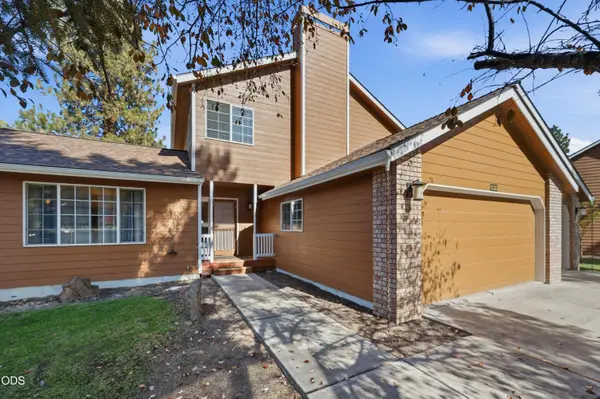 $949,990Active3 beds 3 baths2,238 sq. ft.
61325 Victory Loop, Bend, OR 97702
MLS# 220229826Listed by: WINDERMERE REALTY TRUST - Open Sat, 10am to 12pmNew
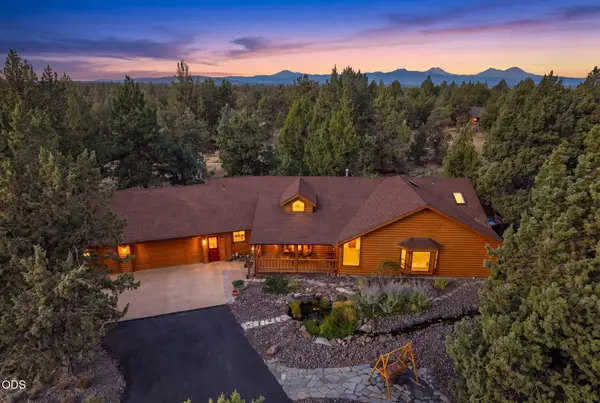 $875,000Active3 beds 3 baths2,350 sq. ft.
64417 Mcgrath Road, Bend, OR 97701
MLS# 220229834Listed by: CASCADE HASSON SIR - New
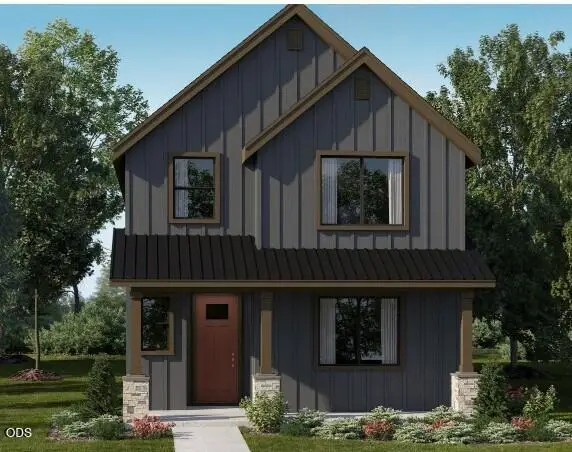 $784,900Active4 beds 3 baths1,814 sq. ft.
1295 SW Silver Lake Blvd Boulevard, Bend, OR 97702
MLS# 220229850Listed by: LENNAR SALES CORP - New
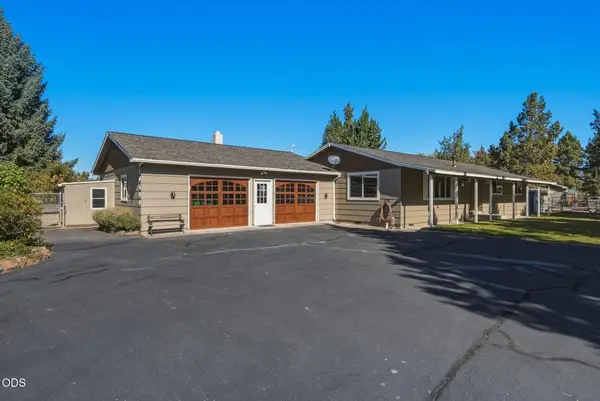 $959,000Active3 beds 2 baths1,488 sq. ft.
20594 Jefferson Court, Bend, OR 97703
MLS# 220229816Listed by: CASCADE HASSON SIR - New
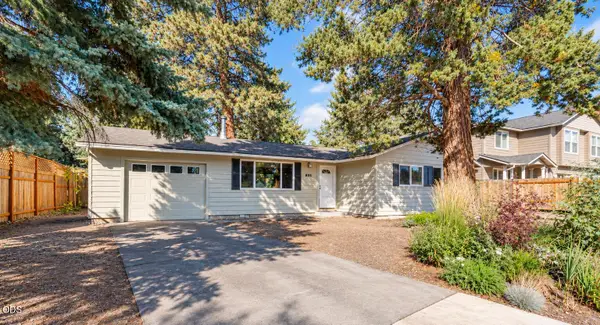 $525,000Active3 beds 1 baths996 sq. ft.
835 SE 6th Street, Bend, OR 97702
MLS# 220229818Listed by: HIGH DESERT REALTY, LLC - New
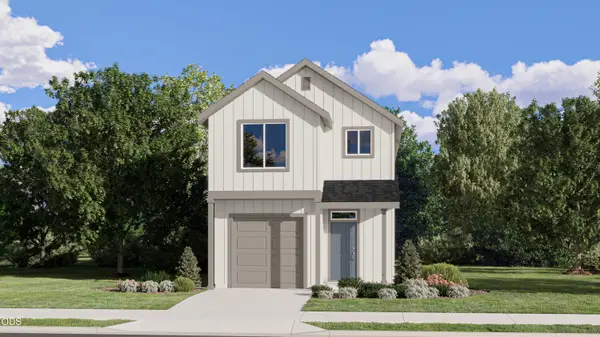 $520,900Active3 beds 3 baths1,482 sq. ft.
20406 SE Backcountry Ct #12, Bend, OR 97702
MLS# 220229821Listed by: LENNAR SALES CORP


Protect your home and budget from life's surprises with an Assurant Home Warranty, backed by a partner that supports you through every step of homeownership. Explore Plans.
©2026 Century 21 Real Estate LLC. All rights reserved. CENTURY 21®, the CENTURY 21 Logo and C21® are service marks owned by Century 21 Real Estate LLC. Century 21 Real Estate LLC fully supports the principles of the Fair Housing Act and the Equal Opportunity Act. Each office is independently owned and operated. Listing information is deemed reliable but not guaranteed accurate.