
61379 Brosterhous Road, Bend, OR 97702
Local realty services provided by:CENTURY 21 North Homes Realty
61379 Brosterhous Road,Bend, OR 97702
$1,500,000
- - Beds
- - Baths
- 5,519 sq. ft.
- Multi-family
- Active
Listed by: theron cooper
Office: dc real estate, inc.
MLS#:220229946
Source:OR_SOMLS
Price summary
- Price:$1,500,000
- Price per sq. ft.:$271.79
About this home
Located in Bend's Old Farm District near the Old Mill District, downtown and the Deschutes River corridor, this newer-construction triplex offers three townhome-style units, each with 4 bedrooms and 3.5 bathrooms. Bright, open living spaces connect the kitchen and dining area and feature a gas fireplace and sliding-door access to the outdoor space. Each layout includes a main-level bedroom suite, an upstairs primary suite, two additional bedrooms and dedicated laundry. Fenced outdoor areas feature low-maintenance gravel landscaping and natural stone accents. All three units are currently leased, providing in-place rental income. Current rent and lease information available to qualified buyers. Buyer to verify property and financial details.
Contact an agent
Home facts
- Year built:2022
- Subdivision & Development:N/A
- Listing ID #:220229946
- Added:1 day(s) ago
- Updated:October 14, 2026 at 02:58 PM
Rooms and interior
- Flooring:Carpet, Vinyl
- Bathrooms Description:Shower/Tub Combo
- Kitchen Description:Dishwasher, Microwave, Oven, Range, Refrigerator
- Living area:5,519 sq. ft.
Heating and cooling
- Cooling:Central Air
- Heating:Forced Air, Natural Gas
- Central air:Yes
Structure and exterior
- Roof:Composition
- Year built:2022
- Building area:5,519 sq. ft.
- Lot area:0.18 Acres
- Architectural Style:Contemporary
- Foundation Description:Stemwall
- Levels:2 Story
Schools
- High school:Caldera High
- Middle school:High Desert Middle
- Elementary school:Silver Rail Elem
Utilities
- Water:Public
- Sewer:Public Sewer
Finances and disclosures
- Price:$1,500,000
- Price per sq. ft.:$271.79
- Tax amount:$7,310 (2025)
Features and amenities
- Appliances:Dishwasher, Microwave, Oven, Range, Refrigerator, Washer
Parking
- Parking description:Assigned, Concrete, Parking Lot
New listings near 61379 Brosterhous Road
- New
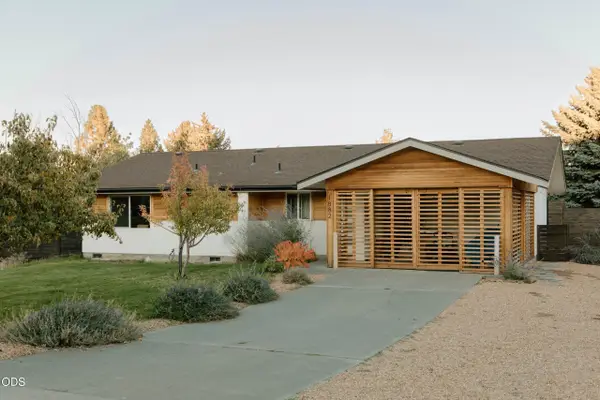 $515,000Active3 beds 2 baths1,211 sq. ft.
1882 NE Diablo Way, Bend, OR 97701
MLS# 220229975Listed by: REALTY NET OF CENTRAL OREGON - New
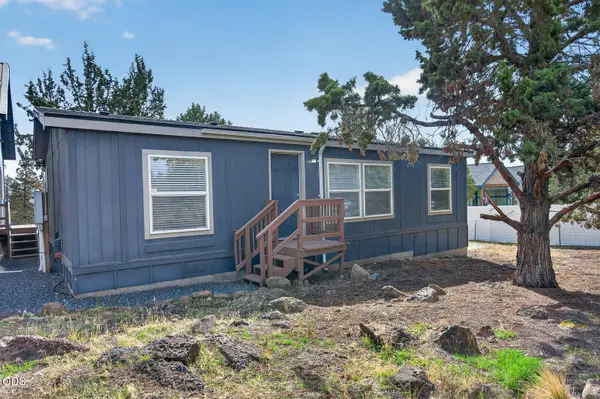 $525,000Active3 beds 2 baths1,282 sq. ft.
65280 76th Street, Bend, OR 97703
MLS# 220229971Listed by: RE/MAX KEY PROPERTIES - New
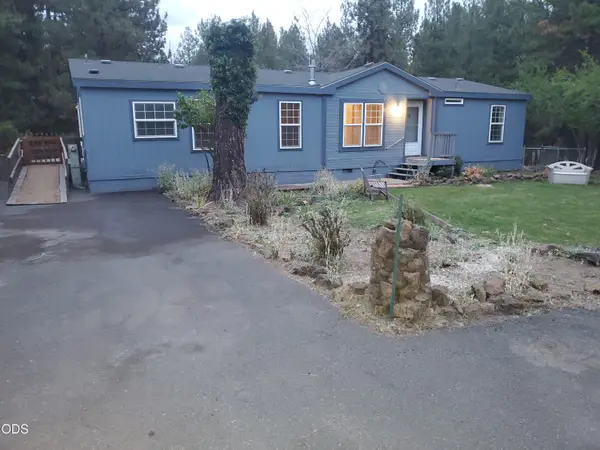 $399,900Active3 beds 2 baths1,525 sq. ft.
18824 Tuscarora Lane, Bend, OR 97702
MLS# 220229956Listed by: SONNIE GROSSMAN & ASSOCIATES - New
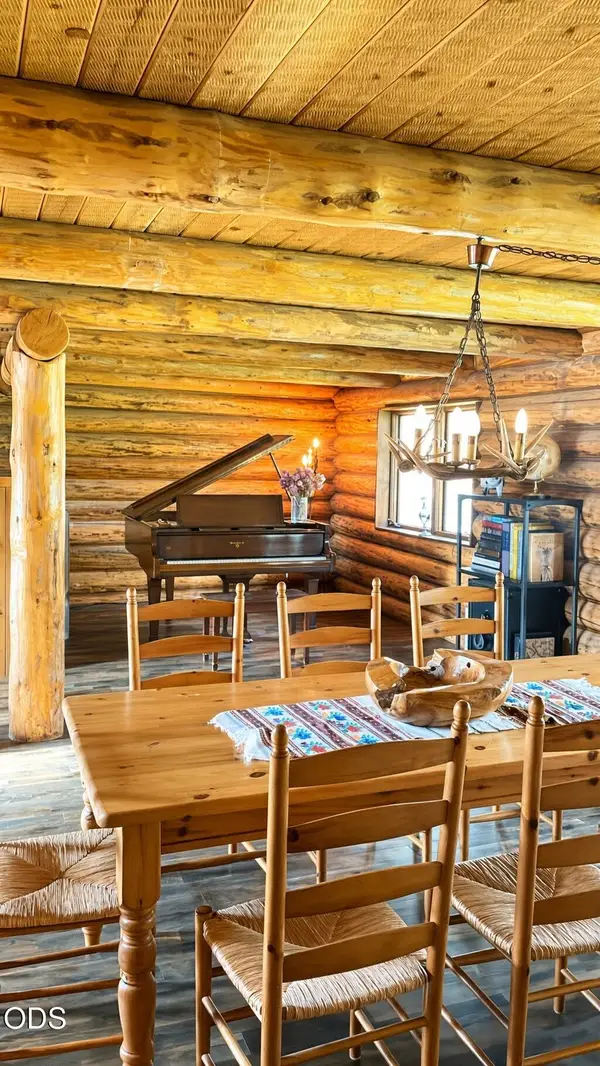 $1,295,000Active4 beds 2 baths4,038 sq. ft.
65705 Highway 20, Bend, OR 97703
MLS# 220229964Listed by: REALTY NET OF CENTRAL OREGON - New
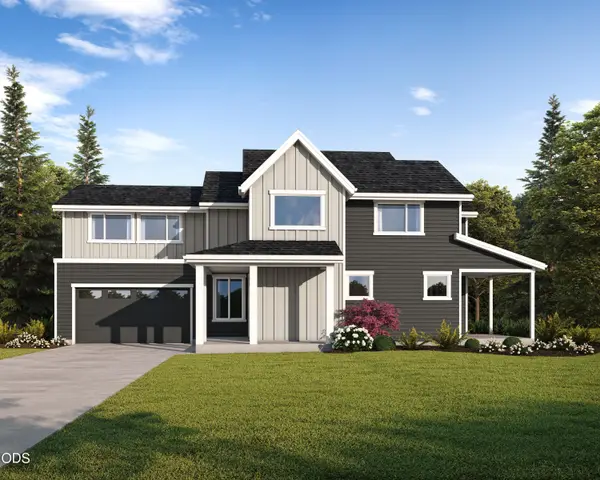 $799,900Active3 beds 3 baths2,792 sq. ft.
61438 SE Daybreak Court #Lot 12, Bend, OR 97702
MLS# 220229942Listed by: STELLAR REALTY NORTHWEST - New
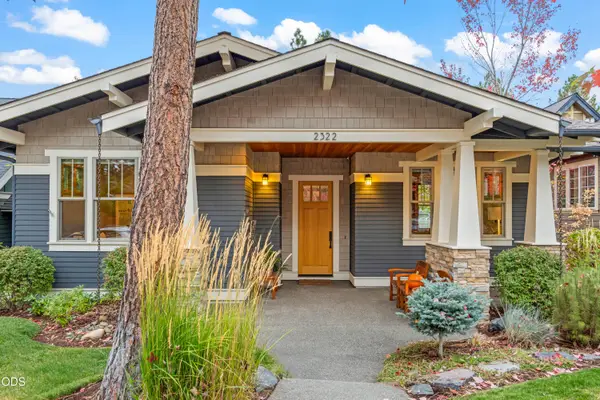 $1,475,000Active4 beds 3 baths3,312 sq. ft.
2322 NW High Lakes Loop, Bend, OR 97703
MLS# 220229932Listed by: STELLAR REALTY NORTHWEST - New
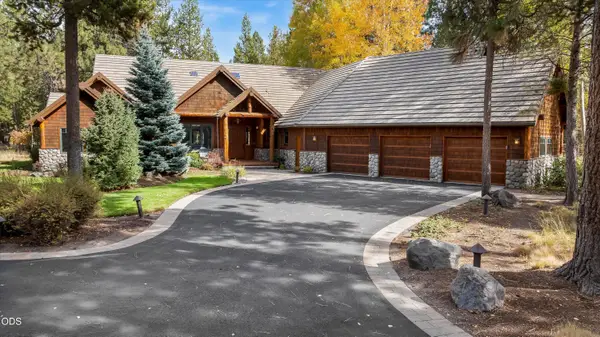 $1,895,000Active4 beds 5 baths3,232 sq. ft.
56740 Nest Pine Drive, Bend, OR 97707
MLS# 220229888Listed by: BENNINGTON PROPERTIES LLC - New
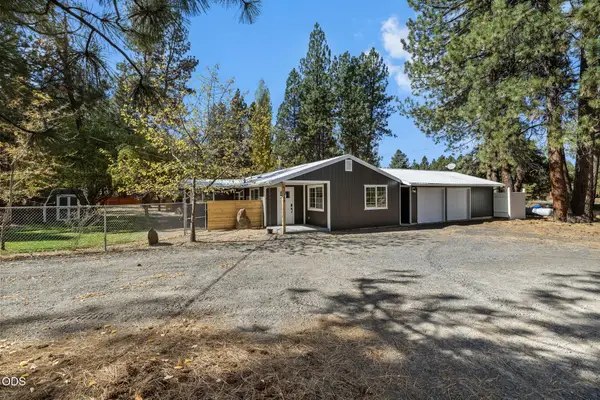 $699,000Active4 beds 2 baths1,680 sq. ft.
60343 Hiawatha Lane, Bend, OR 97702
MLS# 220229907Listed by: EXP REALTY, LLC - New
 $449,900Active1.13 Acres
3399 NW Greenleaf Way #70, Bend, OR 97703
MLS# 220229925Listed by: INFINITY REAL ESTATE GROUP-KELLER WILLIAMS REALTY SOUTHERN OREGON


Protect your home and budget from life's surprises with an Assurant Home Warranty, backed by a partner that supports you through every step of homeownership. Explore Plans.
©2026 Century 21 Real Estate LLC. All rights reserved. CENTURY 21®, the CENTURY 21 Logo and C21® are service marks owned by Century 21 Real Estate LLC. Century 21 Real Estate LLC fully supports the principles of the Fair Housing Act and the Equal Opportunity Act. Each office is independently owned and operated. Listing information is deemed reliable but not guaranteed accurate.