
61438 SE Daybreak Court #Lot 12, Bend, OR 97702
Local realty services provided by:CENTURY 21 Agate Realty
61438 SE Daybreak Court #Lot 12,Bend, OR 97702
$799,900
- 3 Beds
- 3 Baths
- 2,792 sq. ft.
- Single family
- Active
Listed by: brent s. landels, melissa lee carson
Office: stellar realty northwest
MLS#:220229942
Source:OR_SOMLS
Price summary
- Price:$799,900
- Price per sq. ft.:$286.5
About this home
Built by Stone Bridge Homes NW, this thoughtfully designed home blends modern style with everyday comfort. The main level features a convenient office, spacious two-car garage, and an open-concept great room with luxury vinyl plank flooring, quartz countertops, stainless steel appliances, a walk-in pantry, and a cozy gas fireplace with tile surround. Upstairs, the private primary suite offers dual vanities, a tiled walk-in shower, and two walk-in closets. Two additional bedrooms, a versatile loft, a full bathroom with double vanities, and a dedicated laundry room provide plenty of space for family and guests. Enjoy professionally landscaped front and back yards, full fencing with a gate, Earth Advantage certification for energy efficiency, and the peace of mind of a 2-10 Home Buyers Warranty. This home is conveniently located in SE Bend.
Contact an agent
Home facts
- Year built:2026
- Subdivision & Development:Sunset Glen
- Listing ID #:220229942
- Added:1 day(s) ago
- Updated:October 14, 2026 at 02:58 PM
Rooms and interior
- Bedrooms:3
- Total bathrooms:3
- Full bathrooms:2
- Half bathrooms:1
- Flooring:Carpet, Laminate, Tile
- Bathrooms Description:Double Vanity, Enclosed Toilet(s)
- Kitchen Description:Dishwasher, Range, Range Hood
- Living area:2,792 sq. ft.
Heating and cooling
- Heating:ENERGY STAR Qualified Equipment, Natural Gas
Structure and exterior
- Roof:Composition
- Year built:2026
- Building area:2,792 sq. ft.
- Lot area:0.12 Acres
- Lot Features:Drip System, Fenced, Landscaped, Sprinkler Timer(s), Sprinklers In Front, Sprinklers In Rear
- Architectural Style:Northwest
- Foundation Description:Stemwall
- Levels:2 Story
Schools
- High school:Caldera High
- Middle school:High Desert Middle
- Elementary school:R E Jewell Elem
Utilities
- Water:Public
- Sewer:Public Sewer
Finances and disclosures
- Price:$799,900
- Price per sq. ft.:$286.5
- Tax amount:$1,460 (2026)
Features and amenities
- Appliances:Dishwasher, Range, Range Hood, Tankless Water Heater
Parking
- Parking description:Attached, Concrete, Driveway, Electric Vehicle Charging Station(s), Garage Door Opener
- Garage:Yes
- Garage spaces:2
New listings near 61438 SE Daybreak Court #Lot 12
- New
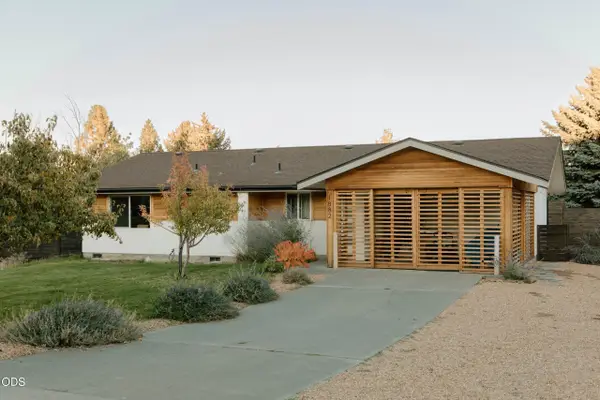 $515,000Active3 beds 2 baths1,211 sq. ft.
1882 NE Diablo Way, Bend, OR 97701
MLS# 220229975Listed by: REALTY NET OF CENTRAL OREGON - New
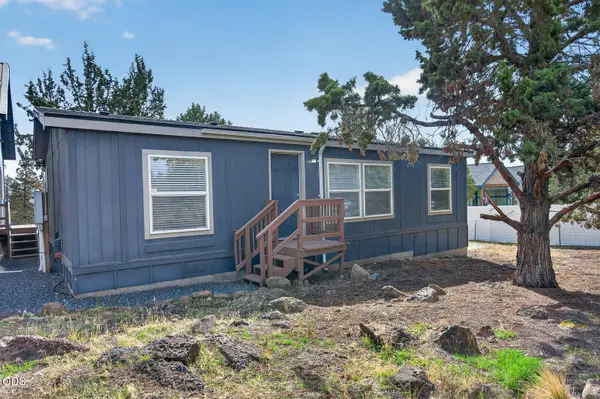 $525,000Active3 beds 2 baths1,282 sq. ft.
65280 76th Street, Bend, OR 97703
MLS# 220229971Listed by: RE/MAX KEY PROPERTIES - New
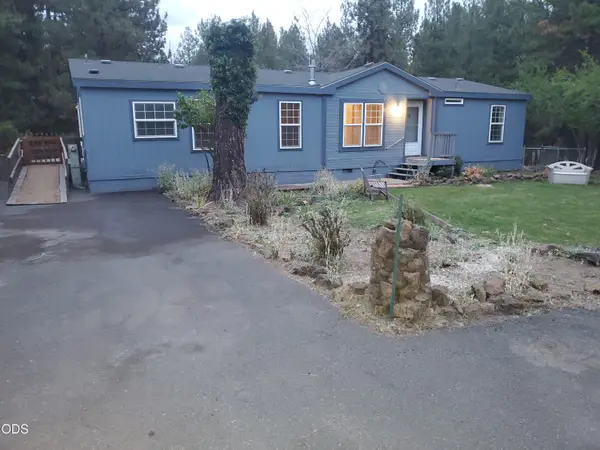 $399,900Active3 beds 2 baths1,525 sq. ft.
18824 Tuscarora Lane, Bend, OR 97702
MLS# 220229956Listed by: SONNIE GROSSMAN & ASSOCIATES - New
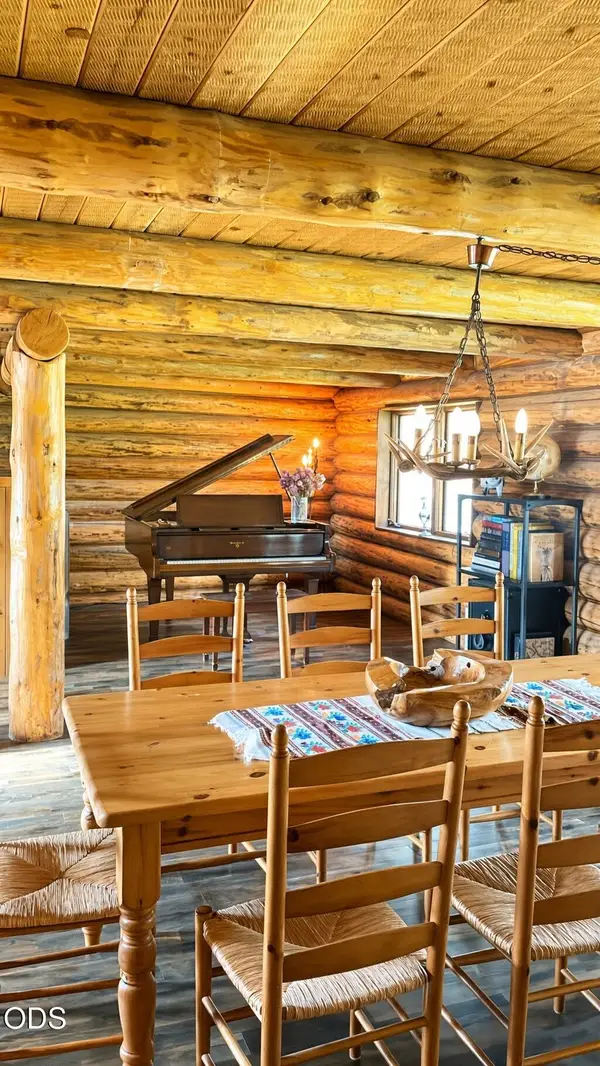 $1,295,000Active4 beds 2 baths4,038 sq. ft.
65705 Highway 20, Bend, OR 97703
MLS# 220229964Listed by: REALTY NET OF CENTRAL OREGON - New
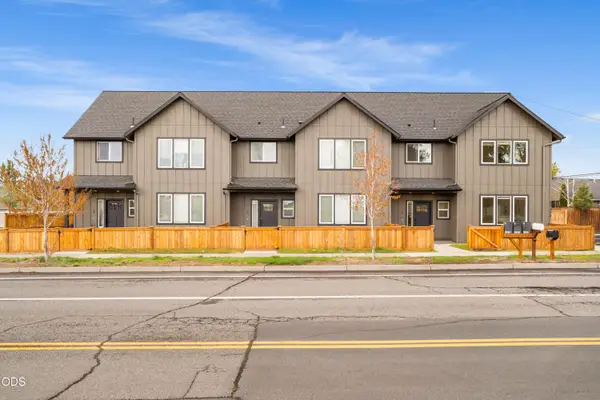 $1,500,000Active-- beds -- baths5,519 sq. ft.
61379 Brosterhous Road, Bend, OR 97702
MLS# 220229946Listed by: DC REAL ESTATE, INC. - New
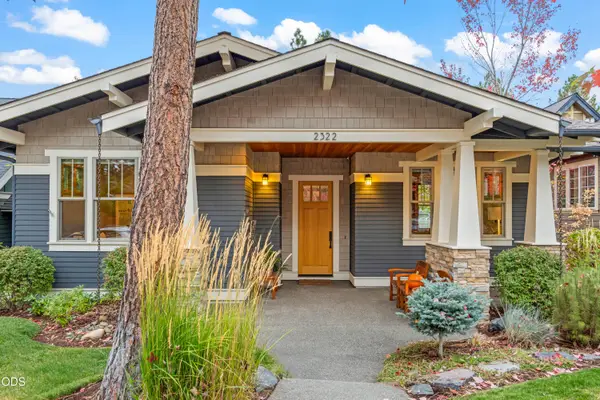 $1,475,000Active4 beds 3 baths3,312 sq. ft.
2322 NW High Lakes Loop, Bend, OR 97703
MLS# 220229932Listed by: STELLAR REALTY NORTHWEST - New
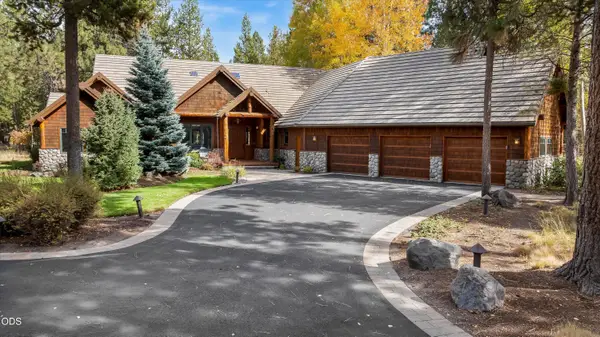 $1,895,000Active4 beds 5 baths3,232 sq. ft.
56740 Nest Pine Drive, Bend, OR 97707
MLS# 220229888Listed by: BENNINGTON PROPERTIES LLC - New
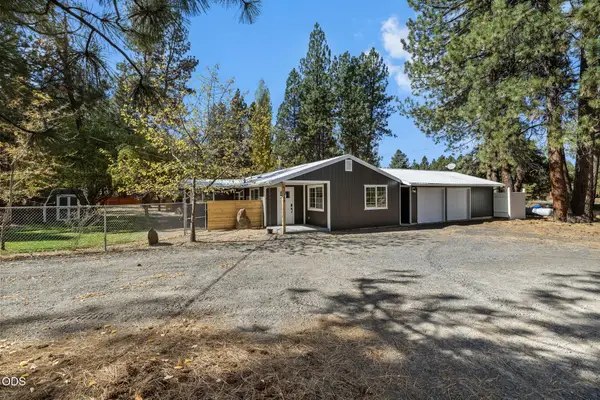 $699,000Active4 beds 2 baths1,680 sq. ft.
60343 Hiawatha Lane, Bend, OR 97702
MLS# 220229907Listed by: EXP REALTY, LLC - New
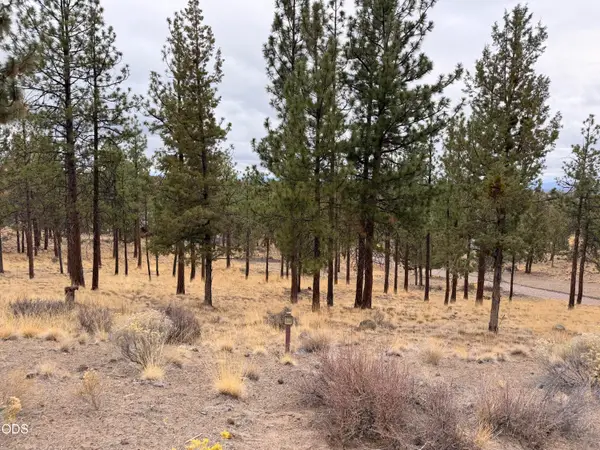 $449,900Active1.13 Acres
3399 NW Greenleaf Way #70, Bend, OR 97703
MLS# 220229925Listed by: INFINITY REAL ESTATE GROUP-KELLER WILLIAMS REALTY SOUTHERN OREGON


Protect your home and budget from life's surprises with an Assurant Home Warranty, backed by a partner that supports you through every step of homeownership. Explore Plans.
©2026 Century 21 Real Estate LLC. All rights reserved. CENTURY 21®, the CENTURY 21 Logo and C21® are service marks owned by Century 21 Real Estate LLC. Century 21 Real Estate LLC fully supports the principles of the Fair Housing Act and the Equal Opportunity Act. Each office is independently owned and operated. Listing information is deemed reliable but not guaranteed accurate.