
61534 Parrell Rd #10, Bend, OR 97702
Local realty services provided by:CENTURY 21 Showcase Realtors®, Inc.
61534 Parrell Rd #10,Bend, OR 97702
$536,400
- 3 Beds
- 3 Baths
- 1,552 sq. ft.
- Single family
- Active
Listed by: josh chambless
Office: lennar sales corp
MLS#:220229822
Source:OR_SOMLS
Price summary
- Price:$536,400
- Price per sq. ft.:$345.62
About this home
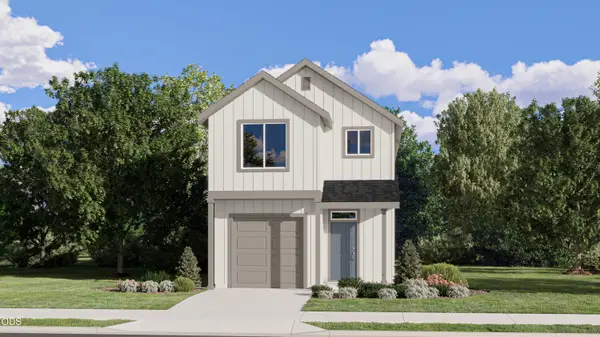
Welcome to Old Farm! Maximize your investment with this BRAND NEW, low-maintenance, two-story townhome featuring Lennar's Everything's Included® package! The Burton offers a spacious, open-concept first floor where the kitchen, dining area and living room flow seamlessly together--perfect for everyday living and entertaining. Upstairs, a versatile loft provides extra space to relax, work or gather, alongside three bedrooms, including the generous owner's suite with a private full bathroom and walk-in closet. Enjoy premium features included in the price: A/C, quartz countertops, window blinds, refrigerator, washer/dryer, tankless water heater, EV outlet in the garage and a fully fenced, landscaped backyard with patio. Come tour our model home and discover all that Old Farm has to offer! Photo is an artist rendering or photos of the same floor plan but a different home. Taxes not yet assessed.
Contact an agent
Home facts
- Year built:2026
- Subdivision & Development:N/A
- Listing ID #:220229822
- Added:1 day(s) ago
- Updated:October 09, 2026 at 11:56 PM
Rooms and interior
- Bedrooms:3
- Total bathrooms:3
- Full bathrooms:2
- Half bathrooms:1
- Flooring:Carpet, Vinyl
- Bathrooms Description:Double Vanity
- Kitchen Description:Dishwasher, Microwave, Range, Refrigerator
- Living area:1,552 sq. ft.
Heating and cooling
- Cooling:Central Air, Whole House Fan
- Heating:Forced Air, Natural Gas
- Central air:Yes
Structure and exterior
- Roof:Composition
- Year built:2026
- Building area:1,552 sq. ft.
- Lot area:0.07 Acres
- Lot Features:Drip System, Fenced, Landscaped
- Architectural Style:Northwest, Traditional
- Foundation Description:Stemwall
- Levels:2 Story
Schools
- High school:Bend Sr High
- Middle school:Pilot Butte Middle
- Elementary school:Silver Rail Elem
Utilities
- Water:Public
- Sewer:Public Sewer
Finances and disclosures
- Price:$536,400
- Price per sq. ft.:$345.62
- Tax amount:$1,051 (2025)
Features and amenities
- Appliances:Dishwasher, Microwave, Range, Refrigerator, Tankless Water Heater, Washer
Parking
- Parking description:Alley Access, Attached
- Garage:Yes
- Garage spaces:2
New listings near 61534 Parrell Rd #10
- New
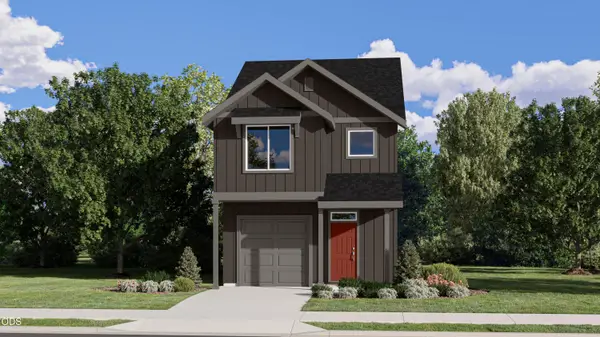 $547,900Active3 beds 3 baths1,628 sq. ft.
20402 SE Backcountry Ct #11, Bend, OR 97702
MLS# 220229823Listed by: LENNAR SALES CORP - New
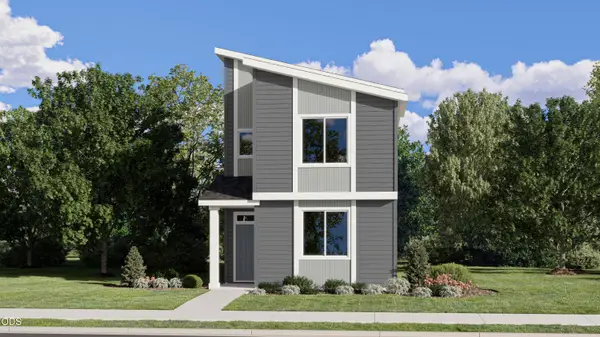 $554,900Active3 beds 3 baths1,665 sq. ft.
61532 Parrell Rd #9, Bend, OR 97702
MLS# 220229824Listed by: LENNAR SALES CORP - New
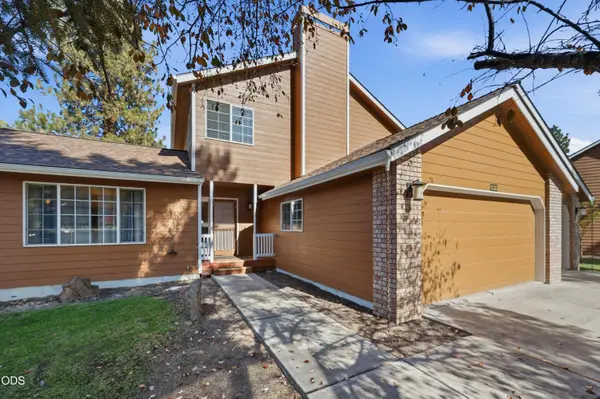 $949,990Active3 beds 3 baths2,238 sq. ft.
61325 Victory Loop, Bend, OR 97702
MLS# 220229826Listed by: WINDERMERE REALTY TRUST - New
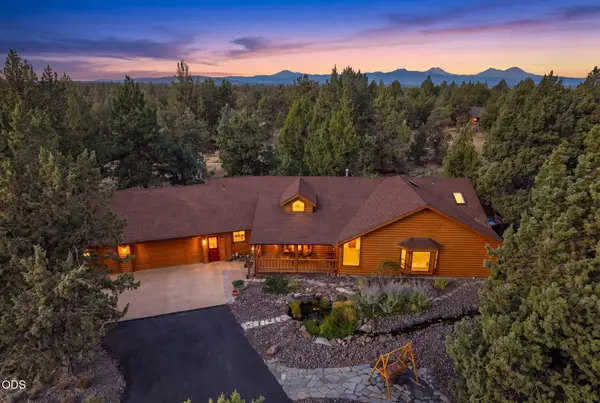 $875,000Active3 beds 3 baths2,350 sq. ft.
64417 Mcgrath Road, Bend, OR 97701
MLS# 220229834Listed by: CASCADE HASSON SIR - New
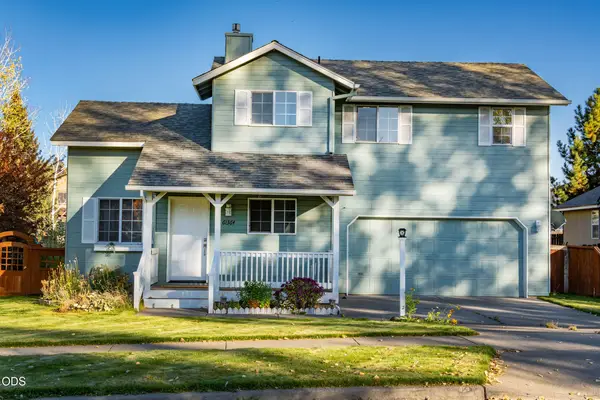 $539,000Active3 beds 3 baths1,142 sq. ft.
61364 Elkhorn Street, Bend, OR 97702
MLS# 220229843Listed by: JOHN L SCOTT BEND - New
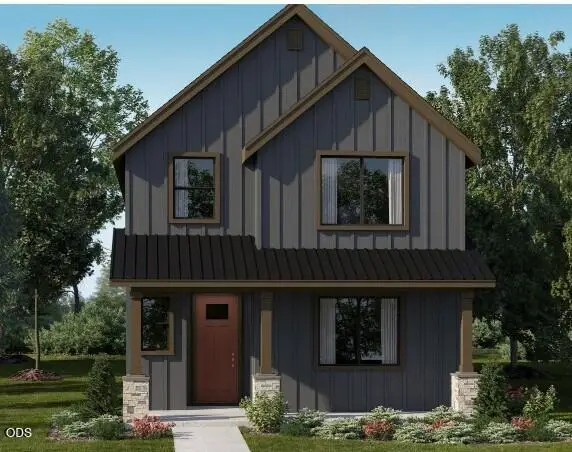 $784,900Active4 beds 3 baths1,814 sq. ft.
1295 SW Silver Lake Blvd Boulevard, Bend, OR 97702
MLS# 220229850Listed by: LENNAR SALES CORP - New
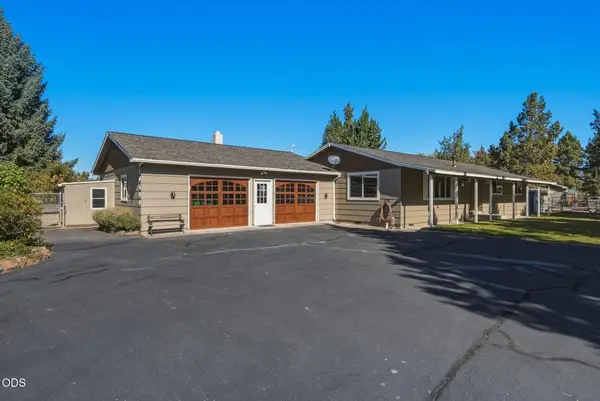 $959,000Active3 beds 2 baths1,488 sq. ft.
20594 Jefferson Court, Bend, OR 97703
MLS# 220229816Listed by: CASCADE HASSON SIR - New
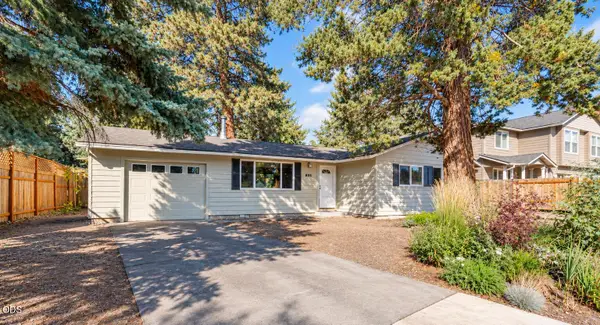 $525,000Active3 beds 1 baths996 sq. ft.
835 SE 6th Street, Bend, OR 97702
MLS# 220229818Listed by: HIGH DESERT REALTY, LLC - New
 $520,900Active3 beds 3 baths1,482 sq. ft.
20406 SE Backcountry Ct #12, Bend, OR 97702
MLS# 220229821Listed by: LENNAR SALES CORP


Protect your home and budget from life's surprises with an Assurant Home Warranty, backed by a partner that supports you through every step of homeownership. Explore Plans.
©2026 Century 21 Real Estate LLC. All rights reserved. CENTURY 21®, the CENTURY 21 Logo and C21® are service marks owned by Century 21 Real Estate LLC. Century 21 Real Estate LLC fully supports the principles of the Fair Housing Act and the Equal Opportunity Act. Each office is independently owned and operated. Listing information is deemed reliable but not guaranteed accurate.