
63082 Layton Avenue, Bend, OR 97701
Local realty services provided by:CENTURY 21 Showcase Realtors®, Inc.
63082 Layton Avenue,Bend, OR 97701
$659,999
- 3 Beds
- 3 Baths
- 1,894 sq. ft.
- Single family
- Active
Listed by: greg miller
Office: coldwell banker bain
MLS#:220228870
Source:OR_SOMLS
Price summary
- Price:$659,999
- Price per sq. ft.:$348.47
About this home
Nestled in the sought-after Yardley Estates neighborhood. Surrounded by well-kept properties with quick, easy access to the Bend Parkway and Highway 97. An inviting foyer brings in lots of light, easy care laminate flooring throughout, arched doorways, custom blinds. The attractive living room is enhanced by a cozy gas fireplace, slate surround, raised hearth and wood mantel. Wonderful island kitchen with pantry, breakfast bar, ample cabinetry and countertops, pendant lighting and all appliances included. Delightful breakfast nook with a large picture window brings the outdoors in. Additional rooms include an office, multi-purpose flex room and 12' x 23' fully insulated storage room. Spacious, freshly painted primary suite, dual vanities, tile backsplash, generous walk-in closet and pocket door. Oversized 3 car garage, fantastic and generously sized 7841 sq.ft. lot, fully fenced, back patio w/lush and mature landscaping. A welcoming covered front porch enhances the home's curb appeal.
Contact an agent
Home facts
- Year built:2004
- Subdivision & Development:Yardley Estates
- Listing ID #:220228870
- Added:1 day(s) ago
- Updated:September 18, 2026 at 05:55 PM
Rooms and interior
- Bedrooms:3
- Total bathrooms:3
- Full bathrooms:2
- Half bathrooms:1
- Flooring:Carpet, Laminate, Vinyl
- Bathrooms Description:Double Vanity, Enclosed Toilet(s), Shower/Tub Combo
- Kitchen Description:Dishwasher, Microwave, Oven, Range, Refrigerator
- Living area:1,894 sq. ft.
Heating and cooling
- Cooling:Central Air
- Heating:Forced Air, Natural Gas
- Central air:Yes
Structure and exterior
- Roof:Composition
- Year built:2004
- Building area:1,894 sq. ft.
- Lot area:0.18 Acres
- Lot Features:Fenced, Landscaped, Level, Native Plants, Sloped, Sprinkler Timer(s), Sprinklers In Front, Sprinklers In Rear
- Architectural Style:Northwest, Traditional
- Construction Materials:Frame
- Foundation Description:Stemwall
- Levels:2 Story
Schools
- High school:Mountain View Sr High
- Middle school:Sky View Middle
- Elementary school:Lava Ridge Elem
Utilities
- Water:Backflow Domestic, Backflow Irrigation, Public
- Sewer:Public Sewer
Finances and disclosures
- Price:$659,999
- Price per sq. ft.:$348.47
- Tax amount:$4,864 (2025)
Features and amenities
- Appliances:Dishwasher, Microwave, Oven, Range, Refrigerator, Water Heater
Parking
- Parking description:Attached, Concrete, Driveway, Garage Door Opener, Tandem
- Garage:Yes
- Garage spaces:2
New listings near 63082 Layton Avenue
- New
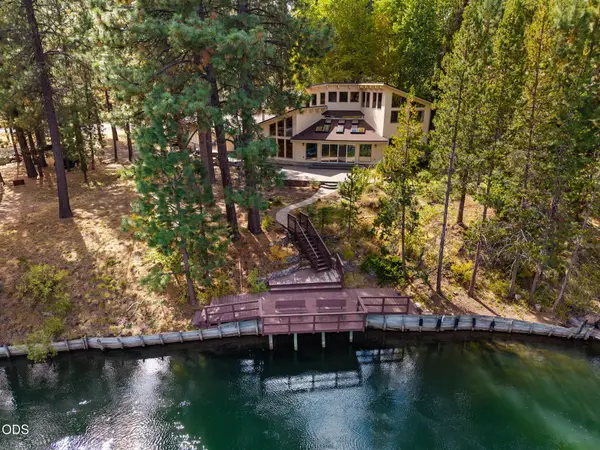 $1,020,000Active3 beds 3 baths3,000 sq. ft.
56222 Solar Drive, Bend, OR 97707
MLS# 220228909Listed by: CASCADE HASSON SIR - New
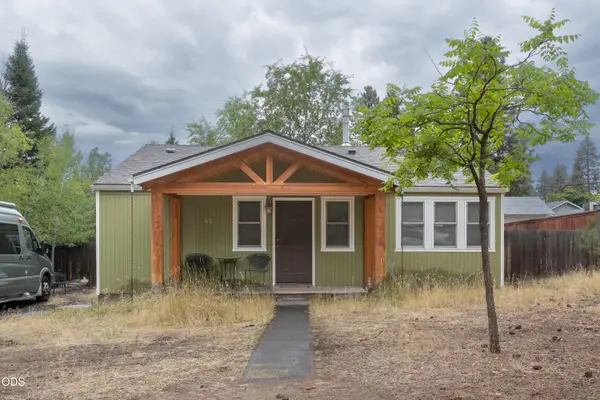 $799,000Active3 beds 1 baths1,056 sq. ft.
1345 NW Jacksonville Avenue, Bend, OR 97703
MLS# 220228911Listed by: BEND PREMIER REAL ESTATE LLC - New
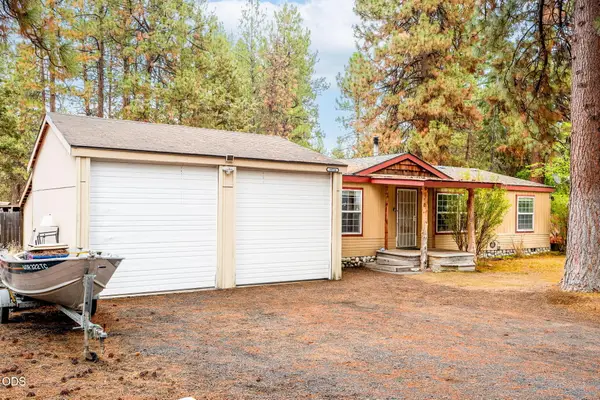 $399,000Active3 beds 2 baths1,188 sq. ft.
19724 Volare Lane, Bend, OR 97702
MLS# 220228898Listed by: NEXUS 360 REALTY - New
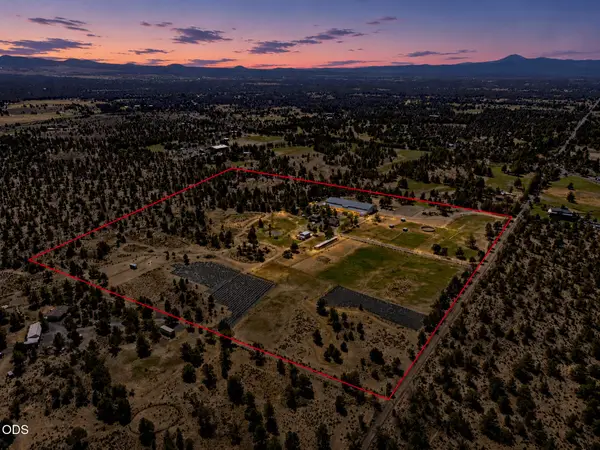 $2,700,000Active3 beds 3 baths2,289 sq. ft.
23525 Bear Creek Road, Bend, OR 97701
MLS# 220228900Listed by: MADE OUT WEST LAND COMPANY  $2,695,000Active60.72 Acres
64225 Sisemore Rd, Bend, OR 97701
MLS# 23470313Listed by: REALTY ONE GROUP PRESTIGE
- New
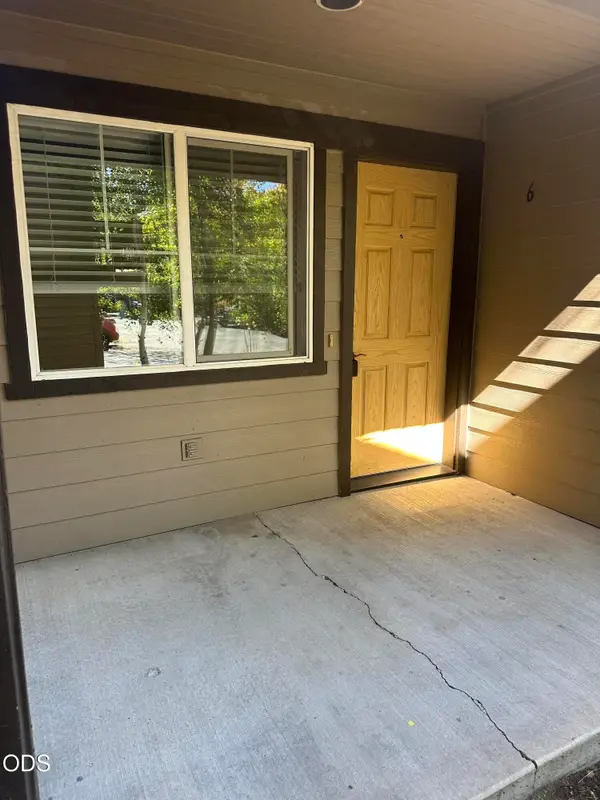 $310,000Active2 beds 1 baths716 sq. ft.
1929 NW Monterey Pines 6 Drive #UNIT 25, Bend, OR 97703
MLS# 220228889Listed by: CASCADE HASSON SIR - New
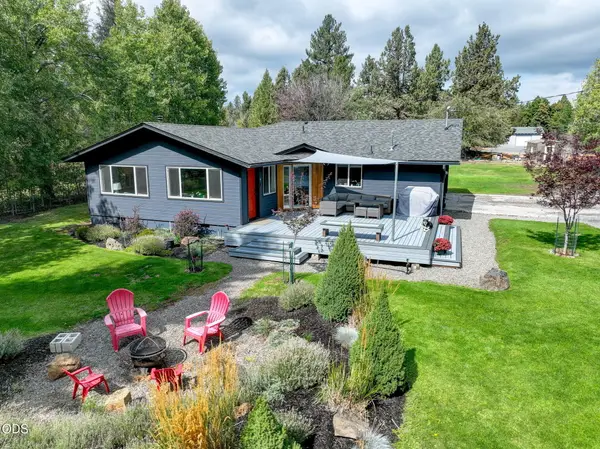 $749,900Active3 beds 2 baths1,409 sq. ft.
20314 Rae Road, Bend, OR 97702
MLS# 220228890Listed by: HIGH DESERT REALTY, LLC - New
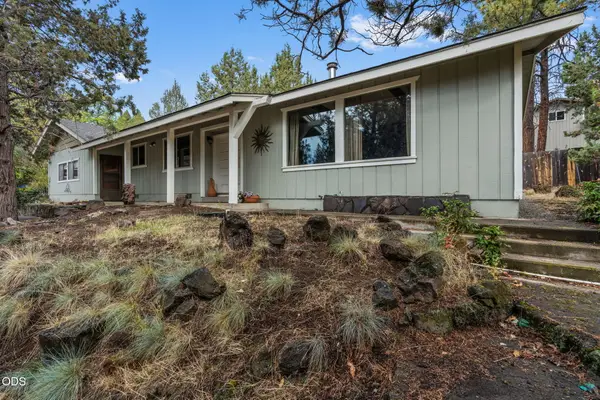 $565,000Active2 beds 2 baths1,242 sq. ft.
61180 Tapadera Street, Bend, OR 97702
MLS# 220228877Listed by: LINDSEY BELTRAN REALTY - New
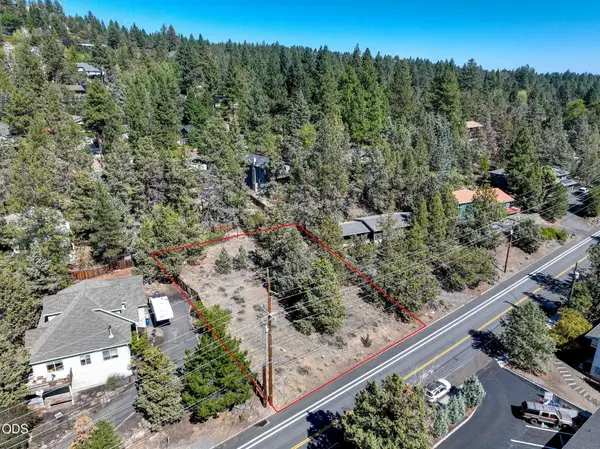 $424,000Active0.28 Acres
Nw Portland #Lot 19, Bend, OR 97703
MLS# 220228882Listed by: RE/MAX KEY PROPERTIES - New
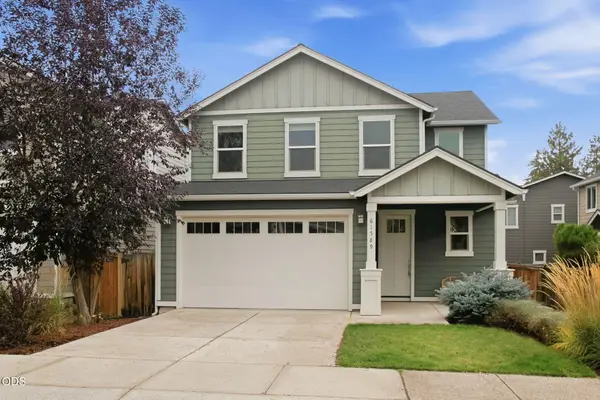 $543,500Active3 beds 3 baths1,768 sq. ft.
61589 Alstrup Road, Bend, OR 97702
MLS# 220228883Listed by: STELLAR REALTY NORTHWEST


Protect your home and budget from life's surprises with an Assurant Home Warranty, backed by a partner that supports you through every step of homeownership. Explore Plans.
©2026 Century 21 Real Estate LLC. All rights reserved. CENTURY 21®, the CENTURY 21 Logo and C21® are service marks owned by Century 21 Real Estate LLC. Century 21 Real Estate LLC fully supports the principles of the Fair Housing Act and the Equal Opportunity Act. Each office is independently owned and operated. Listing information is deemed reliable but not guaranteed accurate.