
63319 O. B. Riley Road, Bend, OR 97703
Local realty services provided by:CENTURY 21 North Homes Realty
Upcoming open houses
- Fri, Jul 3111:00 am - 01:00 pm
- Sat, Aug 0110:00 am - 01:00 pm
Listed by: erin j. r. shinn
Office: re/max key properties
MLS#:220226145
Source:OR_SOMLS
Price summary
- Price:$725,000
- Price per sq. ft.:$329.25
About this home
Looking for a big lot with enough square footage in a prime west side Bend location offering that rare combination of convenience, value, and living flexibility? Found! Welcome to a beautiful Northwest Craftsman home offering 4 bedrooms, 2.5 baths, and a main-level office with a closet that could easily serve as a 5th bedroom. Enjoy a covered front porch, formal living and dining rooms, a gas fireplace, wood interior doors, and central A/C. The kitchen features maple cabinetry, tile countertops and backsplash, SS appliances, and hickory hardwood flooring on the main. Upstairs a spacious primary suite awaits, featuring 2 closets, a ceiling fan, soaker tub, dual vanity, and tiled shower. Three additional bedrooms complete the second level. Enjoy a huge fully fenced backyard featuring a patio, fire pit, large storage shed, with alley access to your detached two car garage with additional parking for all your toys. Close to the Deschutes River, schools, parks, Costco, and downtown Bend!
Contact an agent
Home facts
- Year built:2007
- Listing ID #:220226145
- Added:1 day(s) ago
- Updated:July 29, 2026 at 11:05 PM
Rooms and interior
- Bedrooms:4
- Total bathrooms:3
- Full bathrooms:2
- Half bathrooms:1
- Flooring:Carpet, Hardwood, Tile
- Bathrooms Description:Double Vanity, Fiberglass Stall Shower, Shower/Tub Combo, Tile Shower
- Kitchen Description:Dishwasher, Microwave, Oven, Range, Refrigerator
- Living area:2,202 sq. ft.
Heating and cooling
- Cooling:Central Air
- Heating:Forced Air, Natural Gas
- Central air:Yes
Structure and exterior
- Roof:Composition
- Year built:2007
- Building area:2,202 sq. ft.
- Lot area:0.19 Acres
- Lot Features:Drip System, Fenced, Landscaped, Level, Native Plants, Sprinkler Timer(s), Sprinklers In Front, Sprinklers In Rear, Xeriscape Landscape
- Architectural Style:Craftsman, Northwest
- Construction Materials:Frame
- Exterior Features:Courtyard, Fire Pit
- Foundation Description:Stemwall
- Levels:2 Story
Schools
- High school:Check with District
- Middle school:Check with District
- Elementary school:North Star Elementary
Utilities
- Water:Public
- Sewer:Public Sewer
Finances and disclosures
- Price:$725,000
- Price per sq. ft.:$329.25
- Tax amount:$4,493 (2025)
Features and amenities
- Appliances:Dishwasher, Microwave, Oven, Range, Refrigerator, Washer, Water Heater
Parking
- Parking description:Alley Access, Detached, Driveway, Garage Door Opener, Gated, Gravel, RV Access/Parking
- Garage:Yes
- Garage spaces:2
New listings near 63319 O. B. Riley Road
- New
 $629,900Active3 beds 2 baths1,683 sq. ft.
20651 Sierra Dr, Bend, OR 97701
MLS# 114114876Listed by: HOMESMART REALTY PROS
- Open Fri, 12:30 to 2pmNew
 $599,000Active3 beds 3 baths1,815 sq. ft.
750 NE Isabella Lane, Bend, OR 97701
MLS# 220226129Listed by: HARCOURTS THE GARNER GROUP REAL ESTATE - New
 $225,000Active0.09 Acres
620 NE Penn Avenue, Bend, OR 97701
MLS# 220226131Listed by: ENGEL & VOELKERS BEND - New
 $444,500Active2 beds 2 baths900 sq. ft.
19717 SW Mount Bachelor #UNIT 260, Bend, OR 97702
MLS# 220226142Listed by: RE/MAX KEY PROPERTIES - New
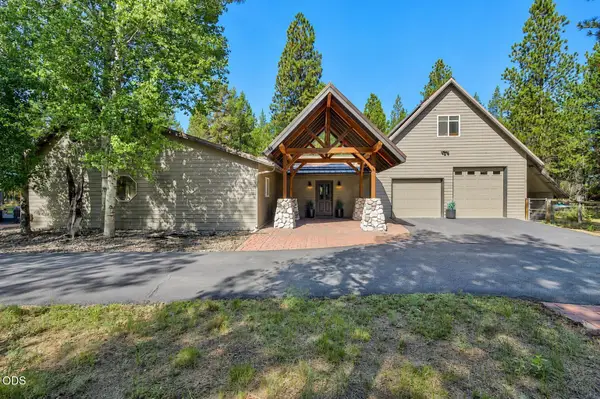 $926,000Active3 beds 3 baths2,406 sq. ft.
56743 Spring River Loop, Bend, OR 97707
MLS# 220226097Listed by: KELLER WILLIAMS REALTY CENTRAL OREGON - New
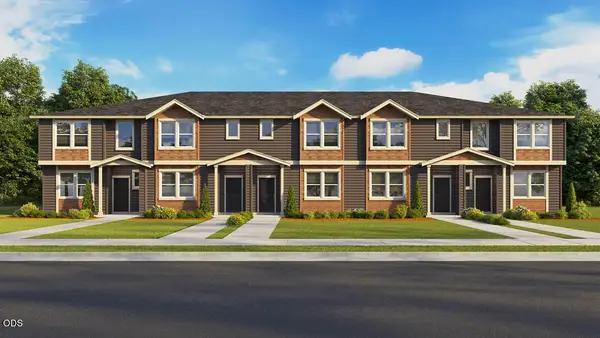 $441,995Active3 beds 3 baths1,562 sq. ft.
61741 SE Santorini Street, Bend, OR 97702
MLS# 220226094Listed by: D.R. HORTON, INC.-PORTLAND - New
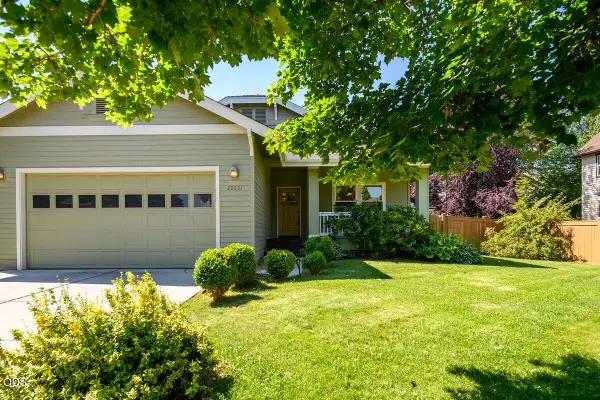 $629,900Active3 beds 2 baths1,683 sq. ft.
20651 NE Sierra Drive, Bend, OR 97701
MLS# 220226080Listed by: HOMESMART REALTY PROS - New
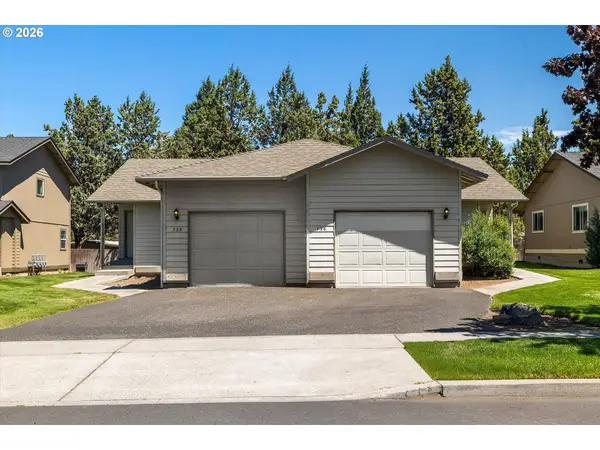 $629,000Active-- beds -- baths1,988 sq. ft.
726 NE Savannah Dr, Bend, OR 97701
MLS# 354624661Listed by: REAL BROKER - Open Sat, 2 to 4pmNew
 $649,000Active3 beds 3 baths1,669 sq. ft.
3350 NE Stonebrook Loop, Bend, OR 97701
MLS# 220226073Listed by: HIGH DESERT REALTY, LLC


Protect your home and budget from life's surprises with an Assurant Home Warranty, backed by a partner that supports you through every step of homeownership. Explore Plans.
©2026 Century 21 Real Estate LLC. All rights reserved. CENTURY 21®, the CENTURY 21 Logo and C21® are service marks owned by Century 21 Real Estate LLC. Century 21 Real Estate LLC fully supports the principles of the Fair Housing Act and the Equal Opportunity Act. Each office is independently owned and operated. Listing information is deemed reliable but not guaranteed accurate.