
1116 N Knights Bridge Rd, Canby, OR 97013
Local realty services provided by:CENTURY 21 North Homes Realty
Listed by: jennifer schurter
Office: real broker855-450-0442
MLS#:368050402
Source:PORTLAND
Price summary
- Price:$899,900
- Price per sq. ft.:$309.46
About this home
It is not often you find riverfront privacy and resort-style amenities less than a mile from downtown Canby. Set on 1.37 private acres with Molalla River frontage, this custom estate perfectly balances natural beauty with year-round recreation. From the heated indoor pool to the soaring wall of windows and beautiful gardens, the layout centers around everyday comfort and outdoor connection. Inside, the majority of the living space is located on the main floor. The living room includes a wood-burning fireplace and floor-to-ceiling windows that pull the outdoors in. The open-concept kitchen is built for entertaining, complete with excellent storage and double refrigerators. The spacious main-level primary bedroom has private garden views, and the main hallway bath has been fully renovated. A spiral staircase leads to a light-filled loft with a Juliette balcony overlooking the water features. This space is perfect for a variety of uses, whether you need a home office, yoga studio, or a quiet retreat. Downstairs, a media room with a projector and sound system waits for movie nights. The attached greenhouse is a flexible lifestyle space that you can easily use as an artist's studio, fitness room, sunroom, or garden retreat. Outside, multiple areas invite entertaining. An elevated deck wraps around mature Douglas firs, and the grounds showcase incredible and unique landscaping. With Japanese maples, a ginkgo tree, unique conifers, and tranquil water features, the space feels equal parts Scandinavian lodge and quiet Japanese garden. The property also includes an extra-wide garage and has no HOA. Homes with private river frontage, indoor recreation, proximity to downtown Canby, and this level of privacy rarely become available. You need to see this one for yourself!...
Contact an agent
Home facts
- Year built:1987
- Listing ID #:368050402
- Added:47 day(s) ago
- Updated:September 15, 2026 at 03:38 PM
Rooms and interior
- Bedrooms:3
- Total bathrooms:3
- Full bathrooms:3
- Kitchen Description:Built In Range, Built In Refrigerator, Dishwasher, Island, Quartz, Stainless Steel Appliance
- Basement Description:Finished
- Living area:2,908 sq. ft.
Heating and cooling
- Cooling:Heat Pump
- Heating:Forced Air
Structure and exterior
- Roof:Composition
- Year built:1987
- Building area:2,908 sq. ft.
- Lot area:1.37 Acres
- Lot Features:Gentle Sloping, Level, Private, Trees
- Architectural Style:Contemporary, Custom Style
- Exterior Features:Deck, Garden, Green House, Poultry Coop, RV Parking, Raised Beds, Sprinkler, Water Feature, Yard
- Foundation Description:Concrete Perimeter
- Levels:3 Stories
Schools
- High school:Canby
- Middle school:Baker Prairie
- Elementary school:Eccles
Utilities
- Water:Public Water
- Sewer:Public Sewer
Finances and disclosures
- Price:$899,900
- Price per sq. ft.:$309.46
- Tax amount:$8,649 (2025)
Features and amenities
- Amenities:Ceiling Fan, Garage Door Opener, Hardwood Floors, High Ceilings, Home Theater, Laundry, Tile Floor, Vaulted Ceiling, Wall To Wall Carpet
Parking
- Total parking spaces:2
- Parking description:Driveway, RV Access Parking
- Garage spaces:2
 All information provided is deemed reliable but is not guaranteed and should be independently verified. The content relating to real estate for sale on this web site comes in part from the IDX program of the RMLS of Portland Oregon. Real estate listings held by brokerage firms other than CENTURY 21 North Homes Realty are marked with the RMLS logo and detailed information about these properties includes the names of the listing brokers. Copyright 2026 RMLS, Portland, Oregon. Last updated: September 15, 2026 PORTLAND Member Broker: Patrick Smith
New listings near 1116 N Knights Bridge Rd
- New
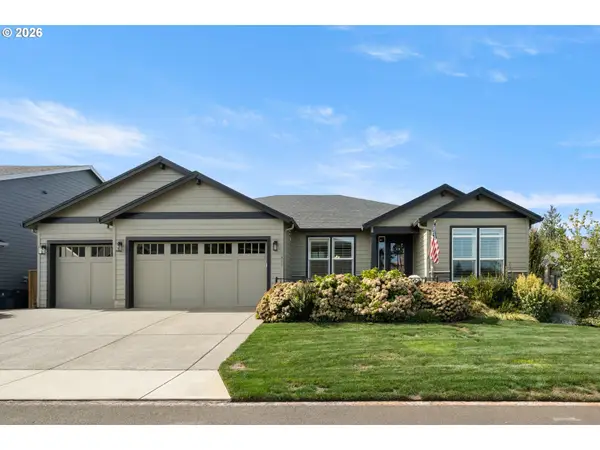 $793,000Active3 beds 2 baths2,354 sq. ft.
1411 NE 17th Ave, Canby, OR 97013
MLS# 160585796Listed by: PREMIERE PROPERTY GROUP, LLC - New
 $575,000Active3 beds 2 baths2,007 sq. ft.
645 N Juniper Ct, Canby, OR 97013
MLS# 155721216Listed by: COLDWELL BANKER PROFESSIONAL - New
 $69,999Active2 beds 1 baths900 sq. ft.
620 SE 2nd Ave #24, Canby, OR 97013
MLS# 630774237Listed by: WILLAMETTE EQUITY BROKERAGE LLC - New
 $619,900Active3 beds 2 baths1,794 sq. ft.
1110 NE 15th Ave, Canby, OR 97013
MLS# 402247157Listed by: BETTER HOMES & GARDENS REALTY  $1,350,000Pending3 beds 3 baths2,485 sq. ft.
8073 S Sconce Rd, Canby, OR 97013
MLS# 304320510Listed by: CHASTEL REAL ESTATE- New
 $742,900Active3 beds 2 baths1,906 sq. ft.
1832 S Pepperwood St, Canby, OR 97013
MLS# 174842683Listed by: PAHLISCH REAL ESTATE INC - New
 $729,950Active4 beds 2 baths2,036 sq. ft.
447 SW 15th Ave, Canby, OR 97013
MLS# 303914755Listed by: EQUITY OREGON REAL ESTATE 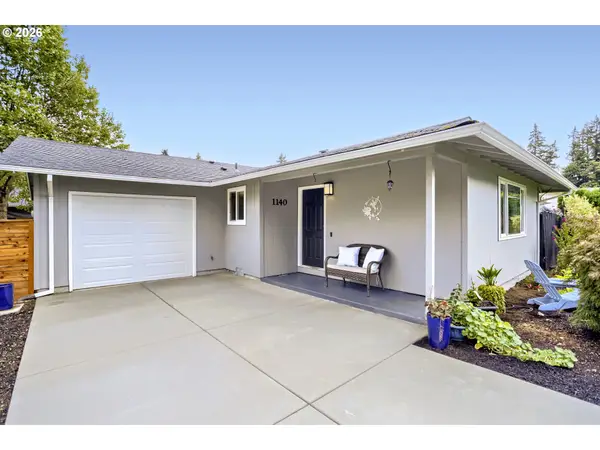 $534,900Pending4 beds 2 baths1,584 sq. ft.
1140 NE 9th Pl, Canby, OR 97013
MLS# 310506082Listed by: RE/MAX EQUITY GROUP- New
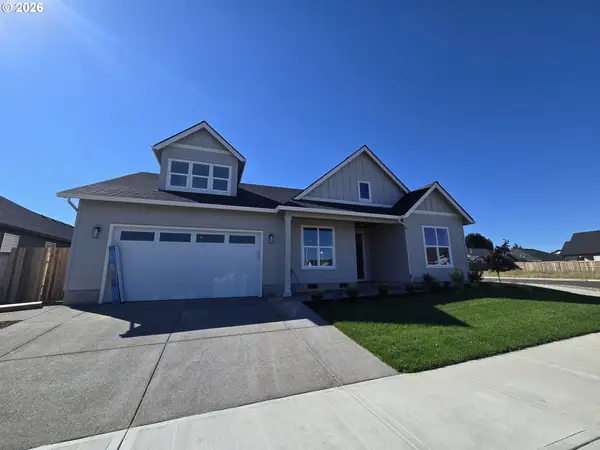 $763,900Active4 beds 2 baths2,310 sq. ft.
2017 SE 10th Pl, Canby, OR 97013
MLS# 209829096Listed by: EQUITY OREGON REAL ESTATE 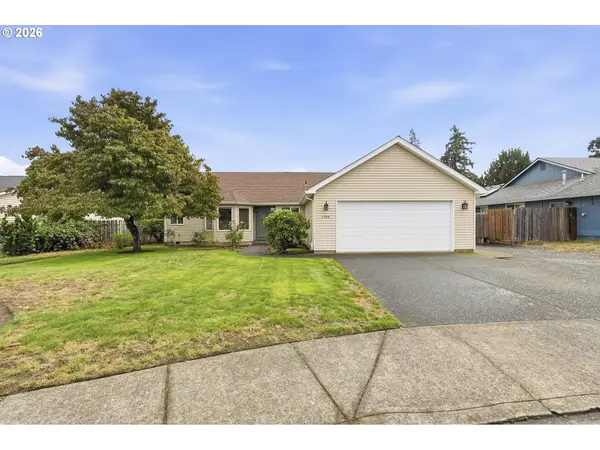 $459,000Pending3 beds 2 baths1,393 sq. ft.
1786 N Locust St, Canby, OR 97013
MLS# 498059478Listed by: CASCADE HASSON SOTHEBY'S INTERNATIONAL REALTY


Protect your home and budget from life's surprises with an Assurant Home Warranty, backed by a partner that supports you through every step of homeownership. Explore Plans.
©2026 Century 21 Real Estate LLC. All rights reserved. CENTURY 21®, the CENTURY 21 Logo and C21® are service marks owned by Century 21 Real Estate LLC. Century 21 Real Estate LLC fully supports the principles of the Fair Housing Act and the Equal Opportunity Act. Each office is independently owned and operated. Listing information is deemed reliable but not guaranteed accurate.