
1308 SE 16th Ave, Canby, OR 97013
Local realty services provided by:CENTURY 21 Northstar
1308 SE 16th Ave,Canby, OR 97013
$749,900
- 3 Beds
- 3 Baths
- 3,088 sq. ft.
- Single family
- Active
Upcoming open houses
- Sun, Sep 2002:00 pm - 04:00 pm
Listed by: jennifer lillie, maddy keo
Office: premiere property group, llc.503-670-9000
MLS#:683996231
Source:PORTLAND
Price summary
- Price:$749,900
- Price per sq. ft.:$242.84
- Monthly HOA dues:$48.92
About this home
OPEN HOUSE Sun 9/20 @ 2-4pm! Beautiful Renaissance-built Craftsman in Canby’s desirable Tofte Farms neighborhood! This spacious 3-bedroom, 2.5-bath home offers a main level office, oversized bonus room and an extra-deep 2-car garage. The heart of the home is the gourmet kitchen featuring a large cook island, stainless steel appliances, built-in oven, gas cooking and hardwood floors, opening to generous living and dining spaces designed for entertaining. Upstairs, the impressive primary suite feels like a true retreat with its own two-sided gas fireplace, soaking tub, walk-in shower, double sinks and walk-in closet. A large bonus room with French doors provides flexible space for a media room, home gym, playroom, 4th bedroom or second office. Outside, enjoy a beautifully landscaped corner lot, fully fenced yard with an expansive patio and plenty of room for outdoor dining and entertaining. Recent improvements include exterior paint in 2025, updated interior paint in 2019, added patio in 2021, gas furnace and A/C in 2017, newer appliances, LED lighting and new blinds, plus owned solar panels with no lease. Tofte Farms HOA amenities include a neighborhood pool, creating an easy way to enjoy summer without maintaining one yourself. A beautifully kept home offering generous spaces, energy-efficient features and a fantastic indoor/outdoor lifestyle in one of Canby’s best established neighborhoods....
Contact an agent
Home facts
- Year built:2004
- Subdivision & Development:TOFTE FARMS
- Listing ID #:683996231
- Added:1 day(s) ago
- Updated:September 19, 2026 at 01:37 AM
Rooms and interior
- Bedrooms:3
- Total bathrooms:3
- Full bathrooms:2
- Half bathrooms:1
- Bathrooms Description:Soaking Tub
- Kitchen Description:Built In Oven, Cook Island, Dishwasher, Disposal, Free Standing Refrigerator, Gas Appliances, Microwave, Plumbed For Icemaker, Stainless Steel Appliance, Tile
- Basement Description:Crawl Space
- Living area:3,088 sq. ft.
Heating and cooling
- Cooling:Central Air
- Heating:Forced Air
Structure and exterior
- Roof:Composition
- Year built:2004
- Building area:3,088 sq. ft.
- Lot area:0.16 Acres
- Lot Features:Corner Lot, Level
- Architectural Style:2 Story, Craftsman
- Exterior Features:Covered Patio, Fenced, Patio, Sprinkler, Yard
- Foundation Description:Concrete Perimeter
- Levels:2 Stories
Schools
- High school:Canby
- Middle school:Baker Prairie
- Elementary school:Lee
Utilities
- Water:Public Water
- Sewer:Public Sewer
Finances and disclosures
- Price:$749,900
- Price per sq. ft.:$242.84
- Tax amount:$7,794 (2025)
Features and amenities
- Amenities:Ceiling Fan, Garage Door Opener, Hardwood Floors, High Ceilings, Plumbed for Central Vacuum, Vinyl Frame Windows, Wall To Wall Carpet
- Pool features:Pool
Parking
- Total parking spaces:2
- Parking description:Driveway, On street
- Garage spaces:2
 All information provided is deemed reliable but is not guaranteed and should be independently verified. The content relating to real estate for sale on this web site comes in part from the IDX program of the RMLS of Portland Oregon. Real estate listings held by brokerage firms other than CENTURY 21 Northstar are marked with the RMLS logo and detailed information about these properties includes the names of the listing brokers. Copyright 2026 RMLS, Portland, Oregon. Last updated: September 19, 2026
New listings near 1308 SE 16th Ave
- Open Sat, 1 to 3pmNew
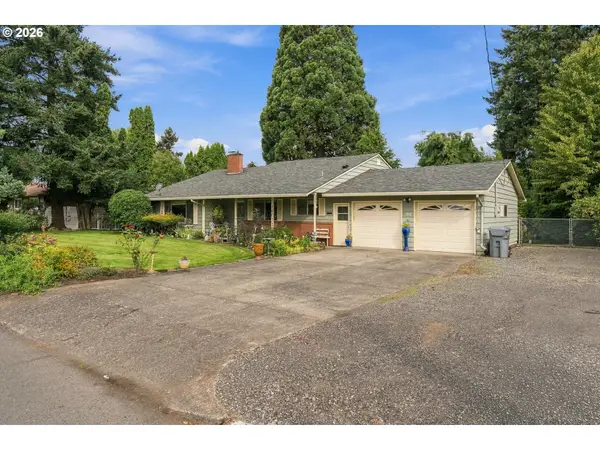 $545,000Active3 beds 3 baths2,085 sq. ft.
142 NE 10th Ave, Canby, OR 97013
MLS# 412635662Listed by: OREGON FIRST - Open Sat, 12 to 2pmNew
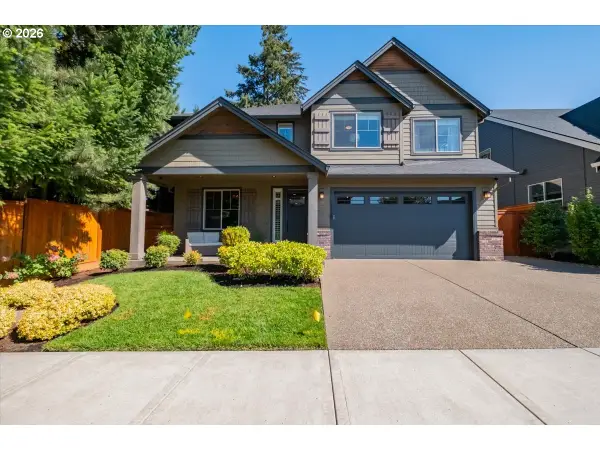 $685,000Active4 beds 3 baths2,850 sq. ft.
1736 N Sweetgum St, Canby, OR 97013
MLS# 560608351Listed by: OPT - Open Sat, 11am to 1pmNew
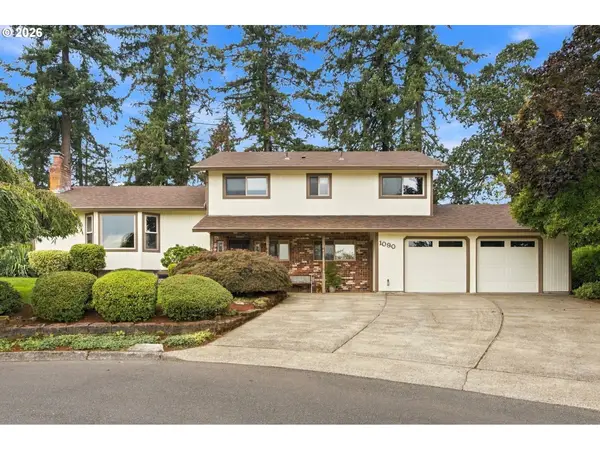 $839,000Active5 beds 3 baths2,940 sq. ft.
1090 NW 13th Ave, Canby, OR 97013
MLS# 589502172Listed by: MOVE REAL ESTATE INC - Open Sat, 10am to 12pm
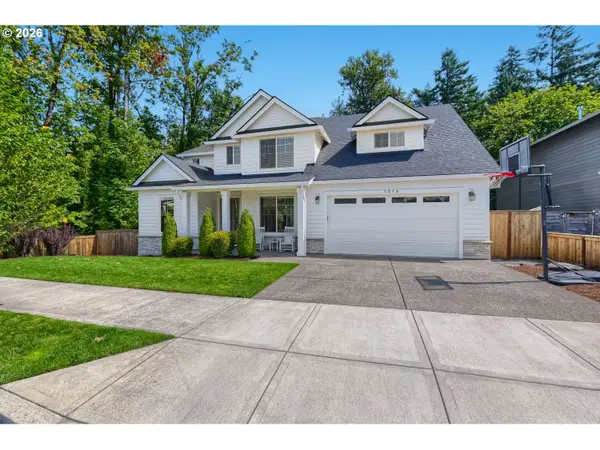 $719,000Active4 beds 3 baths2,662 sq. ft.
1516 N Sycamore St, Canby, OR 97013
MLS# 739049930Listed by: MOVE REAL ESTATE INC - New
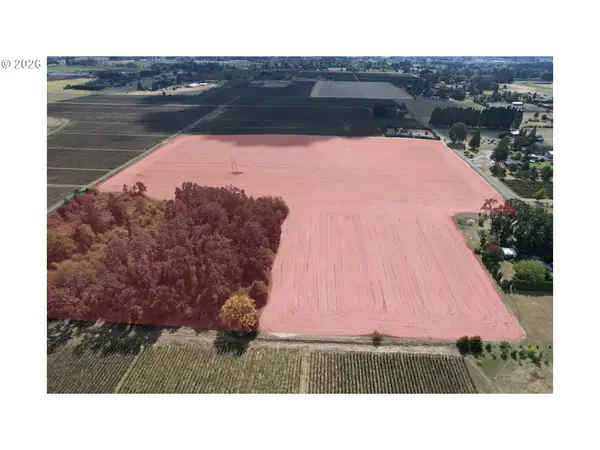 $449,500Active32.68 Acres
S Oglesby, Canby, OR 97013
MLS# 477290347Listed by: LEGACY REAL ESTATE - Open Sat, 11am to 2pmNew
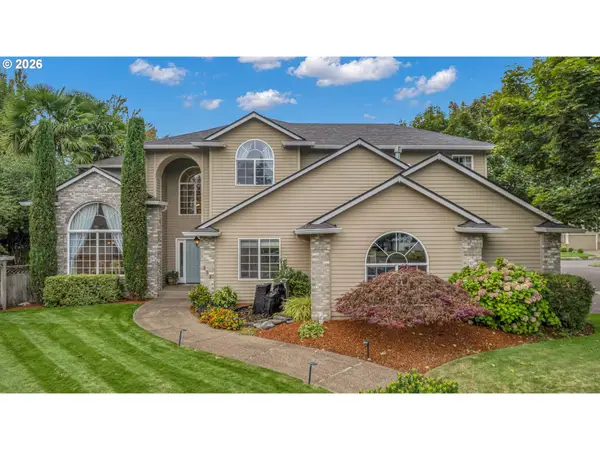 $819,900Active5 beds 3 baths2,920 sq. ft.
533 NE 21st Ave, Canby, OR 97013
MLS# 475469517Listed by: RE/MAX EQUITY GROUP - New
 $390,000Active4 beds 2 baths1,716 sq. ft.
456 SW 11th Ave, Canby, OR 97013
MLS# 362175040Listed by: HOMESMART REALTY GROUP - New
 $479,000Active0 Acres
422 NW 4th Ave, Canby, OR 97013
MLS# 108082120Listed by: REALTYNET, LLC 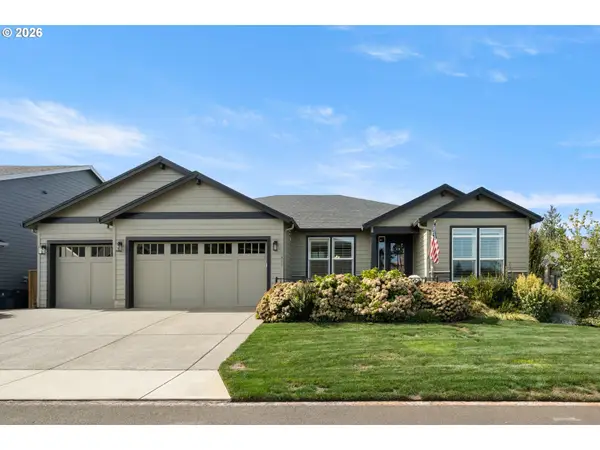 $793,000Pending3 beds 2 baths2,354 sq. ft.
1411 NE 17th Ave, Canby, OR 97013
MLS# 160585796Listed by: PREMIERE PROPERTY GROUP, LLC


Protect your home and budget from life's surprises with an Assurant Home Warranty, backed by a partner that supports you through every step of homeownership. Explore Plans.
©2026 Century 21 Real Estate LLC. All rights reserved. CENTURY 21®, the CENTURY 21 Logo and C21® are service marks owned by Century 21 Real Estate LLC. Century 21 Real Estate LLC fully supports the principles of the Fair Housing Act and the Equal Opportunity Act. Each office is independently owned and operated. Listing information is deemed reliable but not guaranteed accurate.