
169 Alta Lane, Central Point, OR 97502
Local realty services provided by:CENTURY 21 J.C. Jones American Dream
169 Alta Lane,Central Point, OR 97502
$450,000
- 4 Beds
- 2 Baths
- - sq. ft.
- Single family
- Sold
Listed by: shelly culbertson
Office: john l. scott medford
MLS#:220222641
Source:OR_SOMLS
Sorry, we are unable to map this address
Price summary
- Price:$450,000
About this home
Welcome home to this quaint and inviting family home in Central Point! This charming 3-bedroom, 2-bath residence offers a versatile floor plan with a spacious bonus room upstairs--perfect for a playroom, media room, or additional living space. The formal dining room can easily serve as a home office to fit your lifestyle needs.
The kitchen features beautiful granite countertops, stainless steel appliance and breakfast bar for additional dining. Relax in the spacious primary suite complete with a luxurious soaker tub, creating the perfect retreat at the end of the day.
Step outside to enjoy the covered patio overlooking the backyard, ideal for year-round outdoor dining, gatherings, or simply unwinding. Conveniently located and full of warmth and character, this home is ready to welcome its next owners!
Contact an agent
Home facts
- Year built:2006
- Listing ID #:220222641
- Added:54 day(s) ago
- Updated:July 27, 2026 at 10:06 PM
Rooms and interior
- Bedrooms:4
- Total bathrooms:2
- Full bathrooms:2
- Flooring:Carpet, Hardwood, Simulated Wood, Stone
- Bathrooms Description:Double Vanity, Shower/Tub Combo
- Kitchen Description:Dishwasher, Microwave, Oven, Wet Bar
- Bedroom Description:Primary Downstairs
Heating and cooling
- Cooling:Central Air
- Heating:Forced Air, Natural Gas
- Central air:Yes
Structure and exterior
- Roof:Composition
- Year built:2006
- Lot Features:Drip System, Fenced, Landscaped, Level, Sprinkler Timer(s), Sprinklers In Front, Sprinklers In Rear
- Architectural Style:Craftsman
- Construction Materials:Frame
- Foundation Description:Concrete Perimeter
- Levels:2 Story
Schools
- High school:Crater High
- Middle school:Scenic Middle
- Elementary school:Mae Richardson Elem
Utilities
- Water:Public
- Sewer:Public Sewer
Finances and disclosures
- Price:$450,000
- Tax amount:$5,081 (2025)
Features and amenities
- Appliances:Dishwasher, Microwave, Oven
Parking
- Parking description:Attached, Driveway, Garage Door Opener, On Street
- Garage:Yes
- Garage spaces:2
New listings near 169 Alta Lane
- New
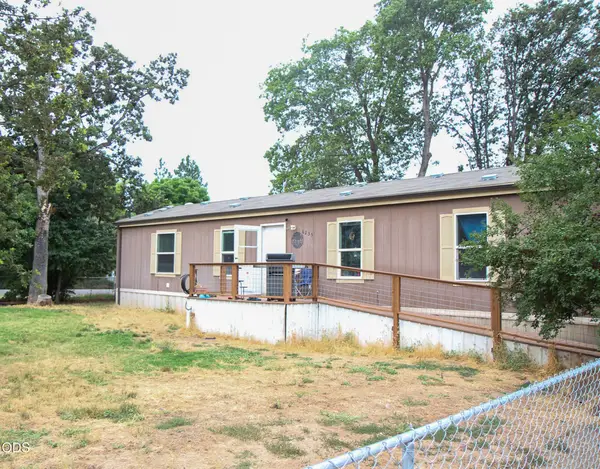
 $415,000Active3 beds 2 baths1,210 sq. ft.
1088 N 5th Street, Central Point, OR 97502
MLS# 220225966Listed by: HOME & LAND REAL ESTATE, LLC - New
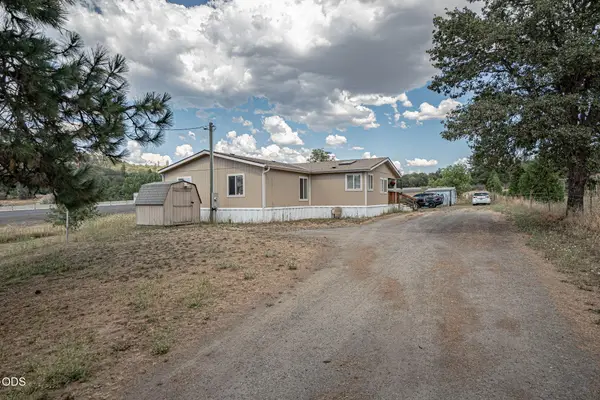
 $325,000Active3 beds 2 baths1,056 sq. ft.
6235 Ponderosa Street, Central Point, OR 97502
MLS# 220225959Listed by: VANTAGE POINT BROKERS, LLC - New
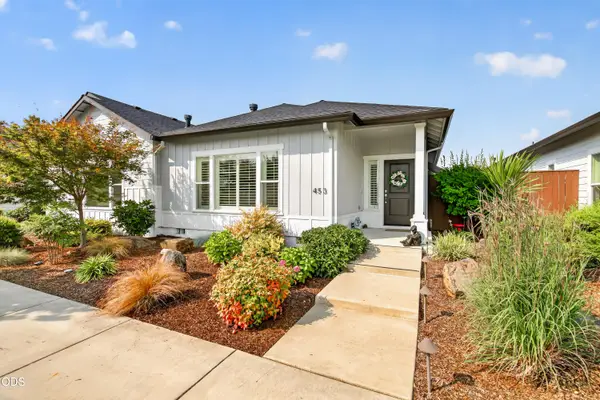
 $379,990Active3 beds 2 baths1,863 sq. ft.
5592 Foley Lane, Central Point, OR 97502
MLS# 220225939Listed by: RE/MAX PLATINUM - New
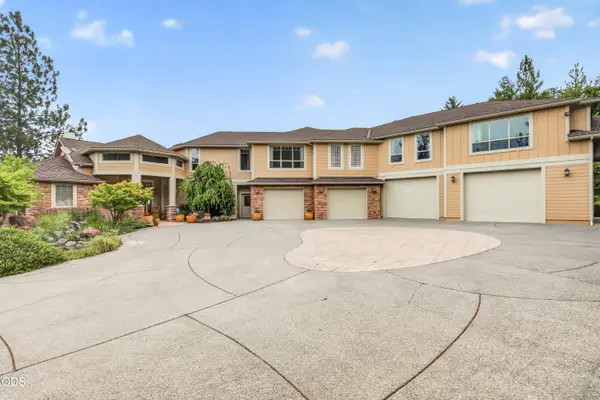
 $459,000Active2 beds 2 baths1,500 sq. ft.
453 S Haskell Street, Central Point, OR 97502
MLS# 220225914Listed by: JOHN L. SCOTT MEDFORD - New
 $1,750,000Active4 beds 6 baths5,703 sq. ft.
4459 Old Stage Road, Central Point, OR 97502
MLS# 220225874Listed by: JOHN L. SCOTT MEDFORD - New
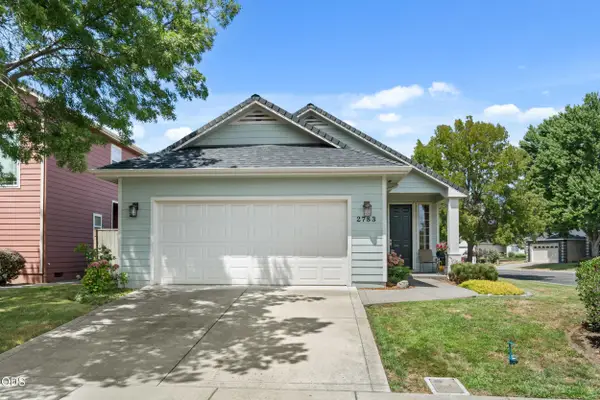 $379,900Active2 beds 2 baths1,348 sq. ft.
2783 Parkwood Village Lane, Central Point, OR 97502
MLS# 220225769Listed by: RE/MAX PLATINUM - New
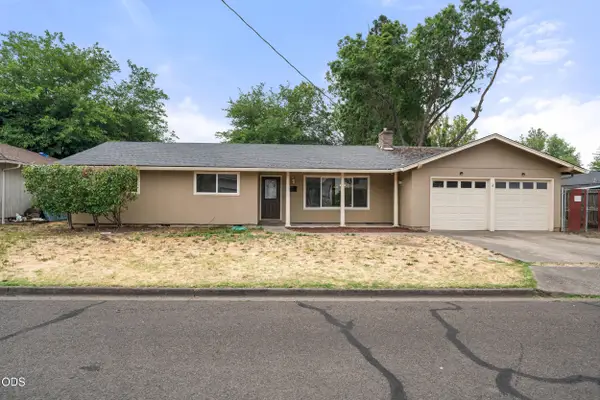 $425,000Active3 beds 2 baths1,555 sq. ft.
110 Victoria Way, Central Point, OR 97502
MLS# 220225713Listed by: EXPERT PROPERTIES INC. - New
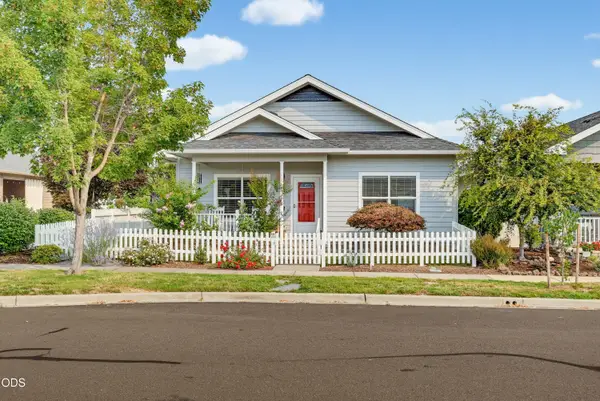 $439,000Active2 beds 2 baths1,368 sq. ft.
684 Golden Peak Drive, Central Point, OR 97502
MLS# 220225263Listed by: TWIN CREEKS REAL ESTATE, INC. - New
 $735,000Active3 beds 2 baths1,825 sq. ft.
345 Meadow Lark Way, Central Point, OR 97502
MLS# 220225504Listed by: JOHN L. SCOTT MEDFORD  $569,000Pending3 beds 2 baths1,754 sq. ft.
848 Forest Glen Drive, Central Point, OR 97502
MLS# 220225493Listed by: JOHN L. SCOTT MEDFORD


Protect your home and budget from life's surprises with an Assurant Home Warranty, backed by a partner that supports you through every step of homeownership. Explore Plans.
©2026 Century 21 Real Estate LLC. All rights reserved. CENTURY 21®, the CENTURY 21 Logo and C21® are service marks owned by Century 21 Real Estate LLC. Century 21 Real Estate LLC fully supports the principles of the Fair Housing Act and the Equal Opportunity Act. Each office is independently owned and operated. Listing information is deemed reliable but not guaranteed accurate.