
876 Holley Way, Central Point, OR 97502
Local realty services provided by:CENTURY 21 North Homes Realty
876 Holley Way,Central Point, OR 97502
$410,000
- 3 Beds
- 2 Baths
- 1,408 sq. ft.
- Single family
- Pending
Listed by: sara jo robbins
Office: john l. scott medford
MLS#:220226198
Source:OR_SOMLS
Price summary
- Price:$410,000
- Price per sq. ft.:$291.19
- Monthly HOA dues:$50
About this home
Beautifully maintained, move-in-ready home tucked away on a quiet road in a desirable Central Point neighborhood. This inviting home features an open-concept floor plan with beautiful engineered wood flooring, abundant natural light, and a spacious kitchen with granite countertops and ample cabinetry. The living and dining areas flow seamlessly, making everyday living and entertaining effortless. Enjoy your morning coffee on the charming covered front porch or relax year-round on the covered back patio overlooking the fully fenced backyard. The private primary suite and versatile secondary bedrooms offer comfort and flexibility. Conveniently located near parks, schools, shopping, dining, and freeway access, this home combines quality, style, and convenience in a peaceful setting. An extra wide driveway makes guest parking a breeze! It's a must tour property!
Contact an agent
Home facts
- Year built:2013
- Subdivision & Development:Snowy Butte Meadows
- Listing ID #:220226198
- Added:25 day(s) ago
- Updated:August 24, 2026 at 11:08 PM
Rooms and interior
- Bedrooms:3
- Total bathrooms:2
- Full bathrooms:2
- Flooring:Carpet, Simulated Wood, Tile
- Bathrooms Description:Shower/Tub Combo
- Kitchen Description:Dishwasher, Microwave, Oven, Range, Refrigerator
- Bedroom Description:Primary Downstairs
- Living area:1,408 sq. ft.
Heating and cooling
- Cooling:Central Air
- Heating:Forced Air
- Central air:Yes
Structure and exterior
- Roof:Composition
- Year built:2013
- Building area:1,408 sq. ft.
- Lot area:0.15 Acres
- Lot Features:Fenced, Landscaped, Sprinklers In Front, Sprinklers In Rear
- Architectural Style:Craftsman
- Construction Materials:Frame
- Foundation Description:Concrete Perimeter
- Levels:1 Story
Schools
- High school:Crater High
- Middle school:Scenic Middle
- Elementary school:Mae Richardson Elem
Utilities
- Water:Public
- Sewer:Public Sewer
Finances and disclosures
- Price:$410,000
- Price per sq. ft.:$291.19
- Tax amount:$4,659 (2025)
Features and amenities
- Appliances:Dishwasher, Microwave, Oven, Range, Refrigerator, Water Heater
Parking
- Parking description:Attached, Concrete, Driveway, Garage Door Opener
- Garage:Yes
- Garage spaces:2
New listings near 876 Holley Way
- New
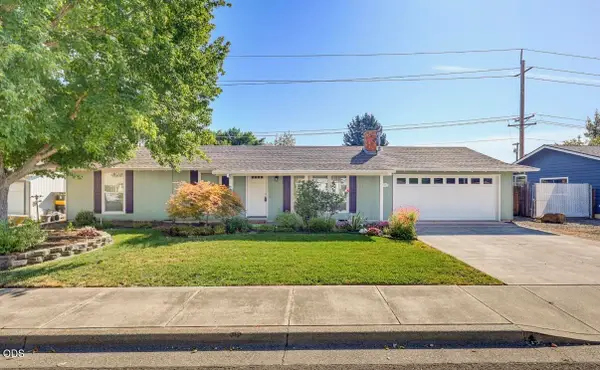 $350,000Active3 beds 2 baths1,104 sq. ft.
1832 Nancy Avenue, Central Point, OR 97502
MLS# 220227460Listed by: JOHN L. SCOTT MEDFORD - New
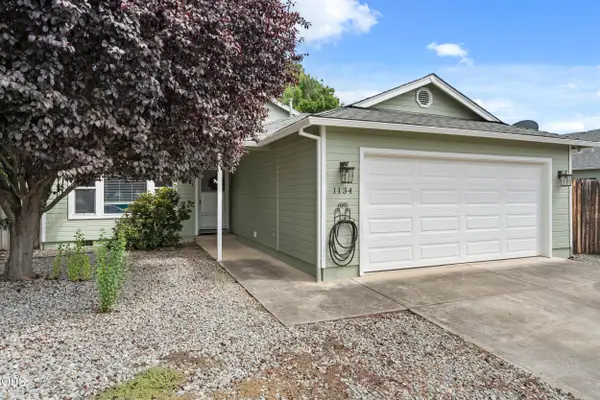 $439,000Active3 beds 2 baths1,268 sq. ft.
1134 Coachman Drive, Central Point, OR 97502
MLS# 220227471Listed by: RE/MAX INTEGRITY - New
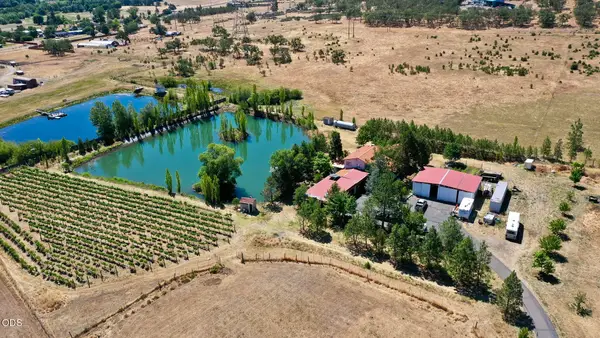 $2,035,000Active3 beds 3 baths4,592 sq. ft.
3311 Tresham Lane, Central Point, OR 97502
MLS# 220227420Listed by: TOP AGENTS REAL ESTATE COMPANY - New
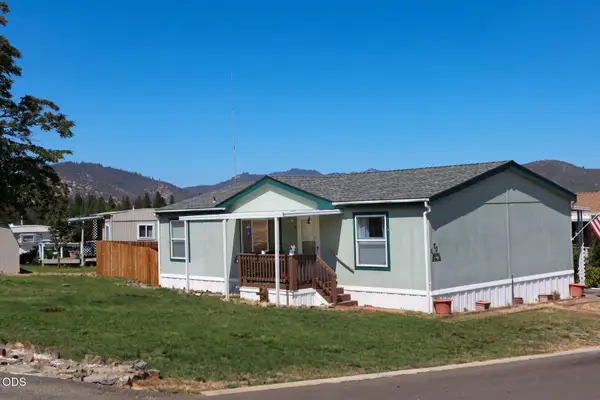 $145,000Active3 beds 2 baths1,080 sq. ft.
8401 Old Stage Road #70, Central Point, OR 97502
MLS# 220227360Listed by: RE/MAX INTEGRITY - Open Sun, 12 to 2pmNew
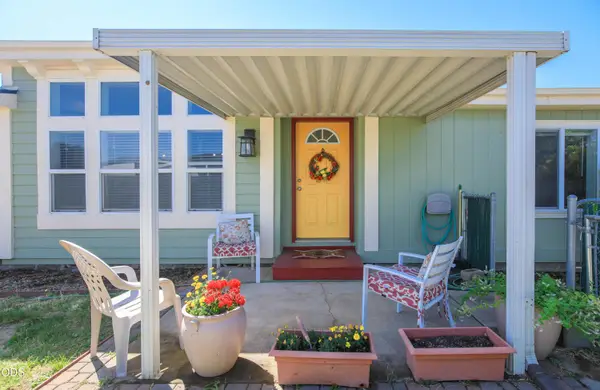 $345,000Active3 beds 2 baths1,512 sq. ft.
1289 Nadia Way, Central Point, OR 97502
MLS# 220227309Listed by: WINDERMERE VAN VLEET & ASSOCIATES - New
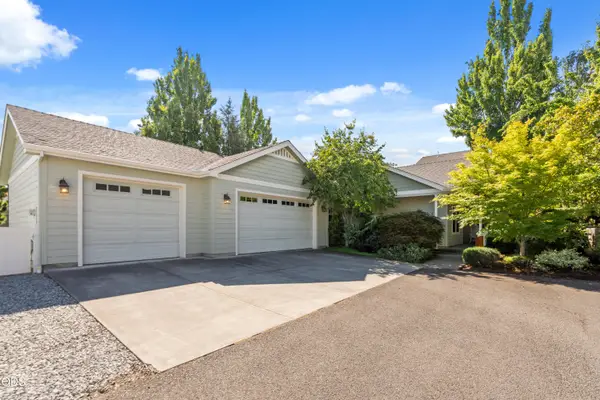 $679,000Active3 beds 2 baths2,806 sq. ft.
803 Buck Point Street, Central Point, OR 97502
MLS# 220227298Listed by: RE/MAX PLATINUM 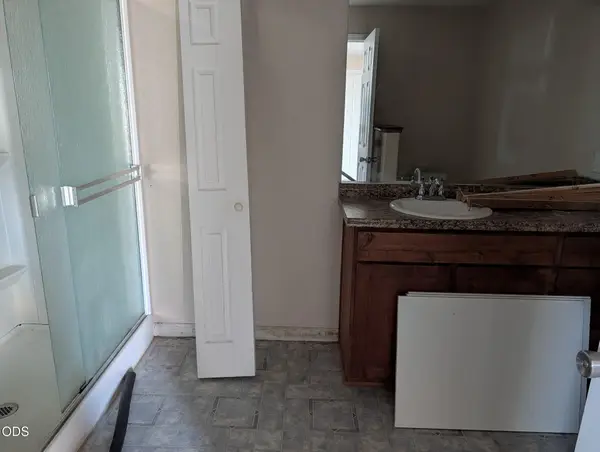 $294,900Pending3 beds 1 baths1,320 sq. ft.
3672 Bursell Road, Central Point, OR 97502
MLS# 220227285Listed by: RE/MAX PLATINUM- New
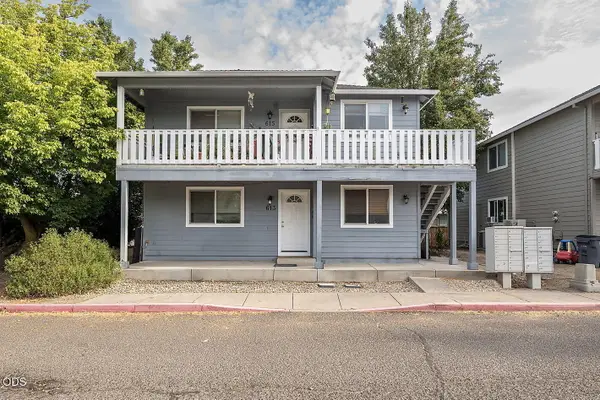 $498,000Active-- beds -- baths2,324 sq. ft.
613 Valley Heart Lane, Central Point, OR 97502
MLS# 220227277Listed by: COLDWELL BANKER PROFESSIONAL GROUP - New
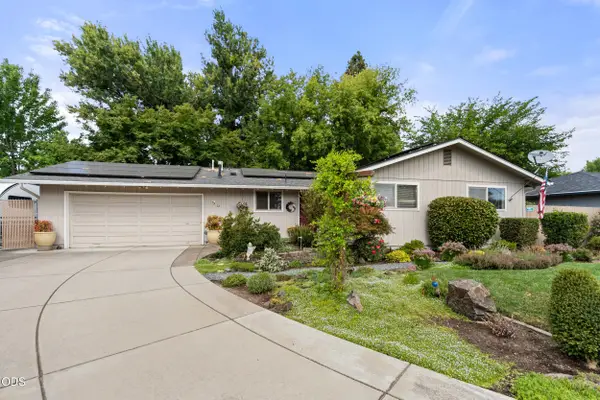 $379,000Active3 beds 1 baths1,124 sq. ft.
95 Donna Way, Central Point, OR 97502
MLS# 220227293Listed by: RE/MAX PLATINUM - New
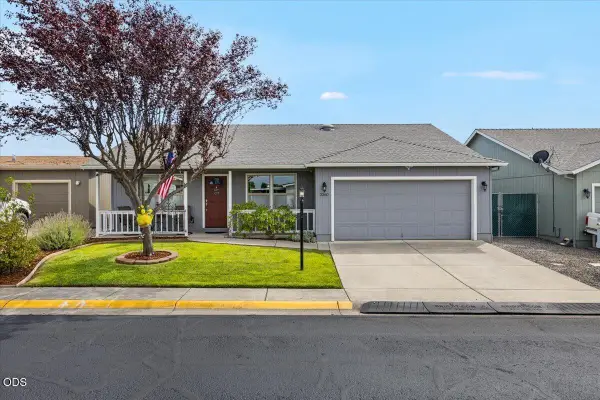 $349,900Active3 beds 2 baths1,227 sq. ft.
2360 Evan Way, Central Point, OR 97502
MLS# 220227233Listed by: HOME QUEST REALTY


Protect your home and budget from life's surprises with an Assurant Home Warranty, backed by a partner that supports you through every step of homeownership. Explore Plans.
©2026 Century 21 Real Estate LLC. All rights reserved. CENTURY 21®, the CENTURY 21 Logo and C21® are service marks owned by Century 21 Real Estate LLC. Century 21 Real Estate LLC fully supports the principles of the Fair Housing Act and the Equal Opportunity Act. Each office is independently owned and operated. Listing information is deemed reliable but not guaranteed accurate.