
10075 Butte Falls Highway, Eagle Point, OR 97524
Local realty services provided by:CENTURY 21 North Homes Realty
10075 Butte Falls Highway,Eagle Point, OR 97524
$550,000
- 4 Beds
- 3 Baths
- 2,345 sq. ft.
- Single family
- Active
Listed by: shelly culbertson, david d culbertson
Office: john l. scott medford
MLS#:220230716
Source:OR_SOMLS
Price summary
- Price:$550,000
- Price per sq. ft.:$234.54
About this home
Perched atop a knoll, this charming three-story farmhouse enjoys beautiful pastoral and treed views across 3.75 acres, offering a peaceful country setting with room for a horse. The property features detached shop/garage, cross fenced for horses, Storage sheds and a strong well. With approximately 2,345 square feet of living space, the home offers 4 bedrooms and 2.5 bathrooms. The main level features a welcoming remodeled kitchen, a dining room, and a living room warmed by an Avalon wood stove. A separate family room or den provides additional flexible living space, along with a convenient bathroom. Upstairs, you'll find three bedrooms and two bathrooms, including the primary suite. A charming staircase from the primary bedroom leads to a quaint loft, perfect for a home office, reading nook, or creative space. Much of the acreage is gently sloping or relatively level, offering usable land for gardening, animals, or enjoying the rural lifestyle.
Contact an agent
Home facts
- Year built:1997
- Subdivision & Development:N/A
- Listing ID #:220230716
- Added:1 day(s) ago
- Updated:November 07, 2026 at 03:56 AM
Rooms and interior
- Bedrooms:4
- Total bathrooms:3
- Full bathrooms:2
- Half bathrooms:1
- Flooring:Carpet, Tile
- Kitchen Description:Dishwasher, Microwave, Oven, Range
- Living area:2,345 sq. ft.
Heating and cooling
- Cooling:Central Air, Heat Pump
- Heating:Electric, Heat Pump
- Central air:Yes
Structure and exterior
- Roof:Composition
- Year built:1997
- Building area:2,345 sq. ft.
- Lot area:3.75 Acres
- Lot Features:Fenced, Level, Pasture, Sloped, Wooded
- Architectural Style:Craftsman
- Construction Materials:Frame
- Foundation Description:Concrete Perimeter
- Levels:3+ Story
Schools
- High school:Eagle Point High
- Middle school:Eagle Point Middle
- Elementary school:Eagle Rock Elem
Utilities
- Water:Well
- Sewer:Sand Filter, Septic Tank
Finances and disclosures
- Price:$550,000
- Price per sq. ft.:$234.54
- Tax amount:$2,395 (2025)
Features and amenities
- Appliances:Dishwasher, Microwave, Oven, Range, Water Heater
Parking
- Parking description:Detached, Driveway, Garage Door Opener, RV Access/Parking
- Garage:Yes
- Garage spaces:2
New listings near 10075 Butte Falls Highway
- New
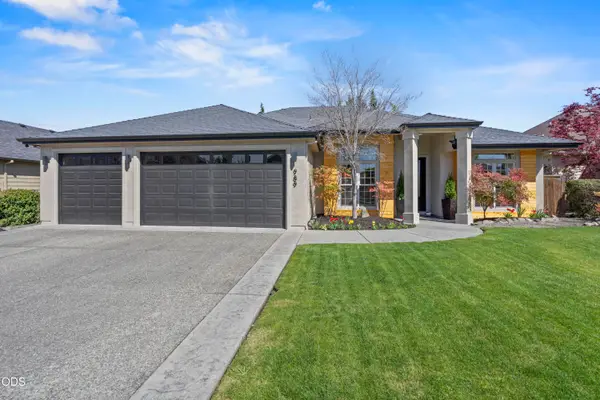 $699,000Active3 beds 2 baths2,368 sq. ft.
989 Pumpkin, Eagle Point, OR 97524
MLS# 220230825Listed by: WHOLE HEART REALTY LLC - New
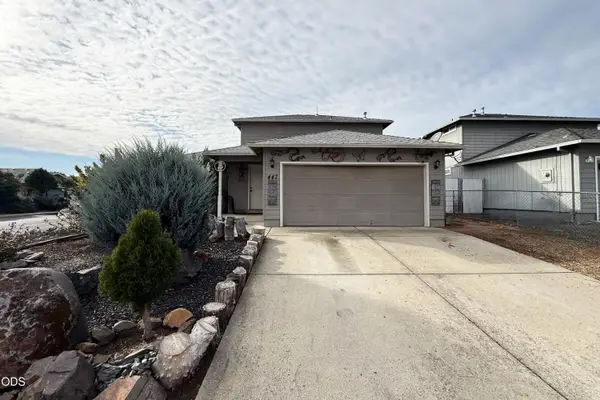 $275,000Active3 beds 2 baths1,453 sq. ft.
447 St Clair Way, Eagle Point, OR 97524
MLS# 220230732Listed by: WINDERMERE TRAILS END R.E. - New
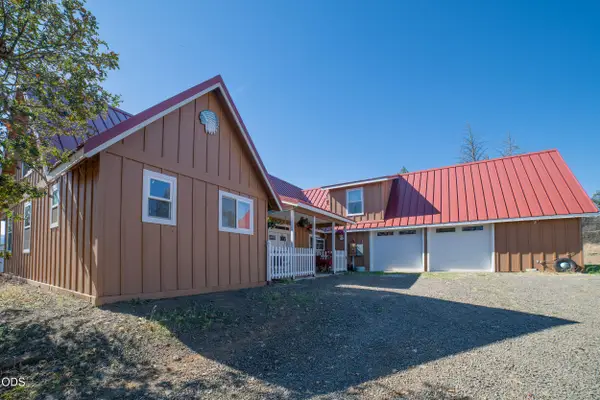 $2,800,000Active5 beds 5 baths4,576 sq. ft.
5619 Butte Falls Highway, Eagle Point, OR 97524
MLS# 220230678Listed by: RE/MAX PLATINUM - New
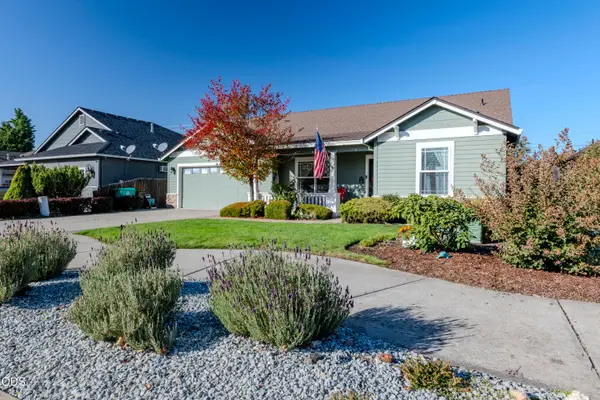 $469,900Active3 beds 2 baths1,828 sq. ft.
623 Cedarwood Drive, Eagle Point, OR 97524
MLS# 220230565Listed by: WINDERMERE VAN VLEET EAGLE POINT - New
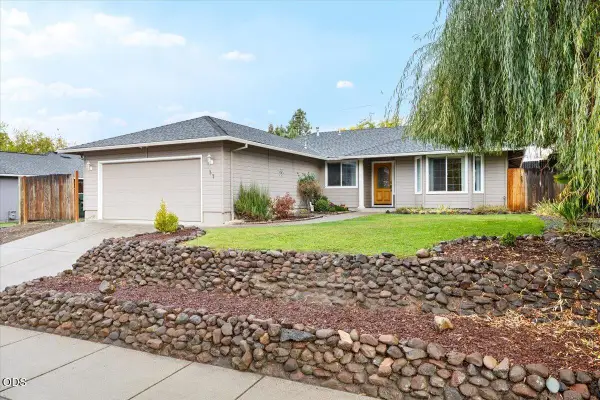 $359,900Active3 beds 2 baths1,465 sq. ft.
37 Eagle View Drive, Eagle Point, OR 97524
MLS# 220230529Listed by: MORE REALTY  $270,000Pending3 beds 2 baths1,188 sq. ft.
645 N Heights Drive N, Eagle Point, OR 97524
MLS# 220230269Listed by: MORE REALTY, INC- $270,000Pending3 beds 2 baths1,188 sq. ft.
645 N Heights Drive N, Eagle Point, OR 97524
MLS# 220230269Listed by: MORE REALTY, INC  $249,000Pending3 beds 1 baths1,104 sq. ft.
140 Napa Street, Eagle Point, OR 97524
MLS# 220230471Listed by: RE/MAX INTEGRITY GRANTS PASS $443,700Active4 beds 2 baths1,920 sq. ft.
72 Christa Lane, Eagle Point, OR 97524
MLS# 220230448Listed by: EXPERT PROPERTIES INC.


Protect your home and budget from life's surprises with an Assurant Home Warranty, backed by a partner that supports you through every step of homeownership. Explore Plans.
©2026 Century 21 Real Estate LLC. All rights reserved. CENTURY 21®, the CENTURY 21 Logo and C21® are service marks owned by Century 21 Real Estate LLC. Century 21 Real Estate LLC fully supports the principles of the Fair Housing Act and the Equal Opportunity Act. Each office is independently owned and operated. Listing information is deemed reliable but not guaranteed accurate.