
989 Pumpkin, Eagle Point, OR 97524
Local realty services provided by:CENTURY 21 J.C. Jones American Dream
Listed by: adaya l shawnego
Office: whole heart realty llc.
MLS#:220230825
Source:OR_SOMLS
Price summary
- Price:$699,000
- Price per sq. ft.:$295.19
- Monthly HOA dues:$31.67
About this home
BRAND-NEW ROOF WITH WARRANTY & SOLAR-POWERED ATTIC EXHAUST FANS to help reduce summer heat buildup and support cooling efficiency! BRAND-NEW CARPET & WATER HEATER! Discover your private oasis on the Eagle Point Golf Course! Soaring 11-foot ceilings and expansive windows fill this stunning home with natural light, while an elegant formal dining room welcomes guests. The open living area showcases a dramatic custom stone gas fireplace wall with floating shelves and smart lighting. Entertain in the gourmet kitchen featuring granite countertops, a professional Viking gas range, stainless steel appliances, abundant cabinetry, prep sink, trash compactor and built-in kickplate vacuum. The split-bedroom layout offers a private primary suite with an oversized shower, 6-foot jetted tub, walk-in closet and backyard access. Escape to your secluded backyard oasis featuring a spectacular 15-person stone hot tub with waterfall and jets. Luxury, comfort and thoughtful upgrades await!
Contact an agent
Home facts
- Year built:2005
- Subdivision & Development:Eagle Point Golf Community Phase 10
- Listing ID #:220230825
- Added:1 day(s) ago
- Updated:November 07, 2026 at 02:00 AM
Rooms and interior
- Bedrooms:3
- Total bathrooms:2
- Full bathrooms:2
- Flooring:Carpet, Hardwood, Tile
- Bathrooms Description:Double Vanity, Shower/Tub Combo, Soaking Tub, Tile Shower
- Kitchen Description:Dishwasher, Microwave, Oven, Range, Range Hood, Refrigerator, Trash Compactor
- Living area:2,368 sq. ft.
Heating and cooling
- Cooling:Central Air
- Heating:Heat Pump, Natural Gas
- Central air:Yes
Structure and exterior
- Roof:Composition
- Year built:2005
- Building area:2,368 sq. ft.
- Lot area:0.21 Acres
- Architectural Style:Traditional
- Foundation Description:Concrete Perimeter
- Levels:1 Story
Schools
- High school:Eagle Point High
- Middle school:Eagle Point Middle
- Elementary school:Hillside Elem
Utilities
- Water:Public
- Sewer:Public Sewer
Finances and disclosures
- Price:$699,000
- Price per sq. ft.:$295.19
- Tax amount:$5,432 (2025)
Features and amenities
- Appliances:Dishwasher, Microwave, Oven, Range, Range Hood, Refrigerator, Trash Compactor, Water Heater, Water Purifier
Parking
- Parking description:Attached, Driveway, Garage Door Opener
- Garage:Yes
- Garage spaces:3
New listings near 989 Pumpkin
- New
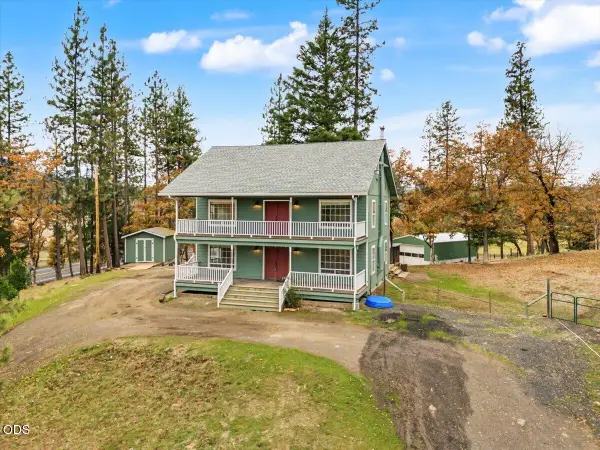 $550,000Active4 beds 3 baths2,345 sq. ft.
10075 Butte Falls Highway, Eagle Point, OR 97524
MLS# 220230716Listed by: JOHN L. SCOTT MEDFORD - New
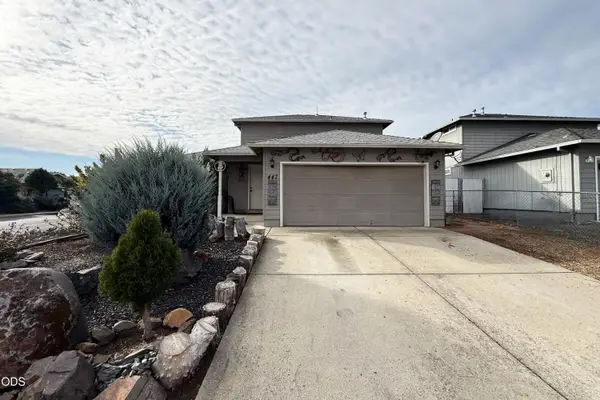 $275,000Active3 beds 2 baths1,453 sq. ft.
447 St Clair Way, Eagle Point, OR 97524
MLS# 220230732Listed by: WINDERMERE TRAILS END R.E. - New
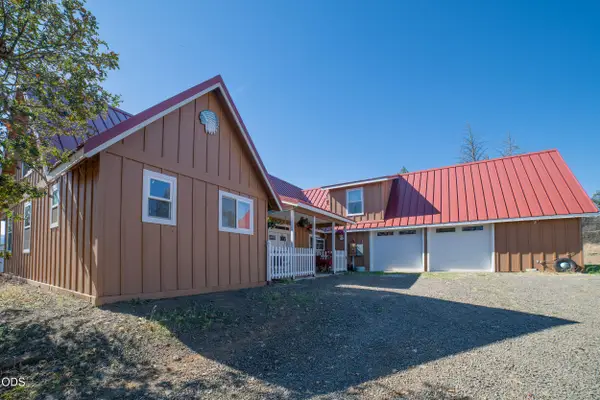 $2,800,000Active5 beds 5 baths4,576 sq. ft.
5619 Butte Falls Highway, Eagle Point, OR 97524
MLS# 220230678Listed by: RE/MAX PLATINUM - New
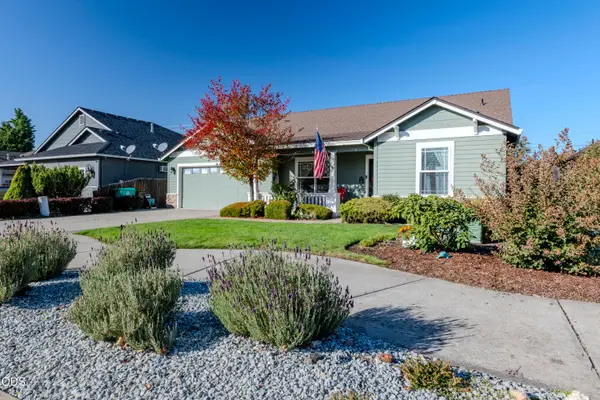 $469,900Active3 beds 2 baths1,828 sq. ft.
623 Cedarwood Drive, Eagle Point, OR 97524
MLS# 220230565Listed by: WINDERMERE VAN VLEET EAGLE POINT - New
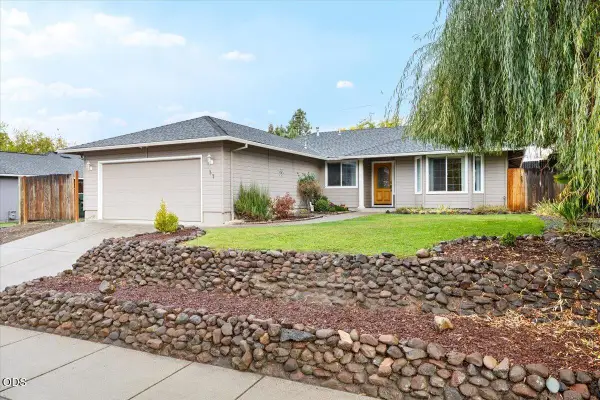 $359,900Active3 beds 2 baths1,465 sq. ft.
37 Eagle View Drive, Eagle Point, OR 97524
MLS# 220230529Listed by: MORE REALTY  $270,000Pending3 beds 2 baths1,188 sq. ft.
645 N Heights Drive N, Eagle Point, OR 97524
MLS# 220230269Listed by: MORE REALTY, INC- $270,000Pending3 beds 2 baths1,188 sq. ft.
645 N Heights Drive N, Eagle Point, OR 97524
MLS# 220230269Listed by: MORE REALTY, INC  $249,000Pending3 beds 1 baths1,104 sq. ft.
140 Napa Street, Eagle Point, OR 97524
MLS# 220230471Listed by: RE/MAX INTEGRITY GRANTS PASS $443,700Active4 beds 2 baths1,920 sq. ft.
72 Christa Lane, Eagle Point, OR 97524
MLS# 220230448Listed by: EXPERT PROPERTIES INC.


Protect your home and budget from life's surprises with an Assurant Home Warranty, backed by a partner that supports you through every step of homeownership. Explore Plans.
©2026 Century 21 Real Estate LLC. All rights reserved. CENTURY 21®, the CENTURY 21 Logo and C21® are service marks owned by Century 21 Real Estate LLC. Century 21 Real Estate LLC fully supports the principles of the Fair Housing Act and the Equal Opportunity Act. Each office is independently owned and operated. Listing information is deemed reliable but not guaranteed accurate.