
1031 Ruby Meadows Drive, Eagle Point, OR 97524
Local realty services provided by:CENTURY 21 Showcase Realtors®, Inc.
1031 Ruby Meadows Drive,Eagle Point, OR 97524
$425,000
- 3 Beds
- 2 Baths
- 1,649 sq. ft.
- Single family
- Active
Listed by: joshua kelleher
Office: keller williams realty southern oregon
MLS#:220224639
Source:OR_SOMLS
Price summary
- Price:$425,000
- Price per sq. ft.:$257.73
- Monthly HOA dues:$30
About this home
Custom Elegance & Elevated Views. Welcome home to this stunning custom farmhouse-style retreat built by Krebs Homes LLC. Designed to maximize its surroundings, the main living areas are intelligently positioned on one level to capture truly breathtaking views from the expansive covered front deck. The heart of this 1,727 sq ft layout is an open great room with soaring vaulted ceilings and a chef-ready kitchen boasting quartz countertops, custom cabinets, and a walk-in pantry. Enjoy privacy with a smart split-bedroom plan. The primary en suite is a private oasis featuring a vaulted ceiling, a sleek mirrored barn door, a custom tile shower, and a walk-in closet. Bonus flexibility awaits at the base of the stairs with a finished flex space ideal for a home office or hobby room. Complete with a finished 2-car garage and a fully fenced, established landscaped yard, this home is entirely turnkey and beautifully maintained.
Contact an agent
Home facts
- Year built:2021
- Subdivision & Development:Auburn Estates Phase II
- Listing ID #:220224639
- Added:108 day(s) ago
- Updated:October 20, 2026 at 11:34 AM
Rooms and interior
- Bedrooms:3
- Total bathrooms:2
- Full bathrooms:2
- Flooring:Carpet, Tile, Vinyl
- Bathrooms Description:Double Vanity, Enclosed Toilet(s), Shower/Tub Combo, Tile Shower
- Kitchen Description:Dishwasher, Microwave, Range, Range Hood
- Basement Description:Finished, Partial, Unfinished
- Living area:1,649 sq. ft.
Heating and cooling
- Cooling:Central Air
- Heating:Forced Air, Natural Gas
- Central air:Yes
Structure and exterior
- Roof:Composition
- Year built:2021
- Building area:1,649 sq. ft.
- Lot area:0.08 Acres
- Lot Features:Drip System, Fenced, Landscaped, Sloped, Sprinkler Timer(s), Sprinklers In Rear
- Architectural Style:Craftsman
- Construction Materials:Frame
- Foundation Description:Concrete Perimeter
- Levels:2 Story
Schools
- High school:Eagle Point High
- Middle school:Eagle Point Middle
- Elementary school:Hillside Elem
Utilities
- Water:Public
- Sewer:Public Sewer
Finances and disclosures
- Price:$425,000
- Price per sq. ft.:$257.73
- Tax amount:$3,717 (2025)
Features and amenities
- Appliances:Dishwasher, Microwave, Range, Range Hood, Tankless Water Heater
Parking
- Parking description:Attached, Concrete, Driveway, Garage Door Opener, Shared Driveway
- Garage:Yes
- Garage spaces:2
New listings near 1031 Ruby Meadows Drive
- New
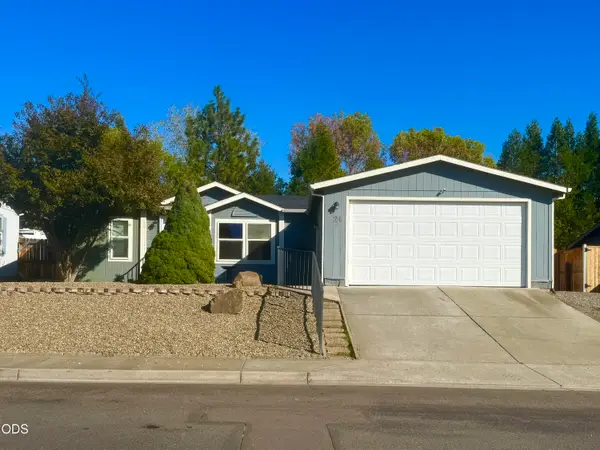 $250,000Active3 beds 2 baths1,296 sq. ft.
24 Bridgeport Drive, Eagle Point, OR 97524
MLS# 220230203Listed by: JOHN L. SCOTT MEDFORD - New
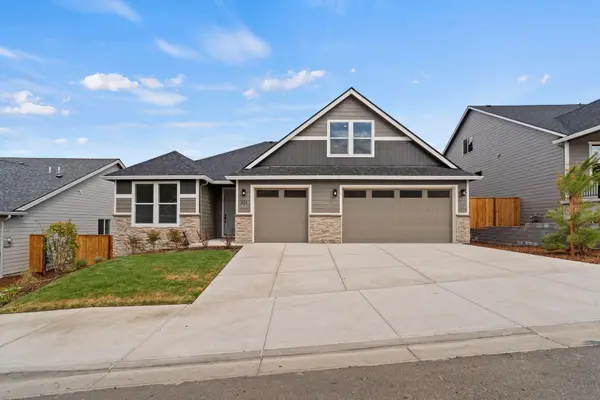 $655,545Active3 beds 3 baths2,393 sq. ft.
387 Arrowhead Trail #501, Eagle Point, OR 97524
MLS# 220230189Listed by: SEKISUI HOUSE PNW, INC.  $300,000Pending40.55 Acres
Stevens Road #100, Eagle Point, OR 97524
MLS# 220219957Listed by: USLANDCO LLC- $300,000Pending40.55 Acres
Stevens Road #100, Eagle Point, OR 97524
MLS# 220219957Listed by: USLANDCO LLC - Open Sat, 11am to 1pmNew
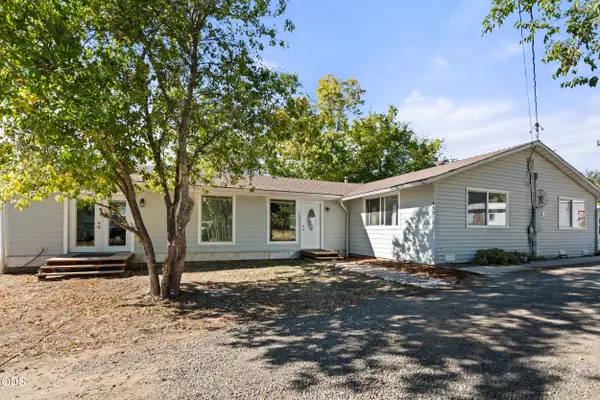 $568,500Active4 beds 2 baths2,420 sq. ft.
585 Craiglea Drive, Eagle Point, OR 97524
MLS# 220229615Listed by: RE/MAX PLATINUM - New
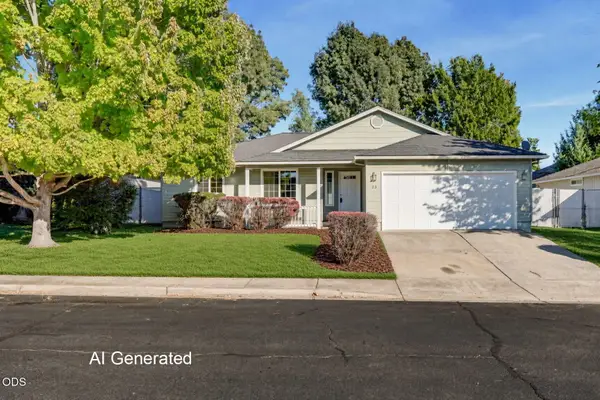 $350,000Active3 beds 2 baths1,365 sq. ft.
23 Devonwood Court, Eagle Point, OR 97524
MLS# 220230062Listed by: JOHN L. SCOTT MEDFORD - New
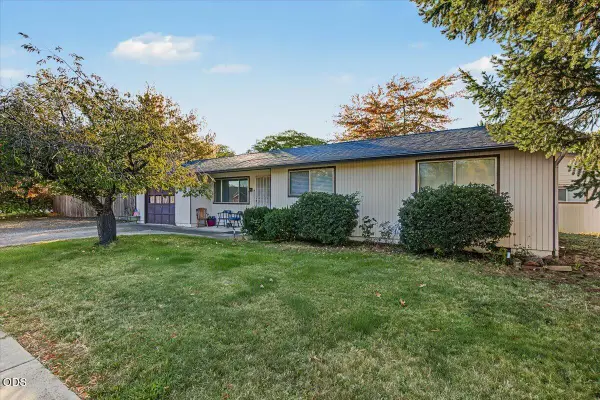 $335,000Active3 beds 2 baths1,144 sq. ft.
299 Loto Street, Eagle Point, OR 97524
MLS# 220230045Listed by: JOHN L. SCOTT MEDFORD 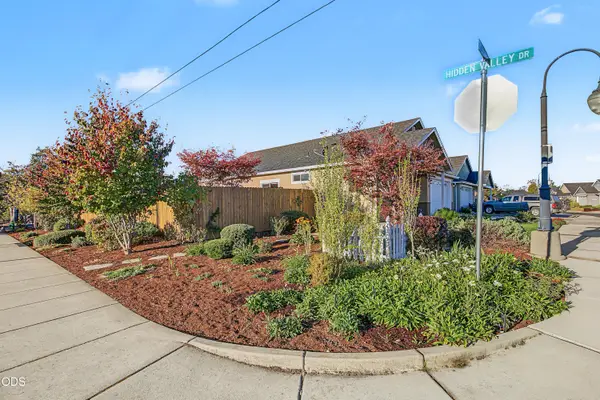 $450,000Pending3 beds 2 baths1,660 sq. ft.
103 Greenview Drive, Eagle Point, OR 97524
MLS# 220229986Listed by: EXP REALTY, LLC- New
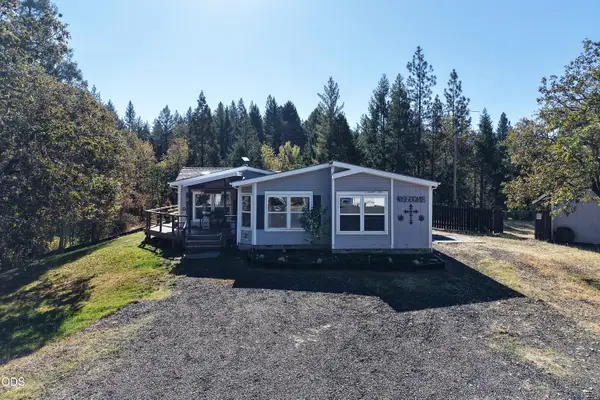 $595,000Active3 beds 3 baths1,981 sq. ft.
3735 Cobleigh Road, Eagle Point, OR 97524
MLS# 220229939Listed by: WINDERMERE TRAILS END R.E. - New
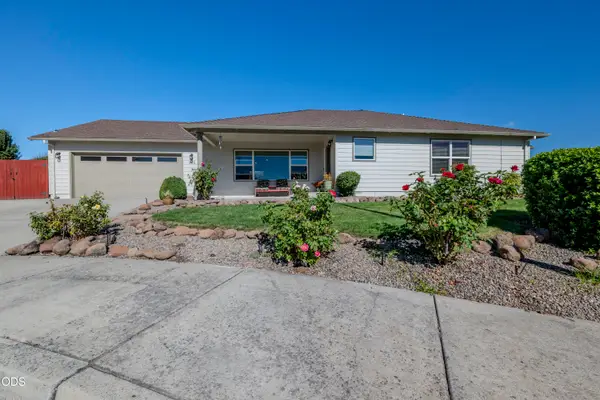 $469,000Active3 beds 2 baths1,796 sq. ft.
982 Jessica Court, Eagle Point, OR 97524
MLS# 220229933Listed by: WINDERMERE VAN VLEET EAGLE POINT


Protect your home and budget from life's surprises with an Assurant Home Warranty, backed by a partner that supports you through every step of homeownership. Explore Plans.
©2026 Century 21 Real Estate LLC. All rights reserved. CENTURY 21®, the CENTURY 21 Logo and C21® are service marks owned by Century 21 Real Estate LLC. Century 21 Real Estate LLC fully supports the principles of the Fair Housing Act and the Equal Opportunity Act. Each office is independently owned and operated. Listing information is deemed reliable but not guaranteed accurate.