
1151 Arrowhead Trail, Eagle Point, OR 97524
Local realty services provided by:CENTURY 21 Agate Realty
1151 Arrowhead Trail,Eagle Point, OR 97524
$484,000
- 3 Beds
- 3 Baths
- 2,526 sq. ft.
- Single family
- Active
Listed by: greg a holt
Office: invest rite realty group, llc.
MLS#:220227527
Source:OR_SOMLS
Price summary
- Price:$484,000
- Price per sq. ft.:$191.61
- Monthly HOA dues:$15
About this home
Ideally situated on a desirable corner lot in the Eagle Point Golf Course community, this spacious 3-bedroom, 2.5-bath, 2,526 sq. ft. home offers a welcoming blend of comfort and style. Features include hardwood, travertine, tile and carpet flooring, high ceilings and abundant natural light. The kitchen offers granite countertops, cherry cabinetry, breakfast bar and adjoining dining areas. The primary suite features coffered ceilings, private deck access, jetted soaking tub, double sinks and walk-in shower. Upstairs, a large bonus room is perfect for a media room, office, gym or additional living space. Enjoy a covered back deck, comfortable backyard setting, new front yard, 2-car garage and views toward the Table Rock Mountains. Conveniently located near golf, shopping, schools and recreation. Seller is offering a credit that may be used toward an interest rate buydown for qualified buyers.
Contact an agent
Home facts
- Year built:2003
- Subdivision & Development:Hillsborough Estates Subdivision
- Listing ID #:220227527
- Added:56 day(s) ago
- Updated:October 19, 2026 at 06:03 PM
Rooms and interior
- Bedrooms:3
- Total bathrooms:3
- Full bathrooms:2
- Half bathrooms:1
- Flooring:Carpet, Hardwood, Tile
- Bathrooms Description:Double Vanity, Shower/Tub Combo
- Kitchen Description:Dishwasher, Microwave, Range
- Living area:2,526 sq. ft.
Heating and cooling
- Cooling:Central Air
- Heating:Forced Air, Natural Gas
- Central air:Yes
Structure and exterior
- Roof:Composition
- Year built:2003
- Building area:2,526 sq. ft.
- Lot area:0.21 Acres
- Lot Features:Corner Lot, Sprinkler Timer(s), Sprinklers In Front
- Architectural Style:Ranch
- Construction Materials:Frame
- Foundation Description:Concrete Perimeter
- Levels:2 Story
Schools
- High school:Eagle Point High
- Middle school:Eagle Point Middle
- Elementary school:Hillside Elem
Utilities
- Water:Public
- Sewer:Public Sewer
Finances and disclosures
- Price:$484,000
- Price per sq. ft.:$191.61
- Tax amount:$5,506 (2025)
Features and amenities
- Appliances:Dishwasher, Microwave, Range, Water Heater
Parking
- Parking description:Attached, Concrete, Driveway, Garage Door Opener, On Street
- Garage:Yes
- Garage spaces:2
New listings near 1151 Arrowhead Trail
- Open Sat, 11am to 1pmNew
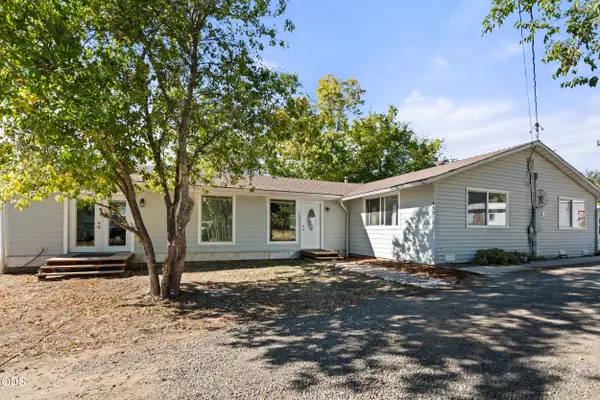 $568,500Active4 beds 2 baths2,420 sq. ft.
585 Craiglea Drive, Eagle Point, OR 97524
MLS# 220229615Listed by: RE/MAX PLATINUM - New
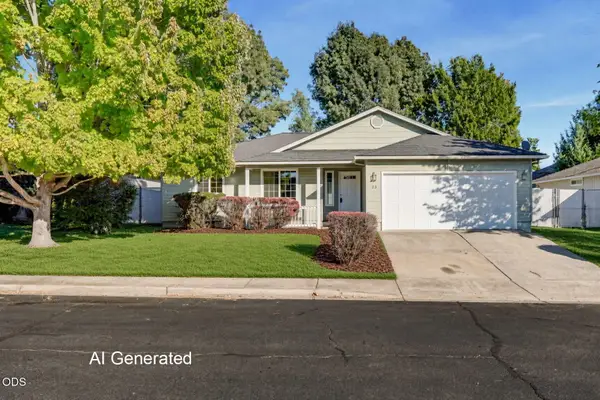 $350,000Active3 beds 2 baths1,365 sq. ft.
23 Devonwood Court, Eagle Point, OR 97524
MLS# 220230062Listed by: JOHN L. SCOTT MEDFORD - New
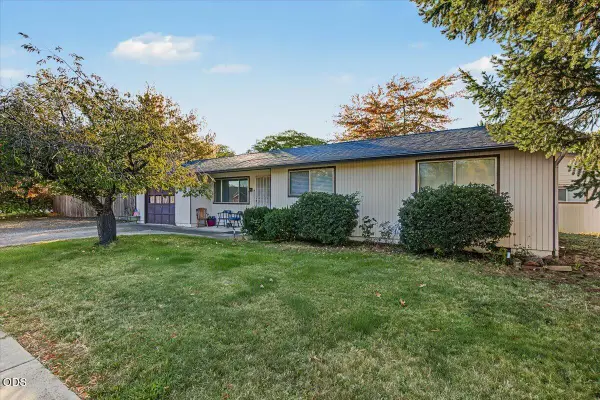 $335,000Active3 beds 2 baths1,144 sq. ft.
299 Loto Street, Eagle Point, OR 97524
MLS# 220230045Listed by: JOHN L. SCOTT MEDFORD - New
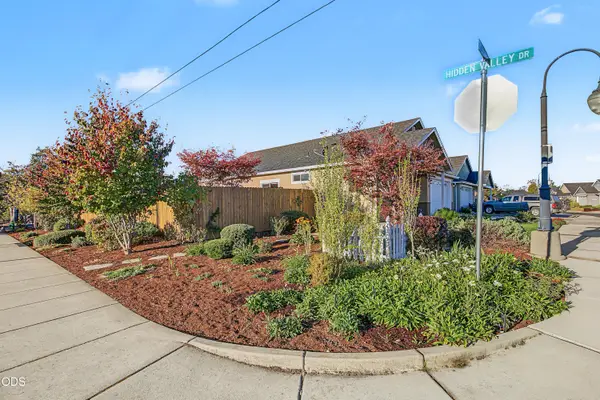 $450,000Active3 beds 2 baths1,660 sq. ft.
103 Greenview Drive, Eagle Point, OR 97524
MLS# 220229986Listed by: EXP REALTY, LLC - New
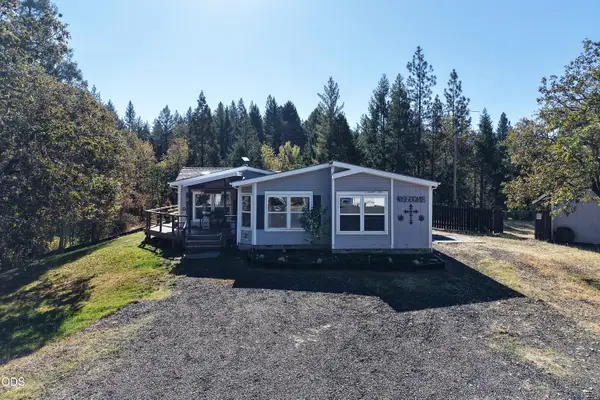 $595,000Active3 beds 3 baths1,981 sq. ft.
3735 Cobleigh Road, Eagle Point, OR 97524
MLS# 220229939Listed by: WINDERMERE TRAILS END R.E. - New
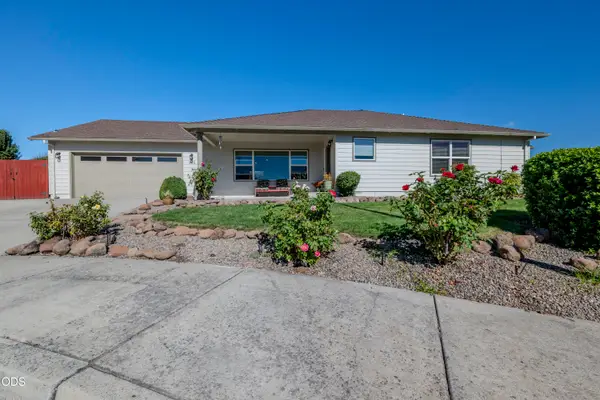 $469,000Active3 beds 2 baths1,796 sq. ft.
982 Jessica Court, Eagle Point, OR 97524
MLS# 220229933Listed by: WINDERMERE VAN VLEET EAGLE POINT - New
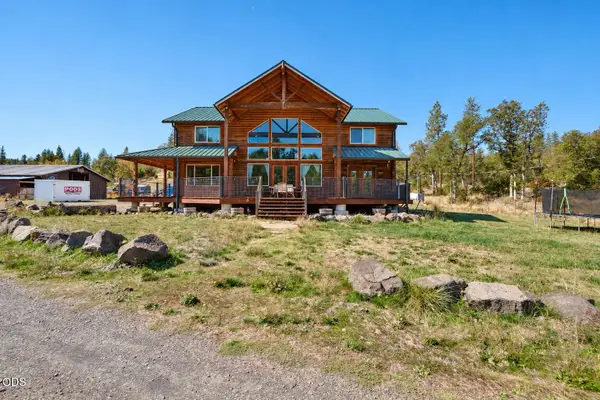 $950,000Active6 beds 4 baths3,324 sq. ft.
9500 Butte Falls Highway, Eagle Point, OR 97524
MLS# 220229849Listed by: WINDERMERE VAN VLEET EAGLE POINT - New
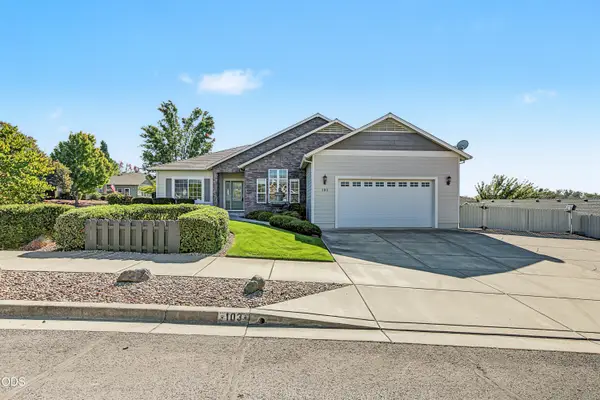 $498,000Active3 beds 2 baths1,953 sq. ft.
103 Greenmoor Drive, Eagle Point, OR 97524
MLS# 220229817Listed by: JOHN L. SCOTT MEDFORD - New
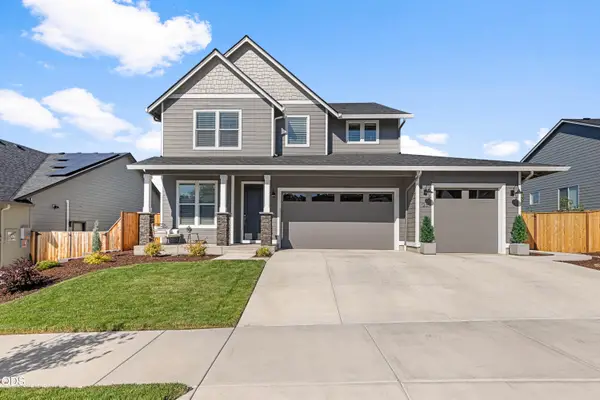 $775,000Active5 beds 4 baths2,952 sq. ft.
1237 Stonegate Drive, Eagle Point, OR 97524
MLS# 220229745Listed by: REAL BROKER 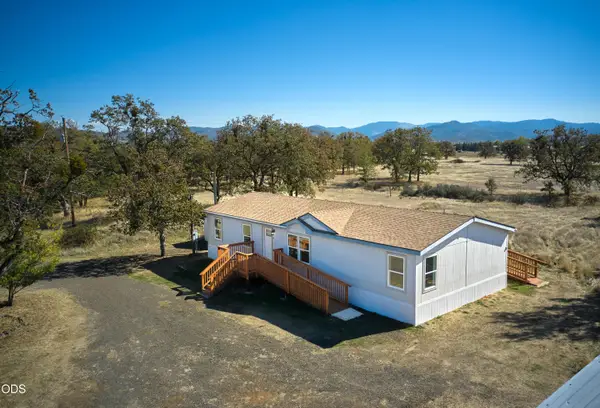 $389,000Pending3 beds 2 baths1,620 sq. ft.
811 Riley Road, Eagle Point, OR 97524
MLS# 220229695Listed by: RE/MAX PLATINUM


Protect your home and budget from life's surprises with an Assurant Home Warranty, backed by a partner that supports you through every step of homeownership. Explore Plans.
©2026 Century 21 Real Estate LLC. All rights reserved. CENTURY 21®, the CENTURY 21 Logo and C21® are service marks owned by Century 21 Real Estate LLC. Century 21 Real Estate LLC fully supports the principles of the Fair Housing Act and the Equal Opportunity Act. Each office is independently owned and operated. Listing information is deemed reliable but not guaranteed accurate.