
142 Prairie Landing Drive, Eagle Point, OR 97524
Local realty services provided by:CENTURY 21 North Homes Realty
142 Prairie Landing Drive,Eagle Point, OR 97524
$835,000
- 4 Beds
- 3 Baths
- 3,313 sq. ft.
- Single family
- Active
Listed by: matthew barnes
Office: topline real estate of southern oregon llc.
MLS#:220228118
Source:OR_SOMLS
Price summary
- Price:$835,000
- Price per sq. ft.:$252.04
- Monthly HOA dues:$31.67
About this home
Spectacular modern contemporary home overlooking the 1st fairway in the esteemed Eagle Point Golf Community! Fully renovated in 2016 with exceptional craftsmanship and luxurious custom finishes throughout. Features include an ADA-compliant elevator, owned solar, cork flooring, heated bathroom floors, granite, custom tile and exquisite cabinetry. Chef's kitchen offers Bosch appliances, cherry cabinetry and soft-close features. Lutron smart lighting with voice and motion controls. Expansive bi-fold doors open to the golf course, creating seamless indoor/outdoor living. Enjoy spectacular sunsets from the upstairs balcony, an illuminated quartz wet bar and hidden 900-bottle walk-in wine cellar. Energy-efficient upgrades include gas on-demand hot water, newer gas fireplace and heat-reducing window films. Average electric bill under $150/month. Meticulously maintained, this extraordinary home offers luxury, comfort and efficiency in a premier golf community!
Contact an agent
Home facts
- Year built:1998
- Subdivision & Development:Eagle Point Golf Community Phase 2
- Listing ID #:220228118
- Added:61 day(s) ago
- Updated:November 18, 2026 at 05:06 PM
Rooms and interior
- Bedrooms:4
- Total bathrooms:3
- Full bathrooms:3
- Flooring:Carpet, Cork, Hardwood, Tile
- Bathrooms Description:Double Vanity, Dual Flush Toilet(s), Enclosed Toilet(s), Shower/Tub Combo, Soaking Tub, Tile Shower, WaterSense Fixture(s)
- Kitchen Description:Cooktop, Dishwasher, Double Oven, Microwave, Range Hood, Refrigerator, Wet Bar, Wine Refrigerator
- Bedroom Description:Primary Downstairs
- Living area:3,313 sq. ft.
Heating and cooling
- Cooling:Central Air, Zoned
- Heating:Forced Air, Natural Gas
- Central air:Yes
Structure and exterior
- Roof:Composition
- Year built:1998
- Building area:3,313 sq. ft.
- Lot area:0.28 Acres
- Lot Features:Drip System, Fenced, Garden, Landscaped, Level, On Golf Course, Sprinkler Timer(s), Sprinklers In Front, Sprinklers In Rear
- Architectural Style:Contemporary
- Construction Materials:Frame
- Exterior Features:Spa/Hot Tub
- Foundation Description:Concrete Perimeter, Stemwall
- Levels:2 Story
Schools
- High school:Eagle Point High
- Middle school:Eagle Point Middle
- Elementary school:Eagle Rock Elem
Utilities
- Water:Public
- Sewer:Private Sewer
Finances and disclosures
- Price:$835,000
- Price per sq. ft.:$252.04
- Tax amount:$7,212 (2025)
Features and amenities
- Appliances:Cooktop, Dishwasher, Double Oven, Microwave, Range Hood, Refrigerator, Washer, Water Heater, Wine Refrigerator
Parking
- Parking description:Asphalt, Attached, Concrete, Driveway, Garage Door Opener, On Street
- Garage:Yes
- Garage spaces:2
New listings near 142 Prairie Landing Drive
- New
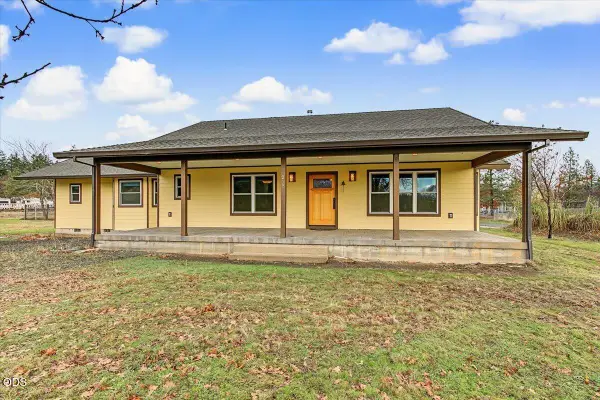 $700,000Active3 beds 2 baths2,396 sq. ft.
218 Long Branch Road, Eagle Point, OR 97524
MLS# 220231165Listed by: JOHN L. SCOTT MEDFORD - New
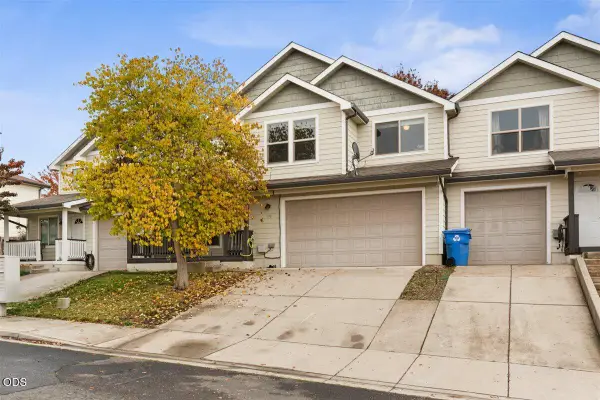 $399,999Active3 beds 3 baths1,866 sq. ft.
210 Northview Drive, Eagle Point, OR 97524
MLS# 220231074Listed by: EXP REALTY, LLC - New
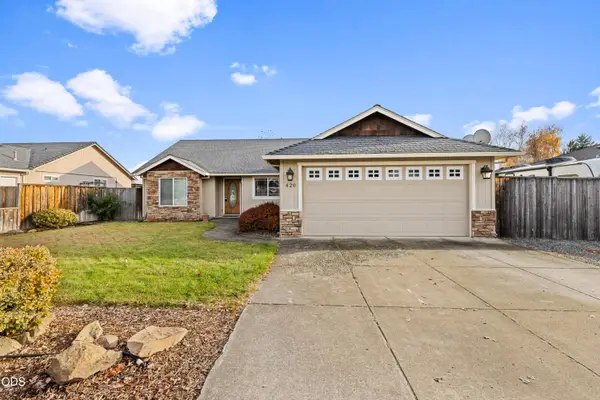 $435,000Active4 beds 2 baths1,763 sq. ft.
420 Westminster Drive, Eagle Point, OR 97524
MLS# 220231047Listed by: REAL BROKER - New
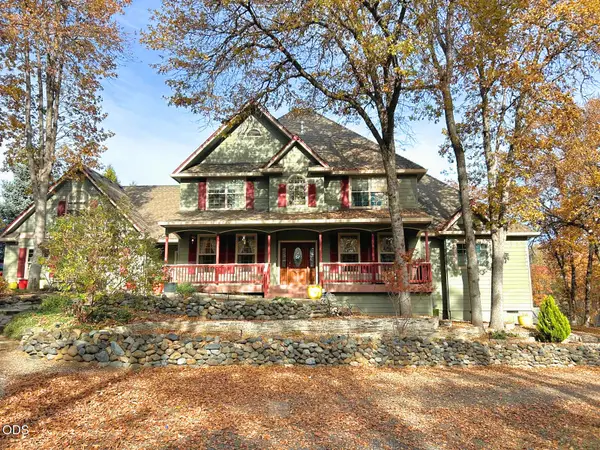 $1,100,000Active4 beds 4 baths3,314 sq. ft.
1020 E Dutton Road, Eagle Point, OR 97524
MLS# 220230985Listed by: RAMSAY REALTY - New
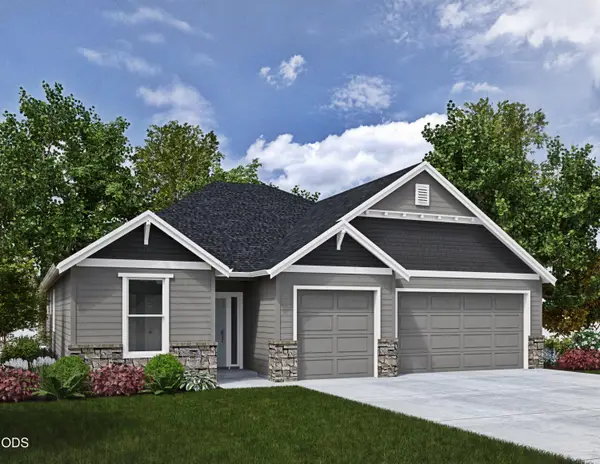 $584,950Active4 beds 3 baths2,001 sq. ft.
1504 Poppy Ridge Drive #487, Eagle Point, OR 97524
MLS# 220230966Listed by: SEKISUI HOUSE PNW, INC. - New
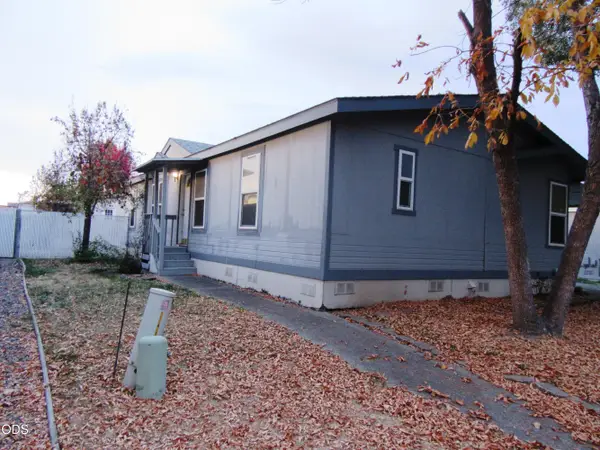 $114,800Active3 beds 2 baths1,296 sq. ft.
633 E Archwood Drive #UNIT 126, Eagle Point, OR 97524
MLS# 220230935Listed by: FISHER NICHOLSON REALTY, LLC 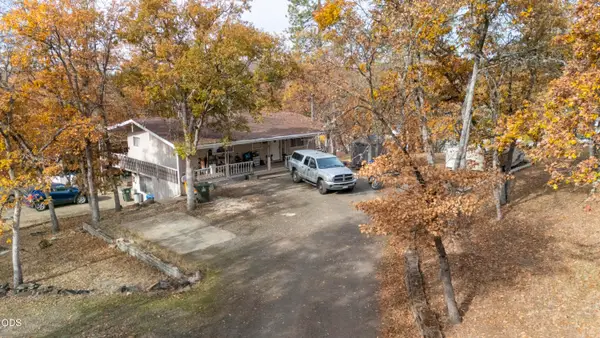 $295,000Pending3 beds 2 baths1,920 sq. ft.
220 Idlewood Drive, Eagle Point, OR 97524
MLS# 220230915Listed by: WINDERMERE VAN VLEET EAGLE POINT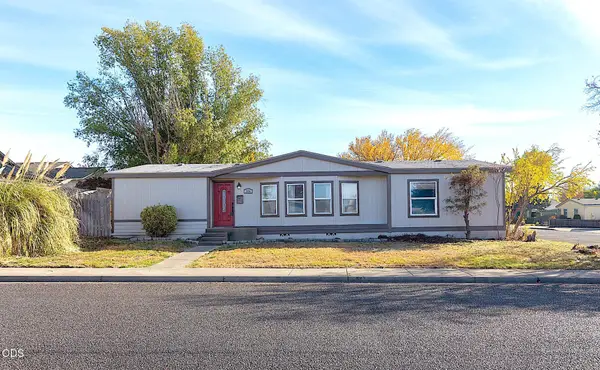 $323,500Active3 beds 2 baths1,512 sq. ft.
304 N Deanjou Avenue, Eagle Point, OR 97524
MLS# 220230885Listed by: RE/MAX INTEGRITY GRANTS PASS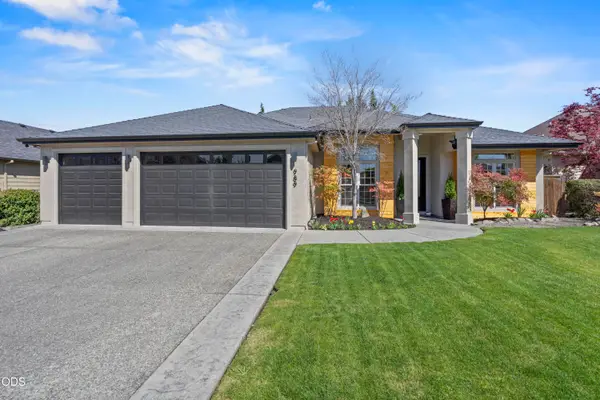 $699,000Active3 beds 2 baths2,368 sq. ft.
989 Pumpkin, Eagle Point, OR 97524
MLS# 220230825Listed by: WHOLE HEART REALTY LLC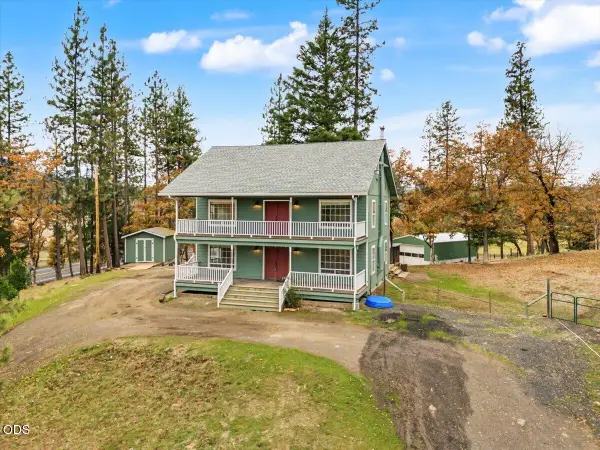 $550,000Active4 beds 3 baths2,345 sq. ft.
10075 Butte Falls Highway, Eagle Point, OR 97524
MLS# 220230716Listed by: JOHN L. SCOTT MEDFORD


Protect your home and budget from life's surprises with an Assurant Home Warranty, backed by a partner that supports you through every step of homeownership. Explore Plans.
©2026 Century 21 Real Estate LLC. All rights reserved. CENTURY 21®, the CENTURY 21 Logo and C21® are service marks owned by Century 21 Real Estate LLC. Century 21 Real Estate LLC fully supports the principles of the Fair Housing Act and the Equal Opportunity Act. Each office is independently owned and operated. Listing information is deemed reliable but not guaranteed accurate.