
967 Arrowhead Trail, Eagle Point, OR 97524
Local realty services provided by:CENTURY 21 Agate Realty
967 Arrowhead Trail,Eagle Point, OR 97524
$599,000
- 3 Beds
- 3 Baths
- 2,106 sq. ft.
- Single family
- Active
Listed by: antoinette anderberg, cindy williams
Office: john l. scott medford
MLS#:220227884
Source:OR_SOMLS
Price summary
- Price:$599,000
- Price per sq. ft.:$284.43
- Monthly HOA dues:$32.67
About this home
Beautifully appointed custom home in the desirable Eagle Point Golf Course Community, offering exceptional comfort, style, and thoughtful features throughout. The open-concept design boasts a desirable split floor plan and abundant natural light. The dream kitchen features a huge island, granite countertops, farmhouse sink, and generous storage. Two additional bedrooms are privately positioned with a full bath between them, plus a convenient half bath for guests. The spacious primary suite offers dual walk-in closets, separate water closet, large tiled shower, and luxurious freestanding soaking tub. An oversized laundry room includes a built-in dog wash. Step outside to your private resort-style backyard with a swim spa, sauna, and pergola; ideal for relaxing or entertaining year-round. Additional highlights include a finished insulated garage with EV charging, water softener, Ring cameras, kayak hoist, and solar system.
Contact an agent
Home facts
- Year built:2020
- Subdivision & Development:Eagle Point Golf Community Phase 13
- Listing ID #:220227884
- Added:47 day(s) ago
- Updated:October 18, 2026 at 02:35 PM
Rooms and interior
- Bedrooms:3
- Total bathrooms:3
- Full bathrooms:2
- Half bathrooms:1
- Flooring:Carpet, Laminate, Tile
- Bathrooms Description:Bidet, Double Vanity, Shower/Tub Combo, Soaking Tub, Tile Shower
- Kitchen Description:Dishwasher, Oven, Range, Refrigerator
- Living area:2,106 sq. ft.
Heating and cooling
- Cooling:Central Air
- Heating:Forced Air
- Central air:Yes
Structure and exterior
- Roof:Composition
- Year built:2020
- Building area:2,106 sq. ft.
- Lot area:0.2 Acres
- Lot Features:Drip System, Fenced, Garden, Landscaped, Sprinkler Timer(s), Sprinklers In Front, Sprinklers In Rear
- Architectural Style:Craftsman
- Construction Materials:Frame
- Exterior Features:Spa/Hot Tub
- Foundation Description:Concrete Perimeter
- Levels:1 Story
Schools
- High school:Eagle Point High
- Middle school:Eagle Point Middle
- Elementary school:Hillside Elem
Utilities
- Water:Public
- Sewer:Public Sewer
Finances and disclosures
- Price:$599,000
- Price per sq. ft.:$284.43
- Tax amount:$4,764 (2025)
Features and amenities
- Appliances:Dishwasher, Oven, Range, Refrigerator, Water Heater, Water Softener
Parking
- Parking description:Attached, Concrete, Driveway, On Street
- Garage:Yes
- Garage spaces:2
New listings near 967 Arrowhead Trail
- Open Sat, 11am to 1pmNew
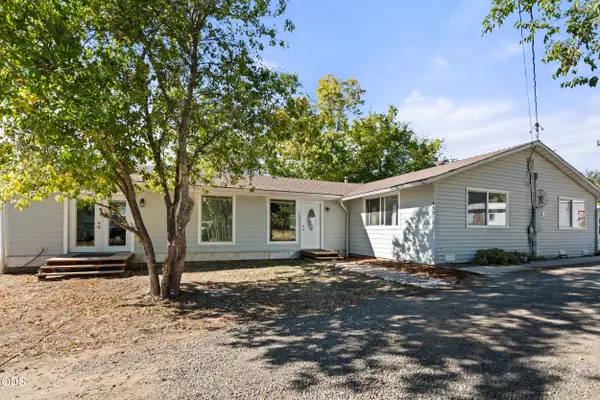 $568,500Active4 beds 2 baths2,420 sq. ft.
585 Craiglea Drive, Eagle Point, OR 97524
MLS# 220229615Listed by: RE/MAX PLATINUM - Open Sun, 12 to 2pmNew
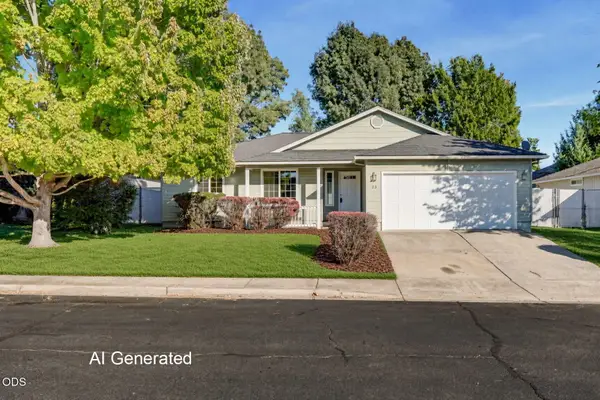 $350,000Active3 beds 2 baths1,365 sq. ft.
23 Devonwood Court, Eagle Point, OR 97524
MLS# 220230062Listed by: JOHN L. SCOTT MEDFORD - Open Sun, 11am to 1pmNew
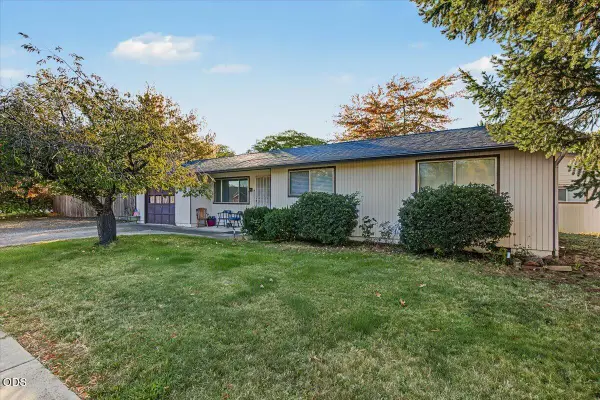 $335,000Active3 beds 2 baths1,144 sq. ft.
299 Loto Street, Eagle Point, OR 97524
MLS# 220230045Listed by: JOHN L. SCOTT MEDFORD - New
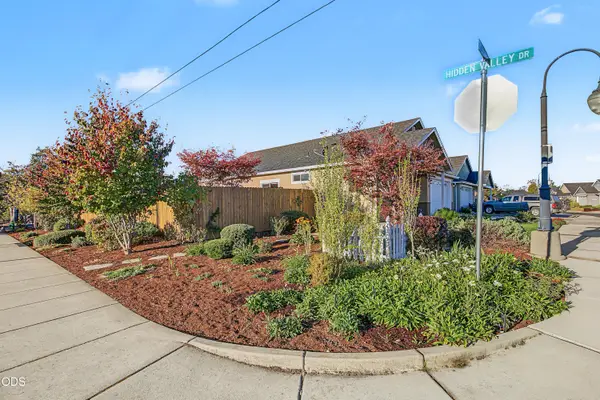 $450,000Active3 beds 2 baths1,660 sq. ft.
103 Greenview Drive, Eagle Point, OR 97524
MLS# 220229986Listed by: EXP REALTY, LLC - New
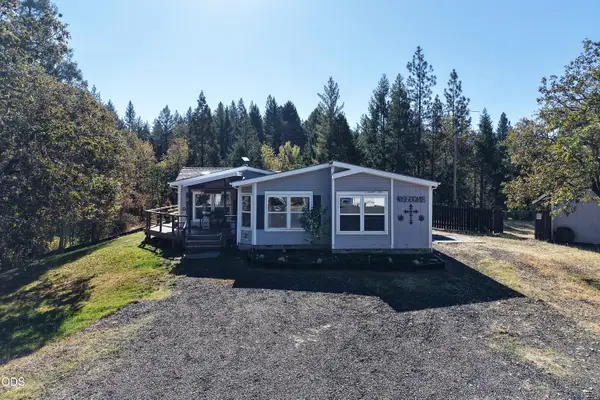 $595,000Active3 beds 3 baths1,981 sq. ft.
3735 Cobleigh Road, Eagle Point, OR 97524
MLS# 220229939Listed by: WINDERMERE TRAILS END R.E. - New
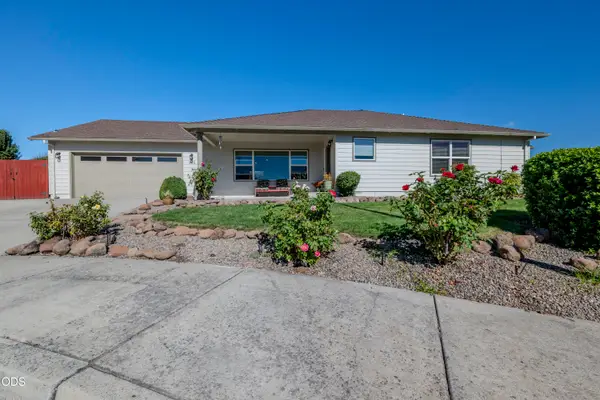 $469,000Active3 beds 2 baths1,796 sq. ft.
982 Jessica Court, Eagle Point, OR 97524
MLS# 220229933Listed by: WINDERMERE VAN VLEET EAGLE POINT - New
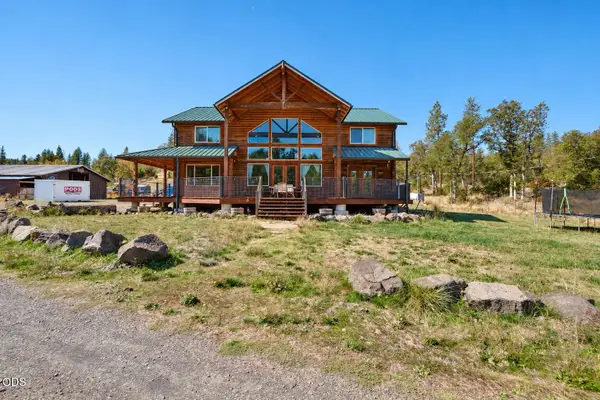 $975,000Active6 beds 4 baths3,324 sq. ft.
9500 Butte Falls Highway, Eagle Point, OR 97524
MLS# 220229849Listed by: WINDERMERE VAN VLEET EAGLE POINT - New
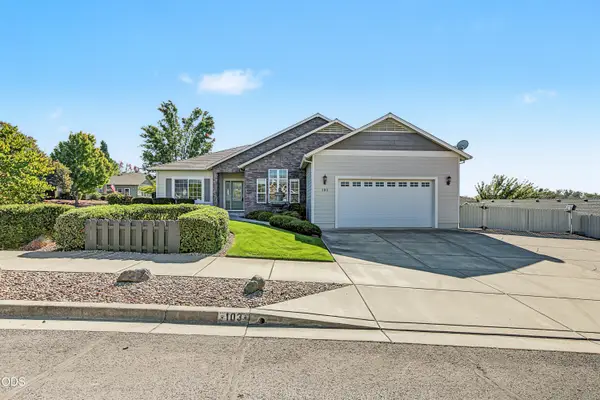 $498,000Active3 beds 2 baths1,953 sq. ft.
103 Greenmoor Drive, Eagle Point, OR 97524
MLS# 220229817Listed by: JOHN L. SCOTT MEDFORD - New
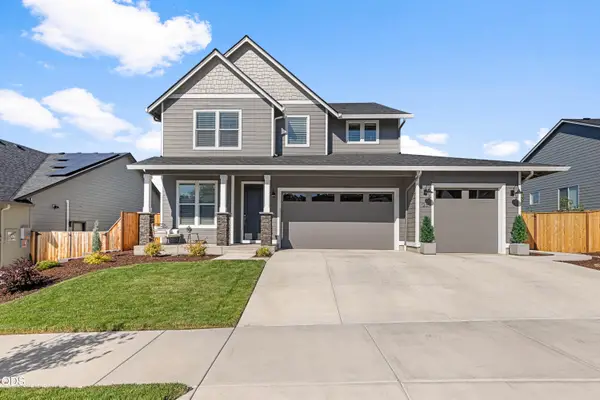 $775,000Active5 beds 4 baths2,952 sq. ft.
1237 Stonegate Drive, Eagle Point, OR 97524
MLS# 220229745Listed by: REAL BROKER 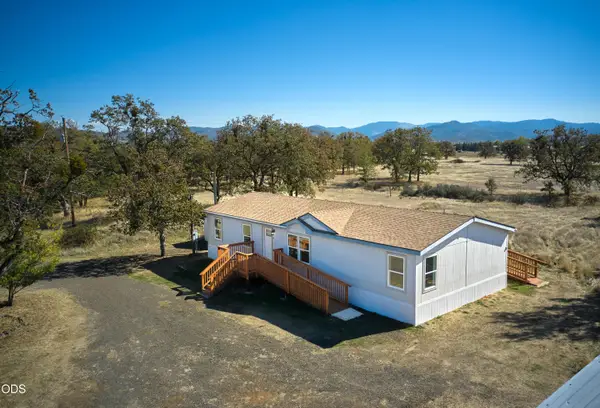 $389,000Pending3 beds 2 baths1,620 sq. ft.
811 Riley Road, Eagle Point, OR 97524
MLS# 220229695Listed by: RE/MAX PLATINUM


Protect your home and budget from life's surprises with an Assurant Home Warranty, backed by a partner that supports you through every step of homeownership. Explore Plans.
©2026 Century 21 Real Estate LLC. All rights reserved. CENTURY 21®, the CENTURY 21 Logo and C21® are service marks owned by Century 21 Real Estate LLC. Century 21 Real Estate LLC fully supports the principles of the Fair Housing Act and the Equal Opportunity Act. Each office is independently owned and operated. Listing information is deemed reliable but not guaranteed accurate.