
165 N Garden Way, Eugene, OR 97401
Local realty services provided by:CENTURY 21 North Homes Realty
165 N Garden Way,Eugene, OR 97401
$379,000
- 5 Beds
- 3 Baths
- 1,360 sq. ft.
- Single family
- Pending
Listed by: cynthia howard
Office: eugene track town realtors llc.541-554-8860
MLS#:556576248
Source:PORTLAND
Price summary
- Price:$379,000
- Price per sq. ft.:$278.68
About this home
INVESTOR ALERT! Seller is motivated. As you come into this cute updated home, you will walk past a big yard with Large plants and a delicious plum tree. Open the door and walk into your new home that has new floors as you enter. Your kitchen has updates and freshly painted white cabinets. Dining room that is like a country kitchen that connects with the living room, this is a LARGE open bright space. There is a deck off of the dining room. 2 bedrooms sit off this area as well as a large utility room. The other 3 bedrooms are on the opposite end of the house, end bedrooms at the south end of the house could be a Air B & B that has its own locking entry, back patio would give access separately. The bathrooms have both been updated on this end of the home. The Master Suite has its own spacious bathroom with a step in shower and new laminate floors, new fixtures. Enjoy your large fenced back yard! Come and view this home it is waiting for you! Or as an Investor use it as an Air B and B, Autzen stadium 5 blocks, as well as PK Park-Baseball field and Soccer field. Trails for biking to University of Oregon. Gateway Mall one half mile away. Restaurants and more only 1/2 mile away. 1 1/2 mile to Oakway Mall, more restaurants, work out gyms, starbucks, TJ Max and Albertsons! One story home!Buyer to do diligence...
Contact an agent
Home facts
- Year built:1990
- Listing ID #:556576248
- Added:47 day(s) ago
- Updated:September 17, 2026 at 07:40 AM
Rooms and interior
- Bedrooms:5
- Total bathrooms:3
- Full bathrooms:2
- Half bathrooms:1
- Kitchen Description:Dishwasher, Disposal, Free Standing Range, Free Standing Refrigerator, Pantry, Range Hood
- Basement Description:Crawl Space
- Living area:1,360 sq. ft.
Structure and exterior
- Roof:Composition
- Year built:1990
- Building area:1,360 sq. ft.
- Lot area:0.15 Acres
- Lot Features:Level, On Busline, Public Road
- Architectural Style:1 Story, Contemporary
- Exterior Features:Deck, Fenced, Yard
- Foundation Description:Concrete Perimeter
- Levels:1 Story
Schools
- High school:Sheldon
- Middle school:Monroe
- Elementary school:Bertha Holt
Utilities
- Water:Public Water
- Sewer:Public Sewer
Finances and disclosures
- Price:$379,000
- Price per sq. ft.:$278.68
- Tax amount:$3,874 (2025)
Features and amenities
- Amenities:Laminate Flooring, Laundry
Parking
- Total parking spaces:2
- Parking description:Driveway
- Garage spaces:2
 All information provided is deemed reliable but is not guaranteed and should be independently verified. The content relating to real estate for sale on this web site comes in part from the IDX program of the RMLS of Portland Oregon. Real estate listings held by brokerage firms other than CENTURY 21 North Homes Realty are marked with the RMLS logo and detailed information about these properties includes the names of the listing brokers. Copyright 2026 RMLS, Portland, Oregon. Last updated: September 17, 2026 PORTLAND Member Broker: Patrick Smith
New listings near 165 N Garden Way
- Open Sat, 12 to 3pmNew
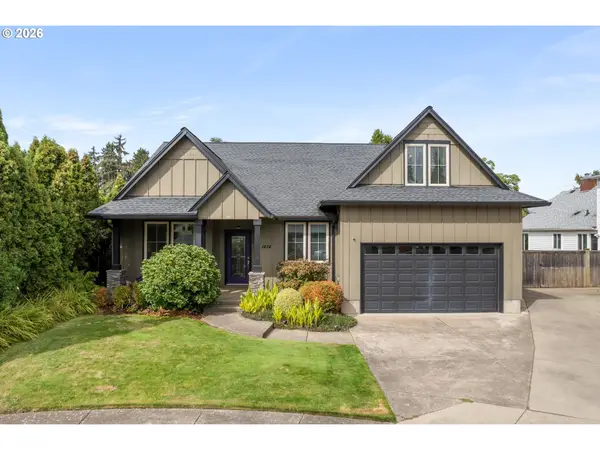 $635,000Active3 beds 3 baths2,558 sq. ft.
1474 Arondo Ct, Eugene, OR 97401
MLS# 456574213Listed by: HYBRID REAL ESTATE - New
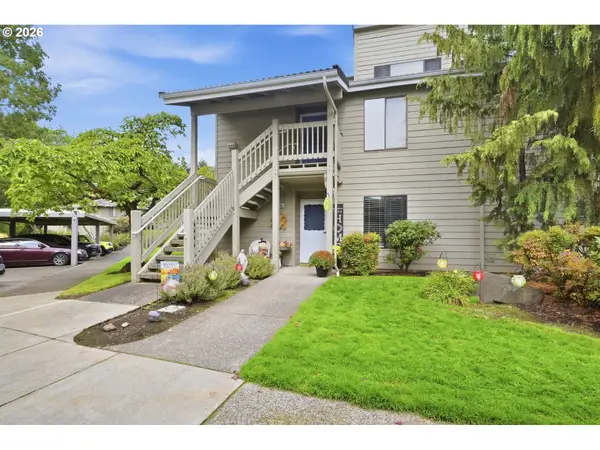 $327,000Active2 beds 1 baths956 sq. ft.
1932 Lake Isle Dr, Eugene, OR 97401
MLS# 318854824Listed by: BERKSHIRE HATHAWAY HOMESERVICES REAL ESTATE PROFESSIONALS - Open Sat, 10am to 12pmNew
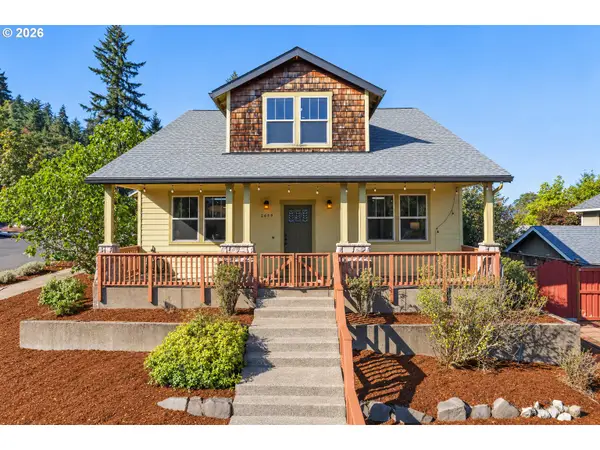 $650,000Active3 beds 3 baths2,392 sq. ft.
2659 Hendricks Ridge Dr, Eugene, OR 97403
MLS# 661754960Listed by: WINDERMERE RE LANE COUNTY - New
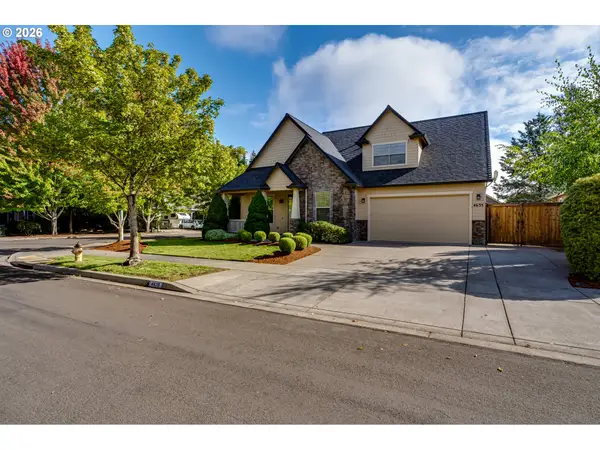 $650,000Active3 beds 3 baths2,604 sq. ft.
4635 Champagne Ln, Eugene, OR 97404
MLS# 702963845Listed by: GOLDEN REALTY - New
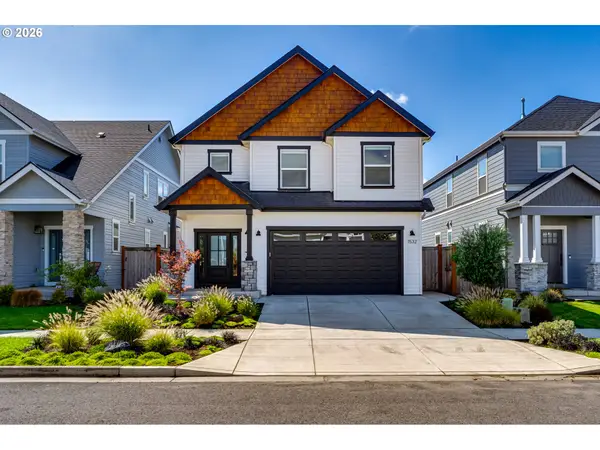 $635,000Active4 beds 3 baths1,934 sq. ft.
1532 Sand Trap Ln, Eugene, OR 97408
MLS# 506085401Listed by: WINDERMERE RE LANE COUNTY - New
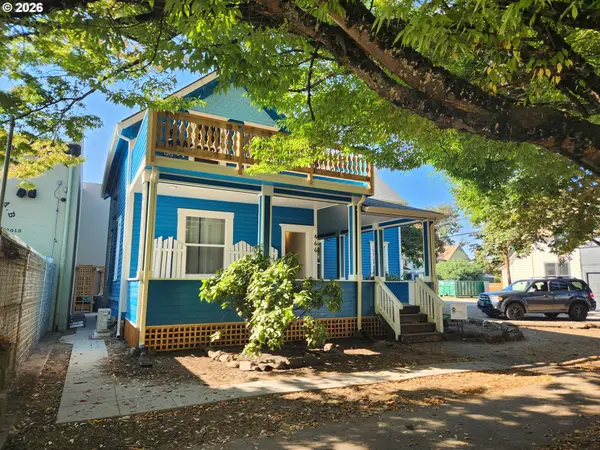 $700,000Active-- beds -- baths1,616 sq. ft.
466 Lincoln St, Eugene, OR 97401
MLS# 756269650Listed by: PREMIERE PROPERTY GROUP LLC - New
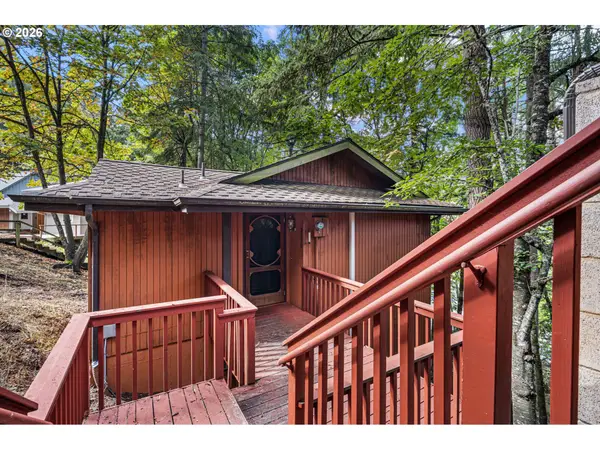 $319,000Active2 beds 3 baths1,268 sq. ft.
2730 Kismet Way, Eugene, OR 97405
MLS# 175662877Listed by: HYBRID REAL ESTATE  $550,000Active-- beds -- baths1,800 sq. ft.
2110 Birchwood Ave, Eugene, OR 97401
MLS# 171839336Listed by: SIGNATURE REALTY GROUP- Open Sat, 1 to 3pmNew
 $539,000Active3 beds 3 baths1,749 sq. ft.
4482 Paddock Dr, Eugene, OR 97405
MLS# 103419100Listed by: HYBRID REAL ESTATE - New
 $1,595,000Active2 beds 1 baths924 sq. ft.
82106 Territorial Hwy, Eugene, OR 97405
MLS# 677047247Listed by: ICON REAL ESTATE GROUP


Protect your home and budget from life's surprises with an Assurant Home Warranty, backed by a partner that supports you through every step of homeownership. Explore Plans.
©2026 Century 21 Real Estate LLC. All rights reserved. CENTURY 21®, the CENTURY 21 Logo and C21® are service marks owned by Century 21 Real Estate LLC. Century 21 Real Estate LLC fully supports the principles of the Fair Housing Act and the Equal Opportunity Act. Each office is independently owned and operated. Listing information is deemed reliable but not guaranteed accurate.