
2260 Turnberry Ct, Eugene, OR 97401
Local realty services provided by:CENTURY 21 North Homes Realty
2260 Turnberry Ct,Eugene, OR 97401
$906,000
- 5 Beds
- 4 Baths
- - sq. ft.
- Single family
- Sold
Listed by: steven g duncan, joshua cooley
Office: keller williams the cooley real estate group541-359-1999
MLS#:339995068
Source:PORTLAND
Sorry, we are unable to map this address
Price summary
- Price:$906,000
About this home
LUXURY LIVING IN EUGENE'S PRESTIGIOUS OAKWAY CORRIDOR! Exceptional Tom Walters custom home offering 3,684 SF of timeless elegance, refined craftsmanship, and an unbeatable location. Originally constructed with rooftop solar panels for enhanced energy efficiency, this beautifully designed residence features 5 bedrooms, 3.5 baths, a dedicated executive office, formal dining room, and thoughtfully designed living spaces perfect for both entertaining and everyday living.Rich Brazilian Cherry hardwood floors, luxurious wool carpeting, extensive crown molding, classic wainscoting, plantation shutters, granite surfaces, and an integrated built-in speaker system enhance the home with premium sound throughout the main level and within every bedroom, showcasing the quality and attention to detail throughout. The gourmet kitchen is a chef's dream, featuring a spacious cook island, granite countertops, built-in double ovens, stainless steel gas appliances, instant hot water, abundant prep space, and seamless flow into the surrounding living and dining areas.The versatile third level offers an expansive theatre/media room, private 5th bedroom, and full bath—ideal for guests, multigenerational living, or a private retreat. A separate laundry room with utility sink adds everyday convenience.Step outside to a professionally landscaped backyard oasis featuring mature trees, lush greenery, and inviting outdoor living spaces providing exceptional privacy and the perfect setting for relaxing or entertaining. An oversized 3-car garage with tandem bay offers ample room for vehicles, storage, and hobbies.Ideally located in one of Eugene's most sought-after neighborhoods, enjoy a lifestyle of convenience just moments from Oakway Center, parks, top-rated schools, boutique shopping, restaurants, grocery stores, and medical facilities. Plus, you're only a 5-minute drive to Autzen Stadium, making it easy to enjoy Duck game days and year-round events....
Contact an agent
Home facts
- Year built:2007
- Listing ID #:339995068
- Added:48 day(s) ago
- Updated:September 17, 2026 at 06:28 AM
Rooms and interior
- Bedrooms:5
- Total bathrooms:4
- Full bathrooms:3
- Half bathrooms:1
- Bathrooms Description:Soaking Tub
- Kitchen Description:Built In Oven, Built In Range, Cook Island, Dishwasher, Disposal, Double Oven, Gas Appliances, Granite, Instant Hot Water, Island, Microwave, Plumbed For Icemaker, Stainless Steel Appliance
- Basement Description:Crawl Space
Heating and cooling
- Cooling:Heat Pump
- Heating:Forced Air
Structure and exterior
- Roof:Tile
- Year built:2007
- Lot Features:Level
- Architectural Style:2 Story, Custom Style
- Exterior Features:Fenced, Garden, Patio, Yard
- Foundation Description:Concrete Perimeter
- Levels:3 Stories
Schools
- High school:Sheldon
- Middle school:Monroe
- Elementary school:Willagillespie
Utilities
- Water:Public Water
- Sewer:Public Sewer
Finances and disclosures
- Price:$906,000
- Tax amount:$11,959 (2025)
Features and amenities
- Amenities:High Ceilings, Laundry, Tile Floor, Vaulted Ceiling, Wall To Wall Carpet, Wood Floors
Parking
- Total parking spaces:3
- Parking description:Driveway, On street
- Garage spaces:3
 All information provided is deemed reliable but is not guaranteed and should be independently verified. The content relating to real estate for sale on this web site comes in part from the IDX program of the RMLS of Portland Oregon. Real estate listings held by brokerage firms other than CENTURY 21 North Homes Realty are marked with the RMLS logo and detailed information about these properties includes the names of the listing brokers. Copyright 2026 RMLS, Portland, Oregon. Last updated: September 17, 2026 PORTLAND Member Broker: Patrick Smith
New listings near 2260 Turnberry Ct
- Open Sat, 12 to 3pmNew
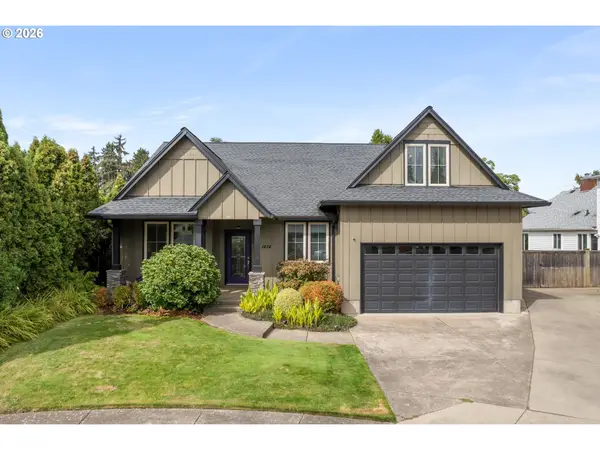 $635,000Active3 beds 3 baths2,558 sq. ft.
1474 Arondo Ct, Eugene, OR 97401
MLS# 456574213Listed by: HYBRID REAL ESTATE - New
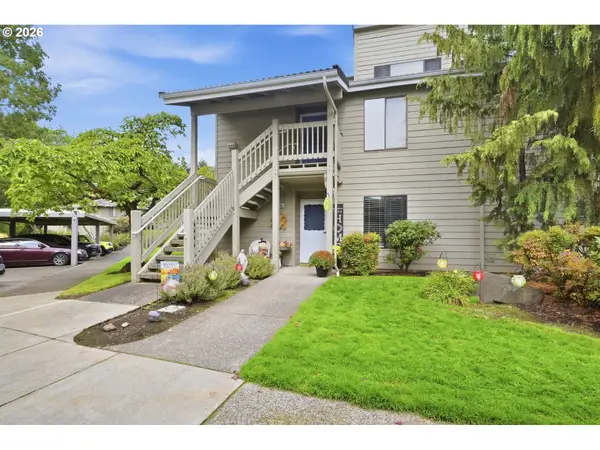 $327,000Active2 beds 1 baths956 sq. ft.
1932 Lake Isle Dr, Eugene, OR 97401
MLS# 318854824Listed by: BERKSHIRE HATHAWAY HOMESERVICES REAL ESTATE PROFESSIONALS - Open Sat, 10am to 12pmNew
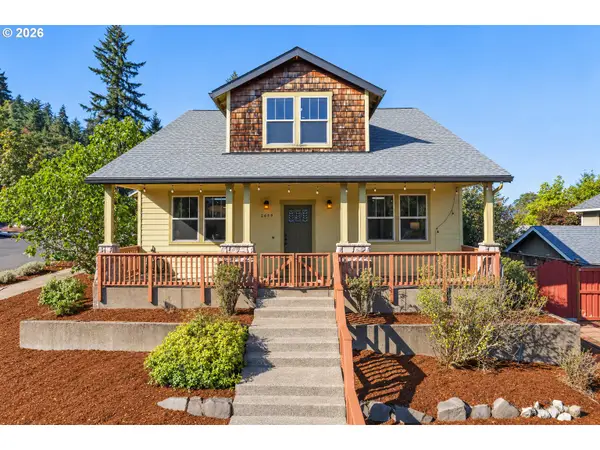 $650,000Active3 beds 3 baths2,392 sq. ft.
2659 Hendricks Ridge Dr, Eugene, OR 97403
MLS# 661754960Listed by: WINDERMERE RE LANE COUNTY - New
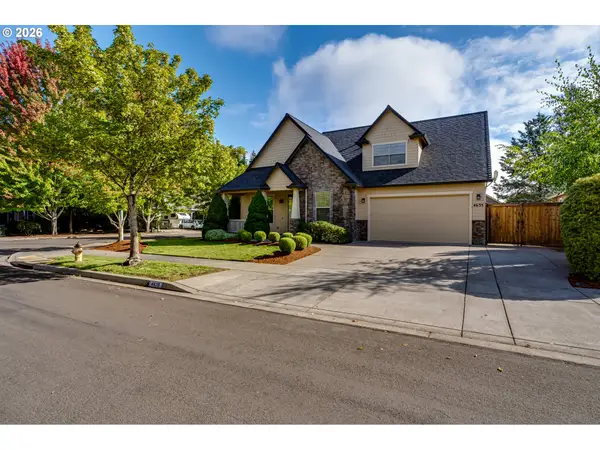 $650,000Active3 beds 3 baths2,604 sq. ft.
4635 Champagne Ln, Eugene, OR 97404
MLS# 702963845Listed by: GOLDEN REALTY - New
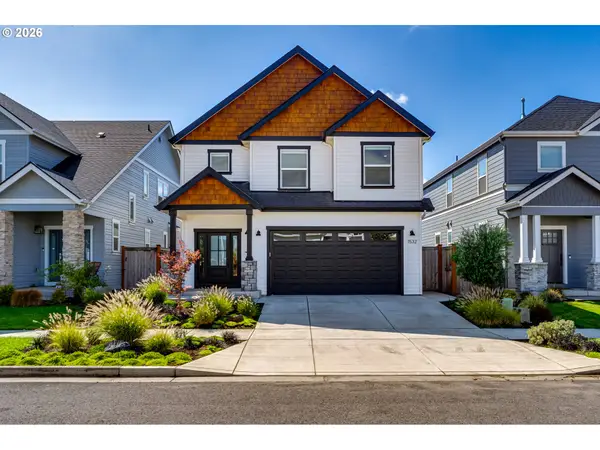 $635,000Active4 beds 3 baths1,934 sq. ft.
1532 Sand Trap Ln, Eugene, OR 97408
MLS# 506085401Listed by: WINDERMERE RE LANE COUNTY - New
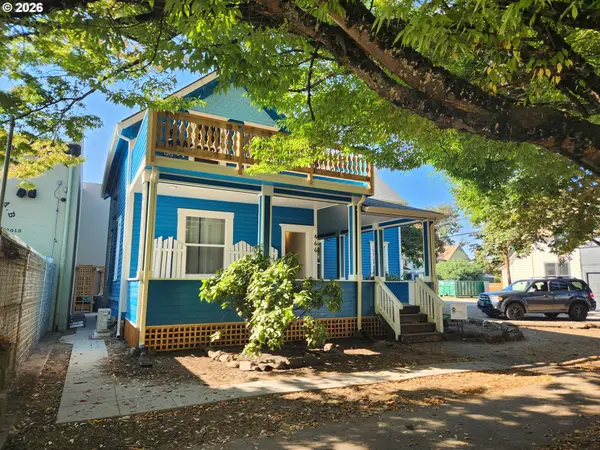 $700,000Active-- beds -- baths1,616 sq. ft.
466 Lincoln St, Eugene, OR 97401
MLS# 756269650Listed by: PREMIERE PROPERTY GROUP LLC - New
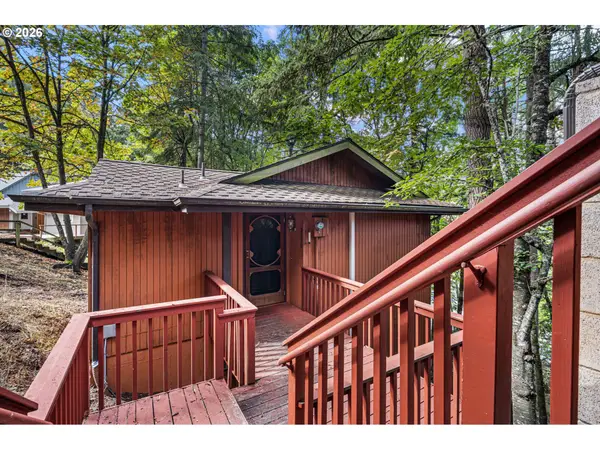 $319,000Active2 beds 3 baths1,268 sq. ft.
2730 Kismet Way, Eugene, OR 97405
MLS# 175662877Listed by: HYBRID REAL ESTATE  $550,000Active-- beds -- baths1,800 sq. ft.
2110 Birchwood Ave, Eugene, OR 97401
MLS# 171839336Listed by: SIGNATURE REALTY GROUP- Open Sat, 1 to 3pmNew
 $539,000Active3 beds 3 baths1,749 sq. ft.
4482 Paddock Dr, Eugene, OR 97405
MLS# 103419100Listed by: HYBRID REAL ESTATE - New
 $1,595,000Active2 beds 1 baths924 sq. ft.
82106 Territorial Hwy, Eugene, OR 97405
MLS# 677047247Listed by: ICON REAL ESTATE GROUP


Protect your home and budget from life's surprises with an Assurant Home Warranty, backed by a partner that supports you through every step of homeownership. Explore Plans.
©2026 Century 21 Real Estate LLC. All rights reserved. CENTURY 21®, the CENTURY 21 Logo and C21® are service marks owned by Century 21 Real Estate LLC. Century 21 Real Estate LLC fully supports the principles of the Fair Housing Act and the Equal Opportunity Act. Each office is independently owned and operated. Listing information is deemed reliable but not guaranteed accurate.