
622 Schieffelin Gulch Road, Gold Hill, OR 97525
Local realty services provided by:CENTURY 21 North Homes Realty
622 Schieffelin Gulch Road,Gold Hill, OR 97525
$710,000
- 3 Beds
- 3 Baths
- - sq. ft.
- Single family
- Sold
Listed by: jennifer zeulner
Office: cascade hasson sotheby's international realty
MLS#:220222480
Source:OR_SOMLS
Sorry, we are unable to map this address
Price summary
- Price:$710,000
About this home
Nestled in the peaceful hills of Gold Hill, this inviting retreat offers privacy, comfort, and beautiful Southern Oregon scenery. Inside, you'll find updated flooring, refinished cabinetry, and a cozy fireplace that creates a warm focal point in the living area. Large windows fill the home with natural light while showcasing the surrounding hillside views. Recent upgrades include a new heat pump in 2024 and a new well pump in 2025 for added comfort and efficiency. The spacious primary suite and main living area both open to a covered patio--perfect for relaxing with your morning coffee, enjoying a good book, or entertaining guests. Set on a sloped landscape that enhances the home's secluded feel, this property offers a peaceful escape while still being conveniently located near Medford, Grants Pass, and I-5 access.
Contact an agent
Home facts
- Year built:1999
- Subdivision & Development:N/A
- Listing ID #:220222480
- Added:60 day(s) ago
- Updated:August 01, 2026 at 12:54 AM
Rooms and interior
- Bedrooms:3
- Total bathrooms:3
- Full bathrooms:2
- Half bathrooms:1
- Flooring:Carpet, Hardwood, Laminate, Tile
- Bathrooms Description:Double Vanity, Shower/Tub Combo, Soaking Tub, Tile Shower
- Kitchen Description:Cooktop, Dishwasher, Microwave, Oven, Refrigerator, Trash Compactor
- Basement Description:Unfinished
Heating and cooling
- Cooling:Heat Pump
- Heating:Electric, Heat Pump
Structure and exterior
- Roof:Composition
- Year built:1999
- Lot Features:Drip System, Landscaped, Marketable Timber, Sloped, Sprinkler Timer(s), Wooded
- Architectural Style:Craftsman
- Construction Materials:Frame
- Exterior Features:Fire Pit, RV Hookup
- Foundation Description:Concrete Perimeter
- Levels:1 Story
Schools
- High school:Check with District
- Middle school:Check with District
- Elementary school:Check with District
Utilities
- Water:Private, Well
- Sewer:Septic Tank, Standard Leach Field
Finances and disclosures
- Price:$710,000
- Tax amount:$3,561 (2025)
Features and amenities
- Appliances:Cooktop, Dishwasher, Microwave, Oven, Refrigerator, Trash Compactor, Washer, Water Heater, Water Softener
Parking
- Parking description:Attached, Detached, Driveway, Garage Door Opener, Gated, Gravel, RV Access/Parking
- Garage:Yes
- Garage spaces:2
New listings near 622 Schieffelin Gulch Road
- New
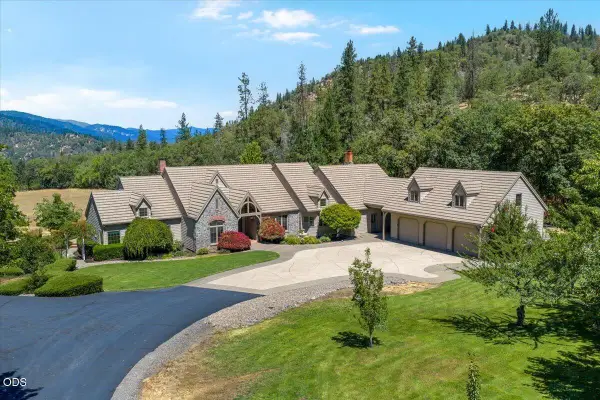 $1,849,900Active6 beds 5 baths4,984 sq. ft.
3396 Foots Creek Road, Gold Hill, OR 97525
MLS# 220226287Listed by: EXP REALTY, LLC - New
 $475,000Active2 beds 2 baths1,244 sq. ft.
4955 Sardine Creek L Fork Road, Gold Hill, OR 97525
MLS# 220226226Listed by: THE ALBA GROUP - New
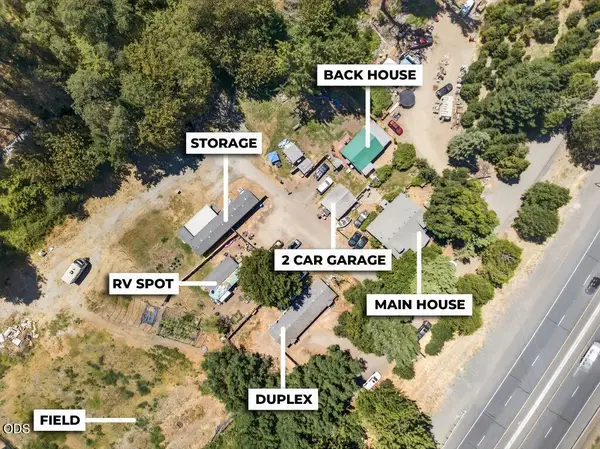 $675,000Active-- beds -- baths4,282 sq. ft.
12071 Old Stage Road, Gold Hill, OR 97525
MLS# 220225952Listed by: JOHN L. SCOTT MEDFORD 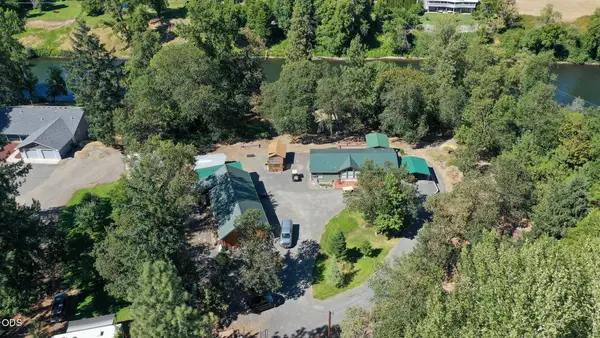 $684,900Active3 beds 2 baths1,484 sq. ft.
1800 Lampman Road, Gold Hill, OR 97525
MLS# 220225414Listed by: RE/MAX PLATINUM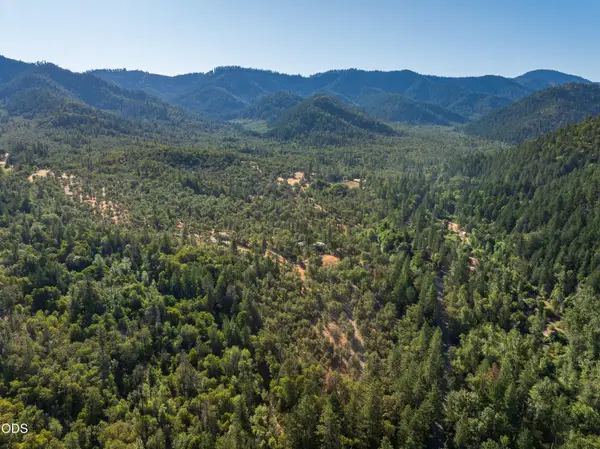 $2,500,000Active3 beds 1 baths1,118 sq. ft.
2659 Foots Creek L Fork Road, Gold Hill, OR 97525
MLS# 220225353Listed by: JOHN L. SCOTT MEDFORD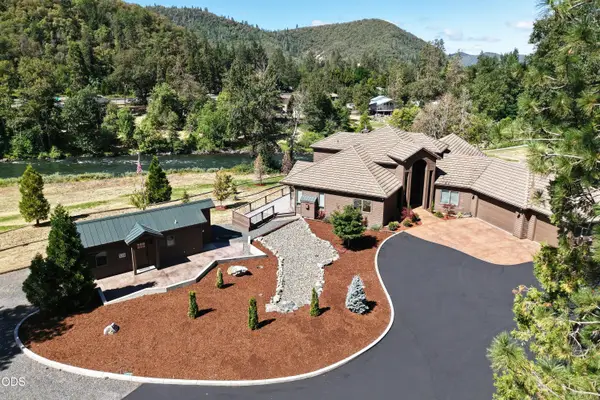 $2,050,000Active3 beds 3 baths4,368 sq. ft.
1600 N Second Avenue, Gold Hill, OR 97525
MLS# 220225194Listed by: WINDERMERE TRAILS END R.E.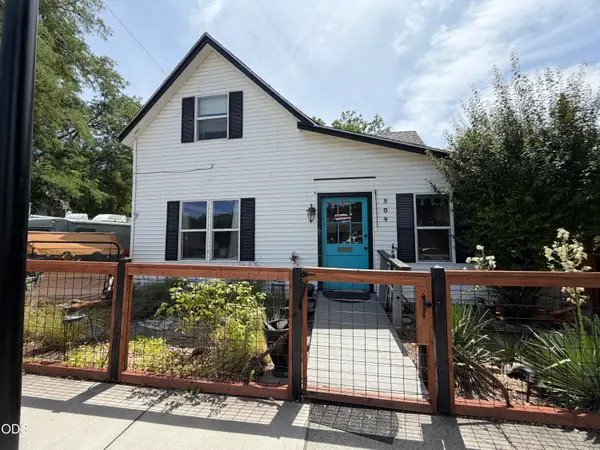 $447,777Active3 beds 2 baths2,100 sq. ft.
304 2nd Avenue, Gold Hill, OR 97525
MLS# 220225000Listed by: EXP REALTY, LLC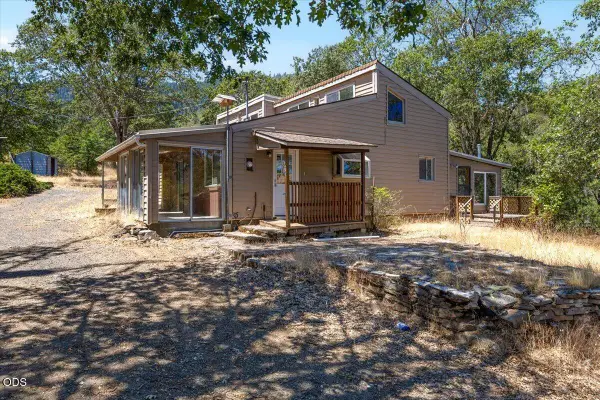 $399,000Active3 beds 2 baths2,008 sq. ft.
2350 Galls Creek Road, Gold Hill, OR 97525
MLS# 220224852Listed by: JOHN L. SCOTT MEDFORD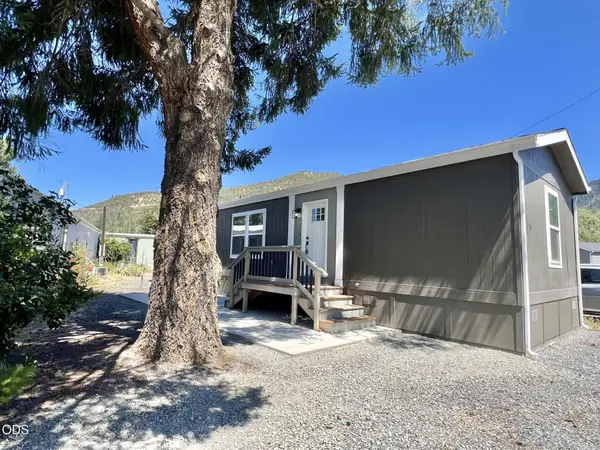 $125,000Active2 beds 2 baths840 sq. ft.
2097 Rogue River Highway #UNIT 10, Gold Hill, OR 97525
MLS# 220224764Listed by: JOHN L. SCOTT ASHLAND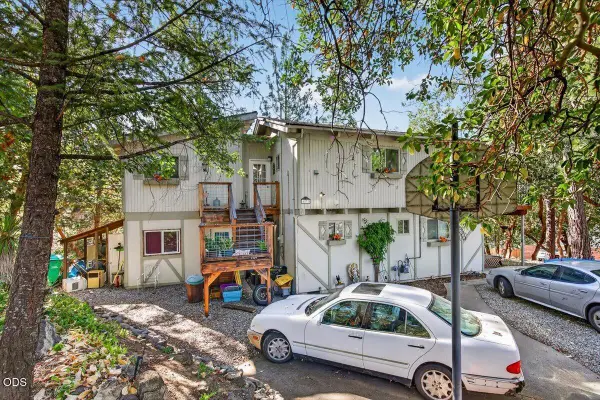 $365,000Active3 beds 3 baths1,704 sq. ft.
1277 N 5th Avenue, Gold Hill, OR 97525
MLS# 220224697Listed by: JOHN L. SCOTT MEDFORD


Protect your home and budget from life's surprises with an Assurant Home Warranty, backed by a partner that supports you through every step of homeownership. Explore Plans.
©2026 Century 21 Real Estate LLC. All rights reserved. CENTURY 21®, the CENTURY 21 Logo and C21® are service marks owned by Century 21 Real Estate LLC. Century 21 Real Estate LLC fully supports the principles of the Fair Housing Act and the Equal Opportunity Act. Each office is independently owned and operated. Listing information is deemed reliable but not guaranteed accurate.