
1550 Panoramic Loop, Grants Pass, OR 97527
Local realty services provided by:CENTURY 21 Showcase Realtors®, Inc.
1550 Panoramic Loop,Grants Pass, OR 97527
$519,000
- 3 Beds
- 3 Baths
- 2,112 sq. ft.
- Single family
- Active
Listed by: suzie matney p.c.
Office: windermere real estate southern oregon
MLS#:220225518
Source:OR_SOMLS
Price summary
- Price:$519,000
- Price per sq. ft.:$245.74
About this home
Looking for a VIEW? Beautiful mountain views from this 3 bedroom, 3 bath home with 2,112 sf. Featuring 9' ceilings, large picture windows (professionally cleaned inside and out), gas fireplace. New roof,
11/24, 50 yr GAF roof, newer exterior paint, newer HVAC and oak hardwood floors. Efficient kitchen with SS appliances, tile counters, pantry and breakfast nook. En-suite bedroom on main level. Downstairs family/TV room with slider to the spacious deck. Two large remodeled en-suite bedrooms with dual sinks and walk-in closets. Perfect mid-floor cook/snack center while you enjoy your favorite televised sport. Convenient laundry room. Expansive deck to relax and enjoy the views. Low maintenance landscaping on .57 view lot. Attached 480 sf. garage w/newer insulated garage door and opener. Fenced dog run. Tankless gas water heater just installed. Short way to shopping and hospital. Don't miss this!
Contact an agent
Home facts
- Year built:2001
- Listing ID #:220225518
- Added:3 day(s) ago
- Updated:July 21, 2026 at 02:40 PM
Rooms and interior
- Bedrooms:3
- Total bathrooms:3
- Full bathrooms:3
- Flooring:Carpet, Hardwood, Vinyl
- Bathrooms Description:Double Vanity, Shower/Tub Combo
- Kitchen Description:Dishwasher, Microwave, Oven, Range, Refrigerator
- Bedroom Description:Primary Downstairs
- Living area:2,112 sq. ft.
Heating and cooling
- Cooling:Central Air
- Heating:Forced Air, Natural Gas
- Central air:Yes
Structure and exterior
- Roof:Composition
- Year built:2001
- Building area:2,112 sq. ft.
- Lot area:0.57 Acres
- Lot Features:Drip System, Landscaped, Sloped
- Architectural Style:Contemporary
- Construction Materials:Frame
- Foundation Description:Block
- Levels:2 Story
Schools
- High school:Hidden Valley High
- Middle school:Lincoln Savage Middle
- Elementary school:Fruitdale Elem
Utilities
- Water:Public
- Sewer:Public Sewer
Finances and disclosures
- Price:$519,000
- Price per sq. ft.:$245.74
- Tax amount:$3,790 (2025)
Features and amenities
- Appliances:Dishwasher, Microwave, Oven, Range, Refrigerator, Tankless Water Heater, Water Heater
Parking
- Parking description:Attached, Driveway, Garage Door Opener, On Street
- Garage:Yes
- Garage spaces:2
New listings near 1550 Panoramic Loop
- New
 $999,000Active3 beds 3 baths2,664 sq. ft.
616 Mountain Paradise Road, Grants Pass, OR 97526
MLS# 220225664Listed by: RE/MAX INTEGRITY GRANTS PASS - New
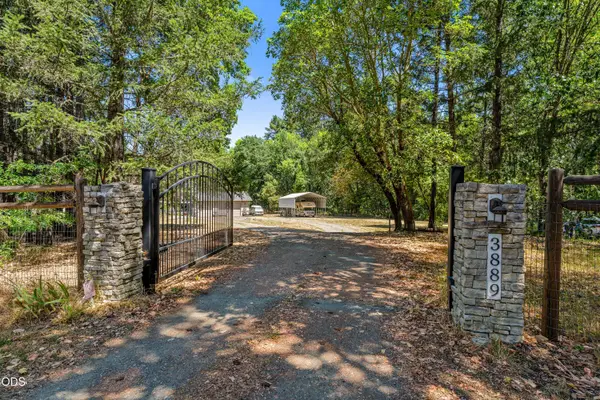 $599,999Active3 beds 3 baths1,609 sq. ft.
3889 Williams Highway, Grants Pass, OR 97527
MLS# 220225670Listed by: WINDERMERE REAL ESTATE SOUTHERN OREGON - New
 $199,000Active2 beds 1 baths958 sq. ft.
1550 Carnahan Drive, Grants Pass, OR 97527
MLS# 220225667Listed by: RE/MAX INTEGRITY GRANTS PASS - New
 $599,000Active-- beds -- baths4,332 sq. ft.
1741 Rogue River Highway, Grants Pass, OR 97527
MLS# 220225669Listed by: RE/MAX INTEGRITY GRANTS PASS - New
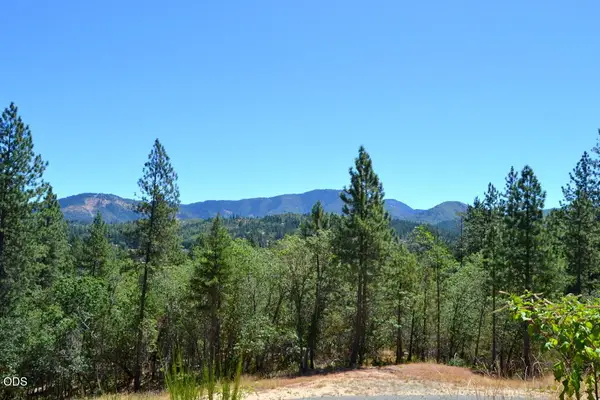 $225,000Active2.01 Acres
2030 Sylvan Drive, Grants Pass, OR 97527
MLS# 220225645Listed by: RE/MAX INTEGRITY GRANTS PASS - Open Sat, 12 to 2pmNew
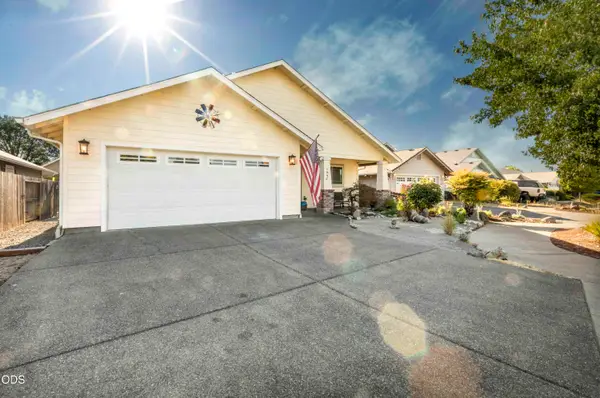 $399,000Active3 beds 2 baths1,464 sq. ft.
1440 George Tweed Boulevard, Grants Pass, OR 97527
MLS# 220225598Listed by: BEYOND REAL ESTATE BROKERS - New
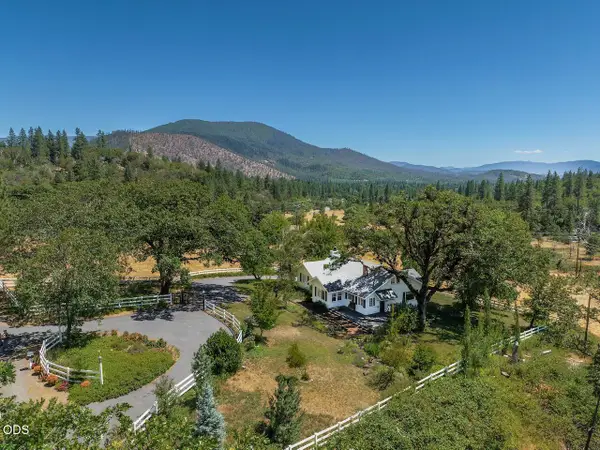 $535,000Active3 beds 3 baths2,298 sq. ft.
1361 Oxyoke Road, Grants Pass, OR 97526
MLS# 220225597Listed by: JOHN L SCOTT REAL ESTATE GRANTS PASS - New
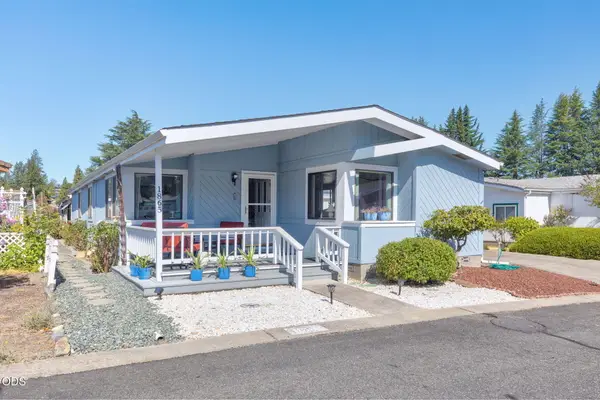 $329,000Active3 beds 2 baths1,647 sq. ft.
1865 Tamarac Lane, Grants Pass, OR 97527
MLS# 220225581Listed by: RE/MAX INTEGRITY GRANTS PASS - New
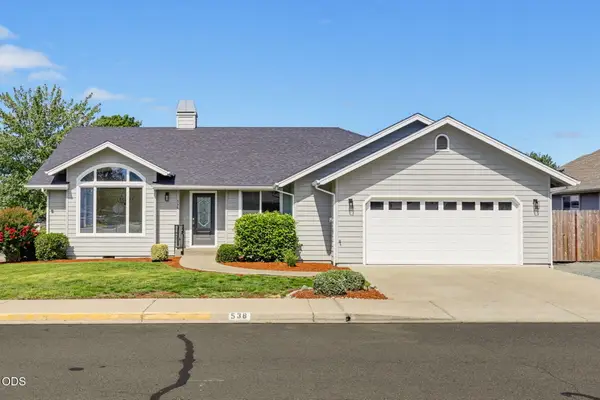 $464,500Active3 beds 2 baths2,131 sq. ft.
538 SW Leonard Street, Grants Pass, OR 97526
MLS# 220225569Listed by: REAL ESTATE CAFE LLC - New
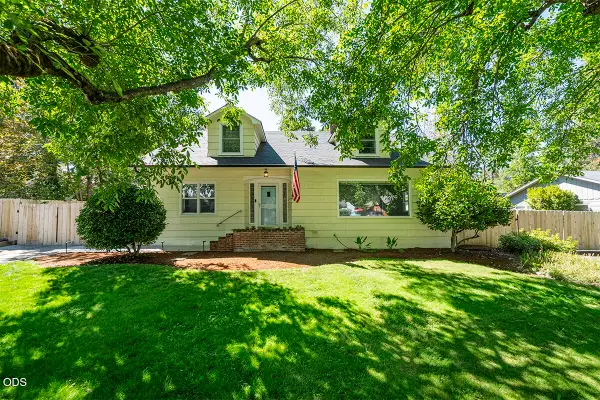 $515,000Active3 beds 3 baths2,476 sq. ft.
736 NW 3rd Street, Grants Pass, OR 97526
MLS# 220225540Listed by: JOHN L. SCOTT MEDFORD


Protect your home and budget from life's surprises with an Assurant Home Warranty, backed by a partner that supports you through every step of homeownership. Explore Plans.
©2026 Century 21 Real Estate LLC. All rights reserved. CENTURY 21®, the CENTURY 21 Logo and C21® are service marks owned by Century 21 Real Estate LLC. Century 21 Real Estate LLC fully supports the principles of the Fair Housing Act and the Equal Opportunity Act. Each office is independently owned and operated. Listing information is deemed reliable but not guaranteed accurate.