
1675 NE Terrace Drive, Grants Pass, OR 97526
Local realty services provided by:CENTURY 21 Showcase Realtors®, Inc.
1675 NE Terrace Drive,Grants Pass, OR 97526
$440,000
- 3 Beds
- 2 Baths
- 1,971 sq. ft.
- Single family
- Active
Listed by: rockwell group, natasha fisher
Office: exp realty, llc.
MLS#:220230858
Source:OR_SOMLS
Price summary
- Price:$440,000
- Price per sq. ft.:$223.24
About this home
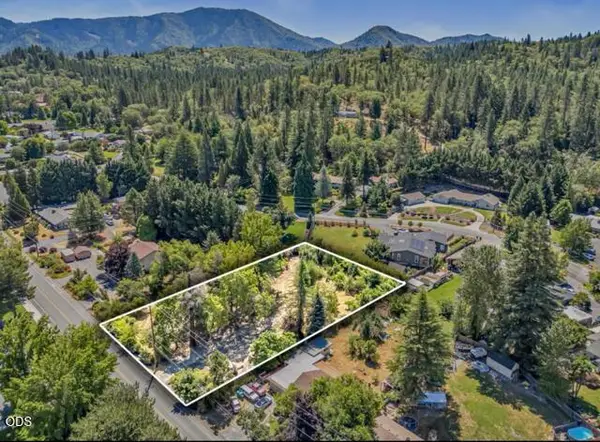
Enjoy single-level living in Grants Pass! This 3-bedroom, 2-bath home offers 1,971 square feet with a versatile layout featuring two primary bedrooms, a separate office, and dedicated living and dining spaces. Skylights bring in natural light, while an electric fireplace adds a cozy touch to the living room. A separate laundry room and garage with door opener add everyday convenience. Built in 2002 on a 0.20-acre lot, this home includes heat-pump heating, central and ductless cooling, and no HOA.
Contact an agent
Home facts
- Year built:2002
- Subdivision & Development:Woodland Terrace Subdivision
- Listing ID #:220230858
- Added:1 day(s) ago
- Updated:November 07, 2026 at 04:56 AM
Rooms and interior
- Bedrooms:3
- Total bathrooms:2
- Full bathrooms:2
- Flooring:Carpet, Laminate
- Living area:1,971 sq. ft.
Heating and cooling
- Cooling:Central Air, Ductless
- Heating:Heat Pump
- Central air:Yes
Structure and exterior
- Roof:Slate
- Year built:2002
- Building area:1,971 sq. ft.
- Lot area:0.2 Acres
- Architectural Style:A-Frame
- Construction Materials:Frame
- Foundation Description:Slab
- Levels:1 Story
Schools
- High school:Check with District
- Middle school:Check with District
- Elementary school:Check with District
Utilities
- Water:Public
- Sewer:Public Sewer
Finances and disclosures
- Price:$440,000
- Price per sq. ft.:$223.24
- Tax amount:$4,101 (2025)
Parking
- Parking description:Concrete, Garage Door Opener
- Garage:Yes
- Garage spaces:2
New listings near 1675 NE Terrace Drive
- New
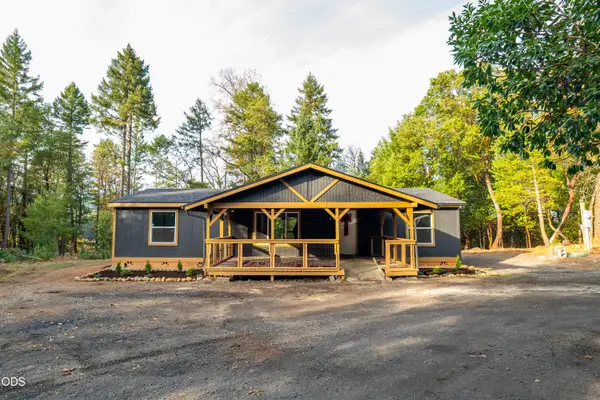 $419,000Active3 beds 2 baths1,368 sq. ft.
130 Lind Road, Grants Pass, OR 97527
MLS# 220230882Listed by: EXP REALTY, LLC - New
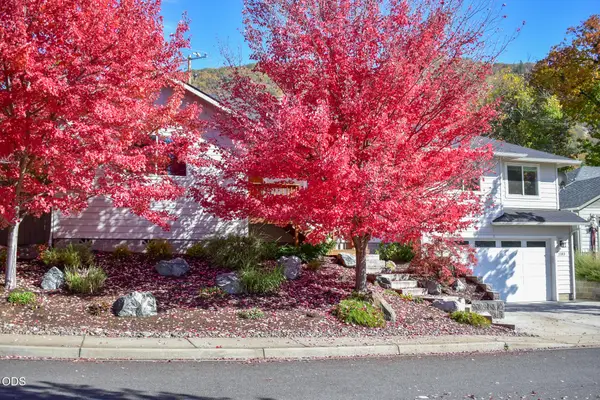 $549,000Active3 beds 2 baths1,884 sq. ft.
1183 NE Bonny Doon Lane, Grants Pass, OR 97526
MLS# 220230878Listed by: HOME & LAND REAL ESTATE, LLC - New
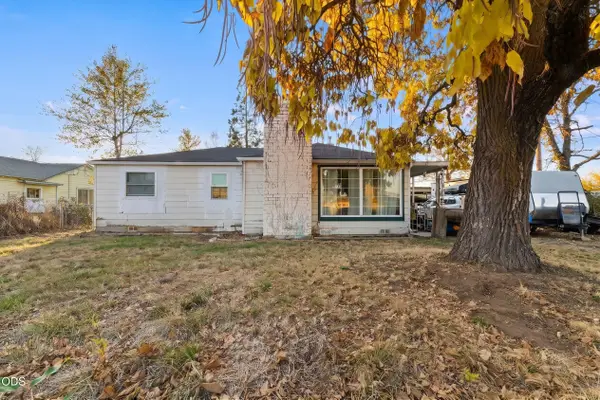 $325,000Active2 beds 1 baths1,233 sq. ft.
1694 Dowell Road, Grants Pass, OR 97527
MLS# 220230864Listed by: EXP REALTY, LLC - New
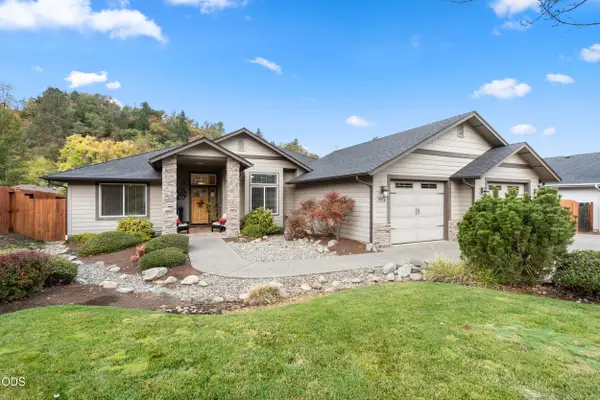 $615,000Active3 beds 2 baths1,855 sq. ft.
1972 SE Harpazo Lane, Grants Pass, OR 97527
MLS# 220230852Listed by: RE/MAX PLATINUM - New
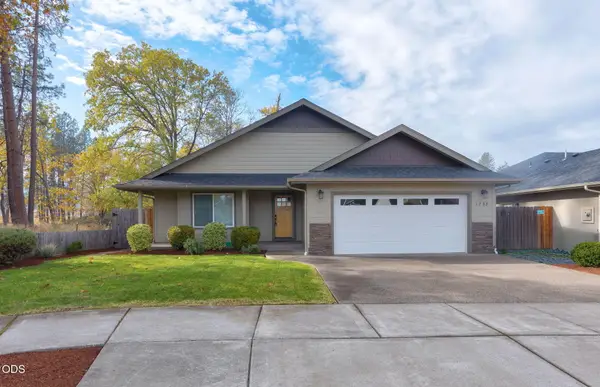 $435,000Active-- beds 2 baths1,557 sq. ft.
1758 SW Waterstone Drive, Grants Pass, OR 97527
MLS# 220230860Listed by: SHAWN HART REAL ESTATE - New
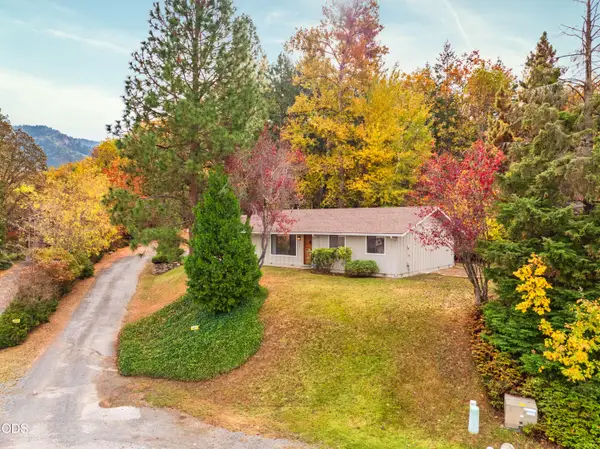 $339,000Active3 beds 2 baths1,184 sq. ft.
271 Swarthout Drive, Grants Pass, OR 97527
MLS# 220230837Listed by: RE/MAX INTEGRITY GRANTS PASS - New
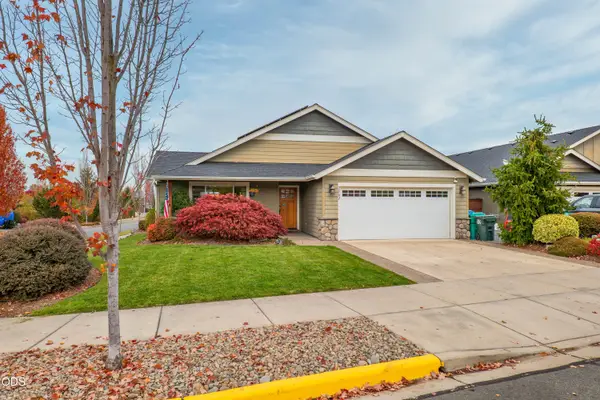 $434,900Active3 beds 2 baths1,644 sq. ft.
2802 Esther Lane, Grants Pass, OR 97527
MLS# 220230827Listed by: RE/MAX INTEGRITY GRANTS PASS - New
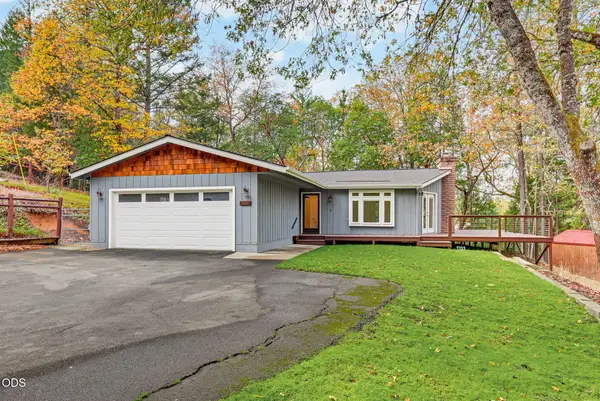 $499,000Active3 beds 2 baths1,572 sq. ft.
6331 Donaldson Road, Grants Pass, OR 97526
MLS# 220230828Listed by: WHOLE HEART REALTY LLC - New
 $289,000Active0.86 Acres
681 W Harbeck Road, Grants Pass, OR 97527
MLS# 220230808Listed by: RE/MAX PLATINUM


Protect your home and budget from life's surprises with an Assurant Home Warranty, backed by a partner that supports you through every step of homeownership. Explore Plans.
©2026 Century 21 Real Estate LLC. All rights reserved. CENTURY 21®, the CENTURY 21 Logo and C21® are service marks owned by Century 21 Real Estate LLC. Century 21 Real Estate LLC fully supports the principles of the Fair Housing Act and the Equal Opportunity Act. Each office is independently owned and operated. Listing information is deemed reliable but not guaranteed accurate.