
1972 SE Harpazo Lane, Grants Pass, OR 97527
Local realty services provided by:CENTURY 21 J.C. Jones American Dream
1972 SE Harpazo Lane,Grants Pass, OR 97527
$615,000
- 3 Beds
- 2 Baths
- 1,855 sq. ft.
- Single family
- Active
Listed by: heather yriarte
Office: re/max platinum
MLS#:220230852
Source:OR_SOMLS
Price summary
- Price:$615,000
- Price per sq. ft.:$331.54
About this home
Turnkey Forever Home!
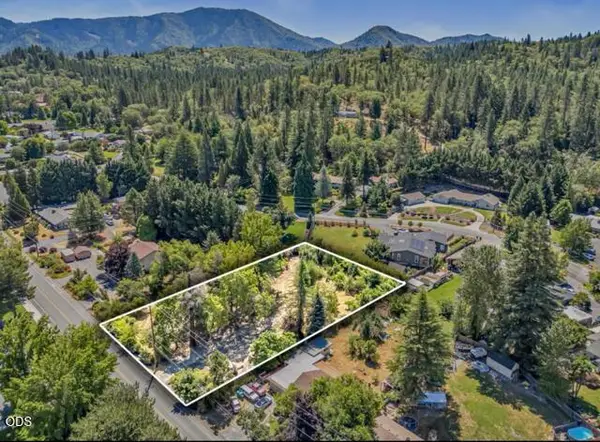
This beautifully designed Kirk Chapman home is nestled in a stunning neighborhood just minutes from town. Thoughtful features include RV parking with a full hookup, timed sprinklers, and a just-right-sized yard.
The split-floor plan offers three bedrooms, a separate office, a walk-in pantry, a dining room, and a breakfast bar. Meticulously planned and cared for, this home shows pride of ownership throughout--even in the extra-deep, extra-wide, heated and air-conditioned garage.
Enjoy maintained walking and biking trails just steps away, plus access to the backside of Cathedral Hills trails just a short walk or bike ride from home.
Experience Southern Oregon at its finest. Schedule your appointment today!
Contact an agent
Home facts
- Year built:2013
- Subdivision & Development:Grace Garden Estates
- Listing ID #:220230852
- Added:1 day(s) ago
- Updated:November 07, 2026 at 04:56 AM
Rooms and interior
- Bedrooms:3
- Total bathrooms:2
- Full bathrooms:2
- Flooring:Carpet, Hardwood
- Bathrooms Description:Double Vanity, Enclosed Toilet(s)
- Kitchen Description:Dishwasher, Microwave, Oven, Range, Range Hood, Refrigerator
- Bedroom Description:Primary Downstairs
- Living area:1,855 sq. ft.
Heating and cooling
- Cooling:Central Air
- Heating:Forced Air
- Central air:Yes
Structure and exterior
- Roof:Composition
- Year built:2013
- Building area:1,855 sq. ft.
- Lot area:0.24 Acres
- Lot Features:Drip System, Fenced, Landscaped, Sprinklers In Front, Sprinklers In Rear
- Architectural Style:Craftsman
- Construction Materials:Frame
- Exterior Features:RV Dump, RV Hookup
- Foundation Description:Stemwall
- Levels:1 Story
Schools
- High school:Hidden Valley High
- Middle school:Lincoln Savage Middle
- Elementary school:Fruitdale Elem
Utilities
- Water:Public
- Sewer:Public Sewer
Finances and disclosures
- Price:$615,000
- Price per sq. ft.:$331.54
- Tax amount:$4,996 (2025)
Features and amenities
- Appliances:Dishwasher, Microwave, Oven, Range, Range Hood, Refrigerator, Washer, Water Heater
Parking
- Parking description:Attached, Garage Door Opener, RV Access/Parking
- Garage:Yes
- Garage spaces:2
New listings near 1972 SE Harpazo Lane
- New
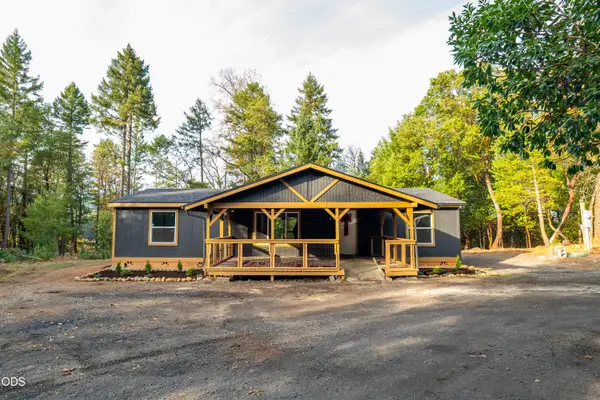 $419,000Active3 beds 2 baths1,368 sq. ft.
130 Lind Road, Grants Pass, OR 97527
MLS# 220230882Listed by: EXP REALTY, LLC - New
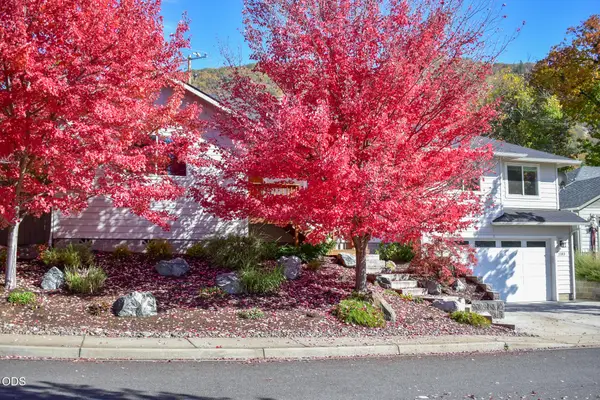 $549,000Active3 beds 2 baths1,884 sq. ft.
1183 NE Bonny Doon Lane, Grants Pass, OR 97526
MLS# 220230878Listed by: HOME & LAND REAL ESTATE, LLC - New
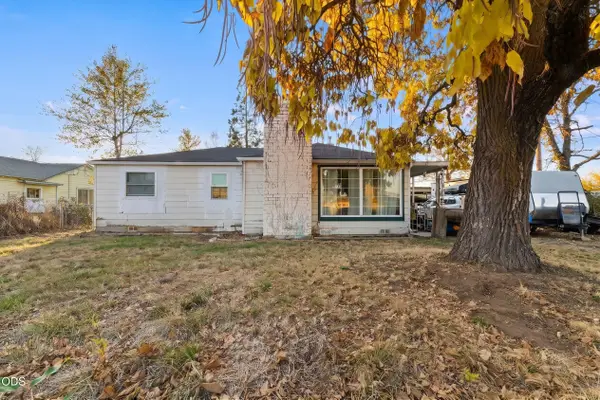 $325,000Active2 beds 1 baths1,233 sq. ft.
1694 Dowell Road, Grants Pass, OR 97527
MLS# 220230864Listed by: EXP REALTY, LLC - New
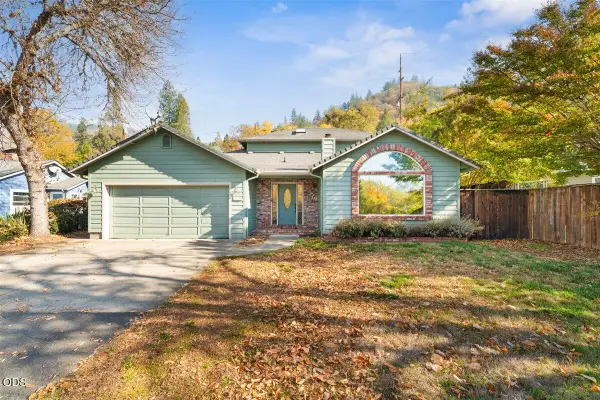 $440,000Active3 beds 2 baths1,971 sq. ft.
1675 NE Terrace Drive, Grants Pass, OR 97526
MLS# 220230858Listed by: EXP REALTY, LLC - New
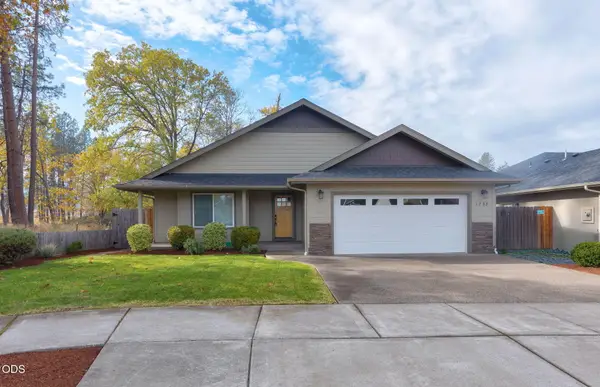 $435,000Active-- beds 2 baths1,557 sq. ft.
1758 SW Waterstone Drive, Grants Pass, OR 97527
MLS# 220230860Listed by: SHAWN HART REAL ESTATE - New
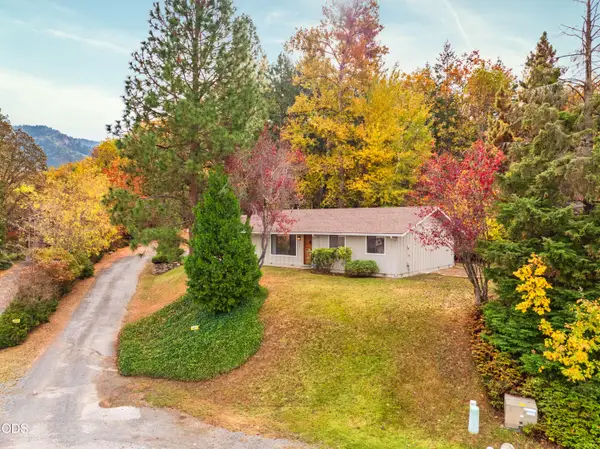 $339,000Active3 beds 2 baths1,184 sq. ft.
271 Swarthout Drive, Grants Pass, OR 97527
MLS# 220230837Listed by: RE/MAX INTEGRITY GRANTS PASS - New
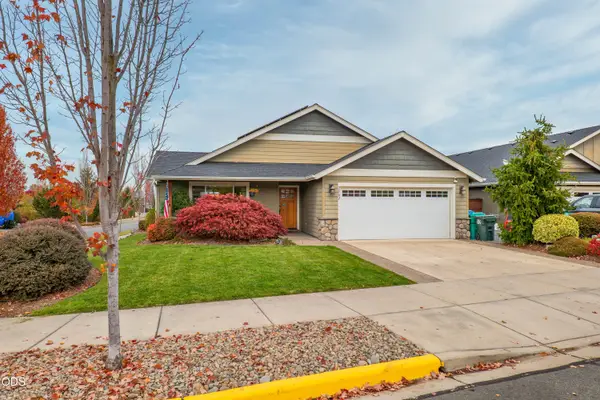 $434,900Active3 beds 2 baths1,644 sq. ft.
2802 Esther Lane, Grants Pass, OR 97527
MLS# 220230827Listed by: RE/MAX INTEGRITY GRANTS PASS - New
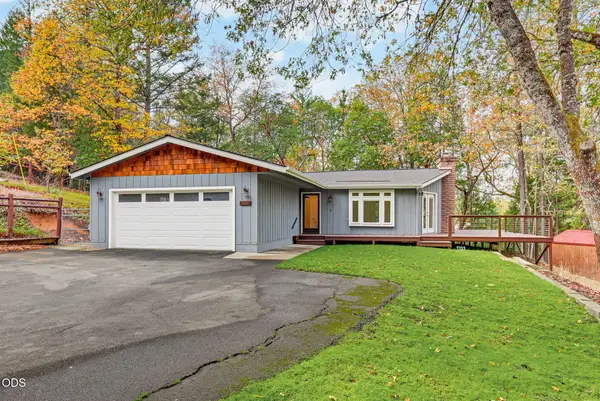 $499,000Active3 beds 2 baths1,572 sq. ft.
6331 Donaldson Road, Grants Pass, OR 97526
MLS# 220230828Listed by: WHOLE HEART REALTY LLC - New
 $289,000Active0.86 Acres
681 W Harbeck Road, Grants Pass, OR 97527
MLS# 220230808Listed by: RE/MAX PLATINUM


Protect your home and budget from life's surprises with an Assurant Home Warranty, backed by a partner that supports you through every step of homeownership. Explore Plans.
©2026 Century 21 Real Estate LLC. All rights reserved. CENTURY 21®, the CENTURY 21 Logo and C21® are service marks owned by Century 21 Real Estate LLC. Century 21 Real Estate LLC fully supports the principles of the Fair Housing Act and the Equal Opportunity Act. Each office is independently owned and operated. Listing information is deemed reliable but not guaranteed accurate.