
263 Hawk Drive, Grants Pass, OR 97527
Local realty services provided by:CENTURY 21 Agate Realty
263 Hawk Drive,Grants Pass, OR 97527
$1,395,000
- 4 Beds
- 4 Baths
- 3,997 sq. ft.
- Single family
- Active
Listed by: katherine m soditus
Office: real estate alliance & lease
MLS#:220230079
Source:OR_SOMLS
Price summary
- Price:$1,395,000
- Price per sq. ft.:$349.01
About this home
Coming Soon in Red Hawk, one of Grants Pass's most exclusive subdivisions. Statement home on five acres, mountain and vineyard views, and a resort-style backyard with in-ground pool. This custom craftsman offers 3,997 sq ft, 4 bedrooms, and 3.5 baths, finished in granite and tile. Brick, cedar, and a timber-frame entry give it real presence from the drive. A grand entry opens to formal living room showcasing a floor-to-ceiling fireplace, views front and back, and a loft above.The adjacent open great-room layout is built for gathering: an oversized kitchen island with bar seating, a formal dining room with a built-in bar, and a family room. Wake to the same views from the primary suite, with a soaking tub and walk-in closet. Out back, the in-ground pool, masonry BBQ, and outdoor fireplace create an entertaining space you'll use spring through fall. A 3-car garage has unfinished space above, ready to finish to fit your plans. Coming Soon status.
Contact an agent
Home facts
- Year built:2015
- Subdivision & Development:Red Hawk Subdivision
- Listing ID #:220230079
- Added:1 day(s) ago
- Updated:October 31, 2026 at 03:11 PM
Rooms and interior
- Bedrooms:4
- Total bathrooms:4
- Full bathrooms:3
- Half bathrooms:1
- Flooring:Carpet, Hardwood, Tile
- Living area:3,997 sq. ft.
Heating and cooling
- Cooling:Central Air
- Heating:Forced Air, Wood
- Central air:Yes
Structure and exterior
- Roof:Composition
- Year built:2015
- Building area:3,997 sq. ft.
- Lot area:5 Acres
- Architectural Style:Craftsman
- Foundation Description:Concrete Perimeter
- Levels:2 Story
Schools
- High school:Check with District
- Middle school:Check with District
- Elementary school:Check with District
Utilities
- Water:Well
- Sewer:Septic Tank
Finances and disclosures
- Price:$1,395,000
- Price per sq. ft.:$349.01
- Tax amount:$5,501 (2025)
Parking
- Parking description:Asphalt, Attached, Concrete, Driveway, Garage Door Opener, RV Access/Parking
- Garage:Yes
- Garage spaces:3
New listings near 263 Hawk Drive
- New
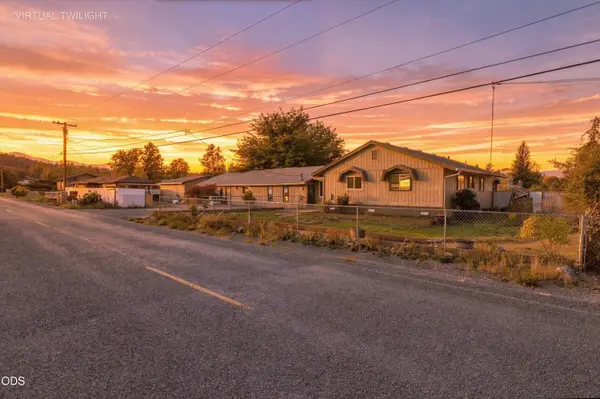 $350,000Active3 beds 2 baths1,340 sq. ft.
1380 Ojai Avenue, Grants Pass, OR 97527
MLS# 220230595Listed by: KELLER WILLIAMS REALTY GP BRANCH - New
 $885,000Active3 beds 4 baths1,948 sq. ft.
17450 N Applegate Road, Grants Pass, OR 97527
MLS# 220230630Listed by: JOHN L. SCOTT MEDFORD - New
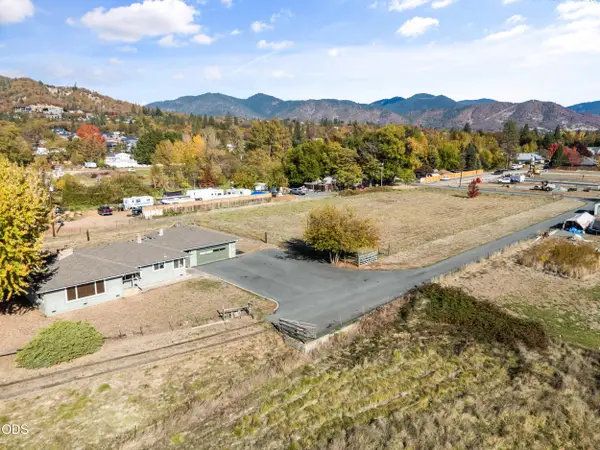 $699,000Active2 beds 1 baths1,600 sq. ft.
470 Lincoln Road, Grants Pass, OR 97526
MLS# 220230609Listed by: MORE REALTY - New
 $815,000Active3 beds 3 baths3,022 sq. ft.
635 Kaneeta Lane, Grants Pass, OR 97526
MLS# 220230612Listed by: JOHN L SCOTT REAL ESTATE GRANTS PASS - New
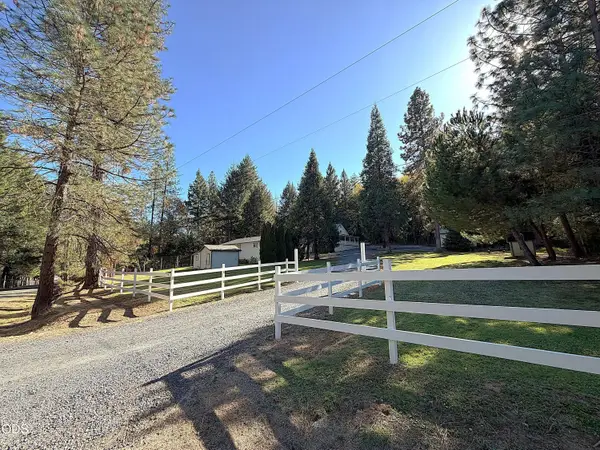 $642,000Active3 beds 3 baths1,325 sq. ft.
125 Shan Creek Road, Grants Pass, OR 97527
MLS# 220230588Listed by: WINDERMERE REAL ESTATE SOUTHERN OREGON - New
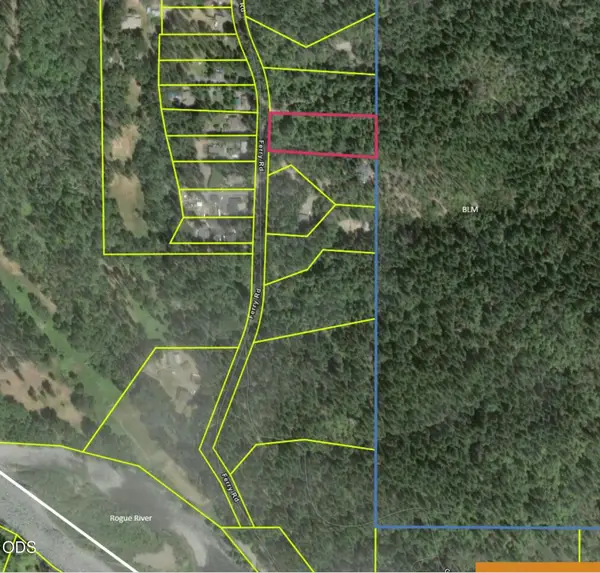 $75,000Active2.28 Acres
Ferry Road #104, Grants Pass, OR 97526
MLS# 220230591Listed by: EXP REALTY, LLC 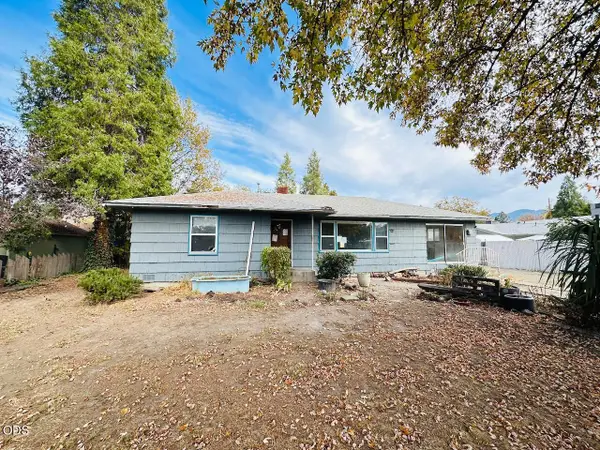 $199,900Pending3 beds 2 baths1,628 sq. ft.
1016 SW I Street, Grants Pass, OR 97526
MLS# 220230583Listed by: JOHN L SCOTT REAL ESTATE GRANTS PASS- New
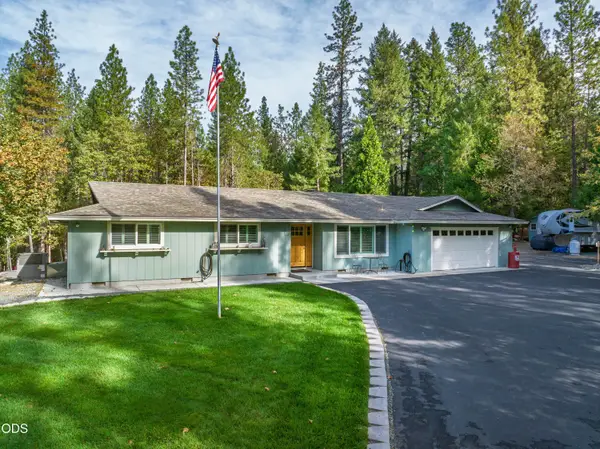 $635,000Active3 beds 3 baths1,734 sq. ft.
3131 Midway Avenue, Grants Pass, OR 97527
MLS# 220230564Listed by: RE/MAX INTEGRITY GRANTS PASS - New
 $659,000Active4 beds 3 baths2,528 sq. ft.
705 Grouse Creek Road, Grants Pass, OR 97526
MLS# 220230566Listed by: EXP REALTY, LLC


Protect your home and budget from life's surprises with an Assurant Home Warranty, backed by a partner that supports you through every step of homeownership. Explore Plans.
©2026 Century 21 Real Estate LLC. All rights reserved. CENTURY 21®, the CENTURY 21 Logo and C21® are service marks owned by Century 21 Real Estate LLC. Century 21 Real Estate LLC fully supports the principles of the Fair Housing Act and the Equal Opportunity Act. Each office is independently owned and operated. Listing information is deemed reliable but not guaranteed accurate.