
289 Shadow Mountain Way, Grants Pass, OR 97527
Local realty services provided by:CENTURY 21 Agate Realty
289 Shadow Mountain Way,Grants Pass, OR 97527
$519,000
- 2 Beds
- 2 Baths
- 1,444 sq. ft.
- Single family
- Active
Listed by: daniel w loraditch, denise loraditch
Office: loraditch ranch & home r/e
MLS#:220226744
Source:OR_SOMLS
Price summary
- Price:$519,000
- Price per sq. ft.:$359.42
About this home
New to the market and built in 2023. This beautiful masterpiece is one of a kind, brilliant in design, perfect in every way and full of love everywhere you look. This home is a delightful breath of fresh air; a Craftsman Cottage with a spacious 1444 sq/ft, 2 bedrooms, 2 bath, 9' & 10' tall ceilings, quality craftmanship thru-out with lots of crown molding, built in bookshelves, custom woodwork with attention to detail, wood burning & pellet fireplace's, LVP & title floors, country kitchen with butcher block countertops, a walk-in pantry and a built in hot tub area in back, detached storage shed with workshop area and RV parking with full hook ups, are just a few qualities to mention. Home sits on 2.5 acres in a desirable rural area close to the Grants Pass Golf Course, with low county property taxes. Come take a look today as there is not another home like this around and you will not be disappointed you did.
Contact an agent
Home facts
- Year built:2023
- Subdivision & Development:N/A
- Listing ID #:220226744
- Added:45 day(s) ago
- Updated:September 23, 2026 at 02:42 PM
Rooms and interior
- Bedrooms:2
- Total bathrooms:2
- Full bathrooms:2
- Flooring:Laminate, Tile
- Bathrooms Description:Double Vanity, Soaking Tub
- Kitchen Description:Dishwasher, Microwave, Oven, Range, Refrigerator
- Living area:1,444 sq. ft.
Heating and cooling
- Cooling:Ductless
- Heating:Ductless, Pellet Stove, Wood
Structure and exterior
- Roof:Asphalt
- Year built:2023
- Building area:1,444 sq. ft.
- Lot area:2.5 Acres
- Lot Features:Sloped, Wooded
- Architectural Style:Craftsman
- Construction Materials:Frame
- Exterior Features:RV Dump, RV Hookup, Spa/Hot Tub
- Foundation Description:Slab
- Levels:1 Story
Schools
- High school:Hidden Valley High
- Middle school:Lincoln Savage Middle
- Elementary school:Madrona Elem
Utilities
- Water:Shared Well
- Sewer:Septic Tank, Standard Leach Field
Finances and disclosures
- Price:$519,000
- Price per sq. ft.:$359.42
- Tax amount:$2,193 (2025)
Features and amenities
- Appliances:Dishwasher, Microwave, Oven, Range, Refrigerator, Washer, Water Heater
Parking
- Parking description:Attached Carport, Driveway, Gravel, RV Access/Parking
New listings near 289 Shadow Mountain Way
- New
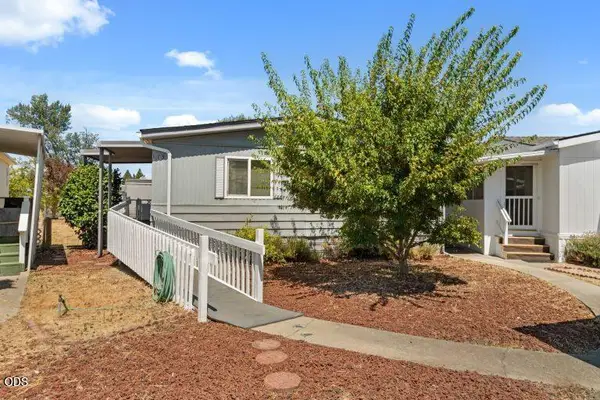 $16,900Active2 beds 1 baths1,080 sq. ft.
113 Briarwood Way #82, Grants Pass, OR 97526
MLS# 220228998Listed by: MORE REALTY - New
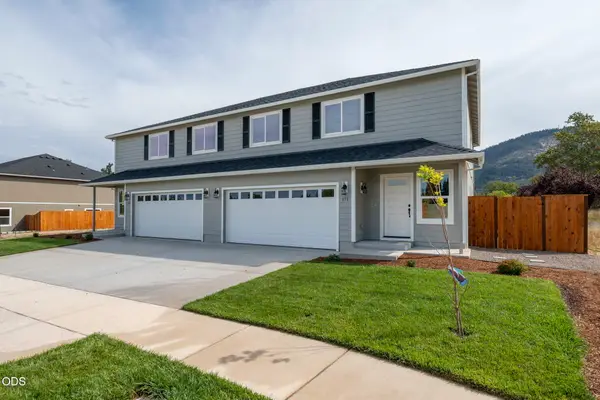 $450,000Active3 beds 3 baths2,069 sq. ft.
171 SE Champagne Court, Grants Pass, OR 97527
MLS# 220228989Listed by: COLDWELL BANKER PROFESSIONAL GROUP - New
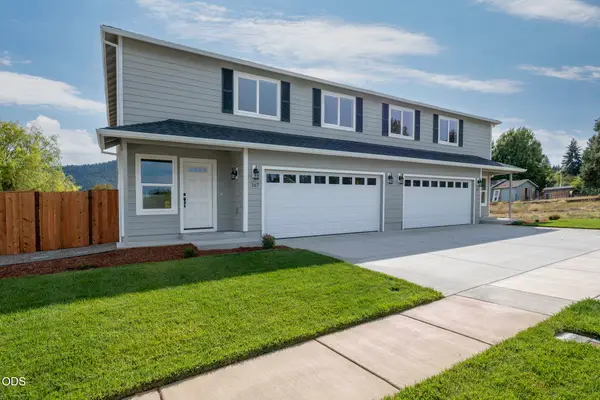 $880,000Active6 beds 6 baths4,138 sq. ft.
167 SE Champagne Court #361202, Grants Pass, OR 97527
MLS# 220228981Listed by: COLDWELL BANKER PROFESSIONAL GROUP - New
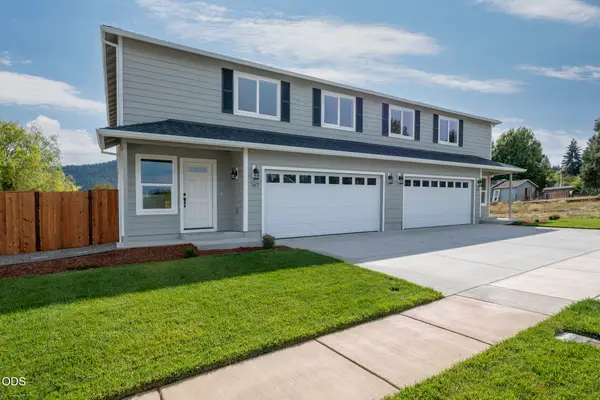 $450,000Active3 beds 3 baths2,069 sq. ft.
167 SE Champagne Court, Grants Pass, OR 97527
MLS# 220228982Listed by: COLDWELL BANKER PROFESSIONAL GROUP - New
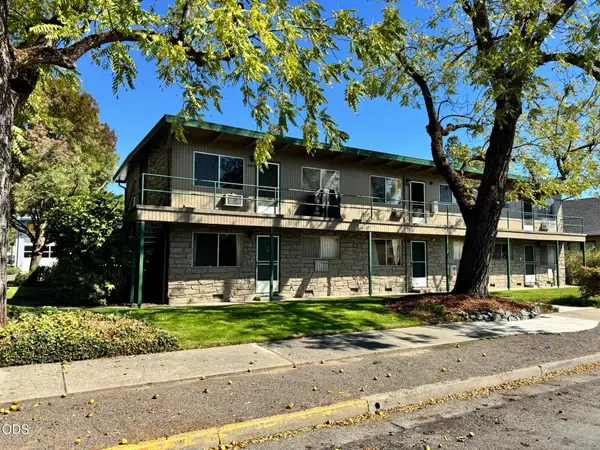 $775,000Active-- beds -- baths4,500 sq. ft.
302 SE K Street, Grants Pass, OR 97526
MLS# 220228971Listed by: PULVER AND LEEVER REAL ESTATE - New
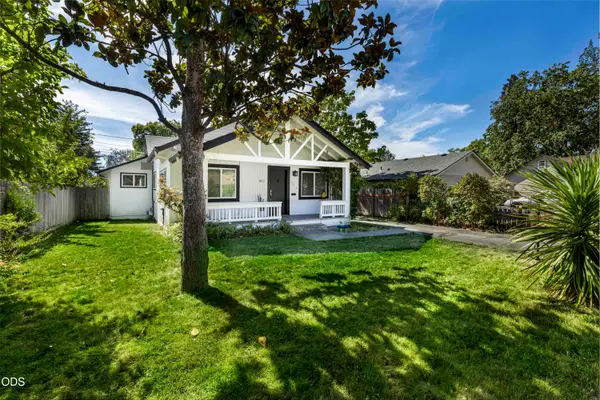 $329,000Active2 beds 2 baths1,153 sq. ft.
711 SW H Street, Grants Pass, OR 97526
MLS# 220228964Listed by: BEYOND REAL ESTATE BROKERS - New
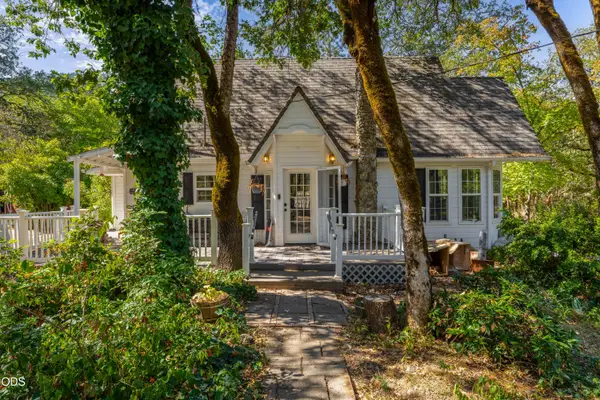 $289,000Active3 beds 1 baths1,282 sq. ft.
190 Long Acres Road, Grants Pass, OR 97527
MLS# 220228969Listed by: JOHN L SCOTT REAL ESTATE GRANTS PASS - New
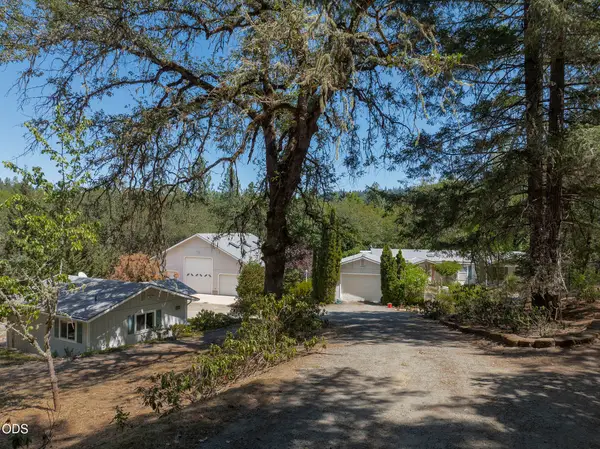 $549,950Active3 beds 2 baths1,674 sq. ft.
5195 Riverbanks Road, Grants Pass, OR 97527
MLS# 220228949Listed by: KENDON LEET REAL ESTATE INC - New
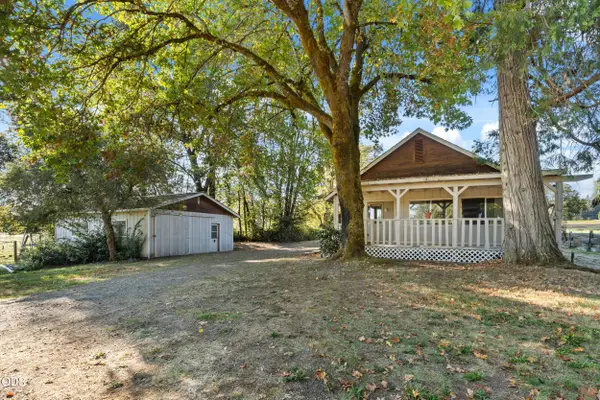 $450,000Active3 beds 2 baths1,432 sq. ft.
4827 Leonard Road, Grants Pass, OR 97527
MLS# 220228951Listed by: RE/MAX PLATINUM - Open Sat, 2 to 4pmNew
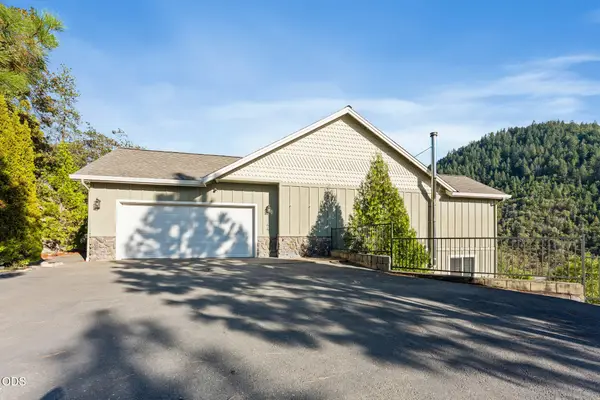 $629,888Active4 beds 3 baths2,031 sq. ft.
1144 Colonial Drive, Grants Pass, OR 97526
MLS# 220228811Listed by: WINN HOMES REAL ESTATE, LLC


Protect your home and budget from life's surprises with an Assurant Home Warranty, backed by a partner that supports you through every step of homeownership. Explore Plans.
©2026 Century 21 Real Estate LLC. All rights reserved. CENTURY 21®, the CENTURY 21 Logo and C21® are service marks owned by Century 21 Real Estate LLC. Century 21 Real Estate LLC fully supports the principles of the Fair Housing Act and the Equal Opportunity Act. Each office is independently owned and operated. Listing information is deemed reliable but not guaranteed accurate.