
495 Harper Loop, Grants Pass, OR 97527
Local realty services provided by:CENTURY 21 North Homes Realty
495 Harper Loop,Grants Pass, OR 97527
$375,000
- 3 Beds
- 3 Baths
- 1,838 sq. ft.
- Single family
- Pending
Listed by: tracy leenknecht
Office: john l scott real estate grants pass
MLS#:220224735
Source:OR_SOMLS
Price summary
- Price:$375,000
- Price per sq. ft.:$204.03
About this home
AMAZING VIEWS! This 3b/2.5 home is situated on 2.33 acres with wide valley & mountain views. The home offers a functional layout with views from the living room, dining area, primary bedroom & large deck. While the property could benefit from updating, it provides a great opportunity to add your own style & improvements over time. Inside, you will find vinyl plank flooring, vaulted ceilings in the living room, granite countertops in the kitchen & a large pantry. The living room opens to the wonderful deck creating an easy indoor-outdoor setup for relaxing or entertaining. The 883sf basement adds extra space & could serve as a second living area, gym, office or hobby space. The oversized two-car garage includes a half bath, covered RV parking with full hookups & separate storage/workshop area provides plenty of room for tools & projects. While much of the acreage is natural terrain the property offers scenic surroundings & room to enjoy the outdoors in a rural setting.
Contact an agent
Home facts
- Year built:1989
- Listing ID #:220224735
- Added:1 day(s) ago
- Updated:July 07, 2026 at 02:46 PM
Rooms and interior
- Bedrooms:3
- Total bathrooms:3
- Full bathrooms:2
- Half bathrooms:1
- Flooring:Carpet, Laminate
- Bathrooms Description:Double Vanity, Shower/Tub Combo
- Kitchen Description:Cooktop, Dishwasher, Microwave, Oven, Range Hood, Refrigerator, Trash Compactor
- Basement Description:Exterior Entry, Finished, Partial
- Living area:1,838 sq. ft.
Heating and cooling
- Cooling:Heat Pump
- Heating:Heat Pump, Wood
Structure and exterior
- Roof:Tile
- Year built:1989
- Building area:1,838 sq. ft.
- Lot area:2.33 Acres
- Architectural Style:Traditional
- Construction Materials:Frame
- Exterior Features:RV Hookup
- Foundation Description:Block, Concrete Perimeter
- Levels:1 Story
Schools
- High school:Check with District
- Middle school:Check with District
- Elementary school:Check with District
Utilities
- Water:Well
- Sewer:Septic Tank
Finances and disclosures
- Price:$375,000
- Price per sq. ft.:$204.03
- Tax amount:$3,597 (2025)
Features and amenities
- Appliances:Cooktop, Dishwasher, Microwave, Oven, Range Hood, Refrigerator, Trash Compactor
Parking
- Parking description:Asphalt, Detached, Driveway, RV Access/Parking
- Garage:Yes
- Garage spaces:2
New listings near 495 Harper Loop
- New
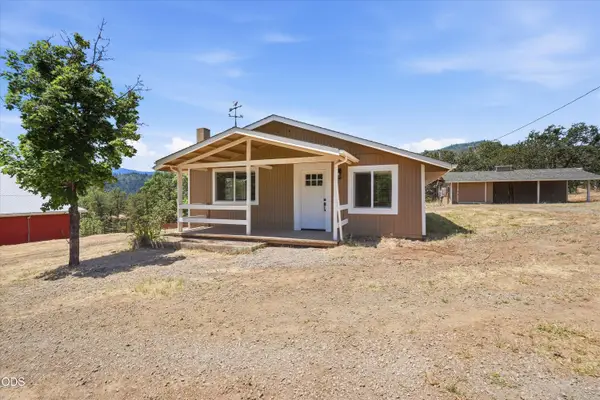 $539,000Active2 beds 1 baths1,120 sq. ft.
8960 N Applegate Road, Grants Pass, OR 97527
MLS# 220223701Listed by: REAL BROKER - New
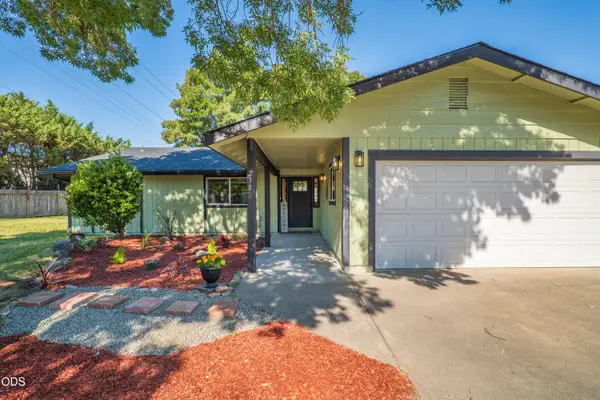 $372,900Active3 beds 2 baths1,561 sq. ft.
238 Grandview Lane, Grants Pass, OR 97527
MLS# 220224615Listed by: RE/MAX INTEGRITY GRANTS PASS - New
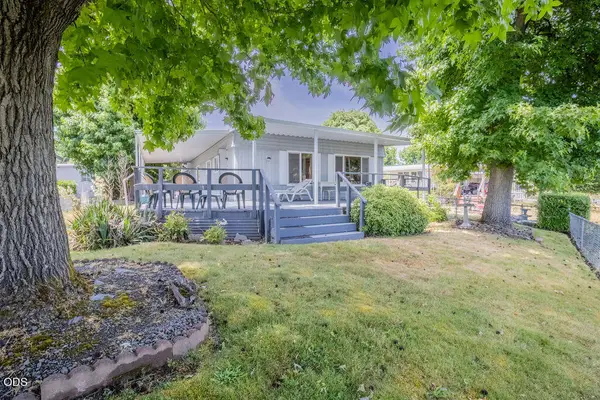 $42,500Active3 beds 3 baths1,488 sq. ft.
314 Bandy Way, Grants Pass, OR 97526
MLS# 220224710Listed by: KENDON LEET REAL ESTATE INC - New
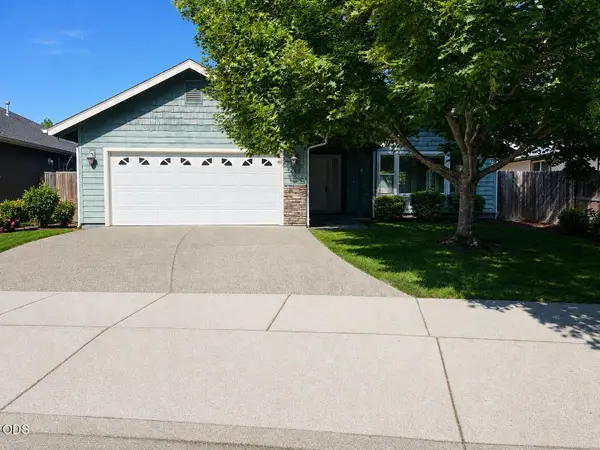 $359,000Active3 beds 2 baths1,503 sq. ft.
1288 SW Sturgeon Court, Grants Pass, OR 97527
MLS# 220224687Listed by: JOHN L SCOTT REAL ESTATE GRANTS PASS - New
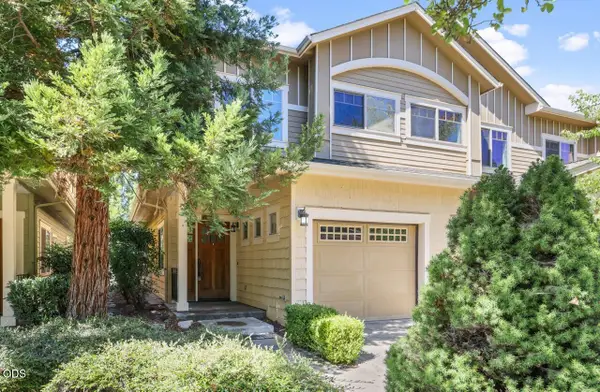 $290,000Active2 beds 3 baths1,318 sq. ft.
1708 SE Softwood Way, Grants Pass, OR 97526
MLS# 220224683Listed by: REAL BROKER 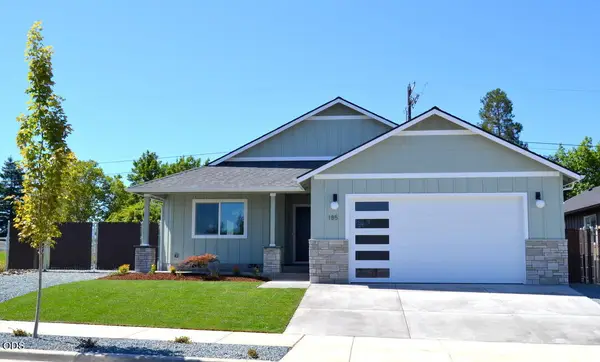 $480,000Pending3 beds 2 baths1,775 sq. ft.
185 SW Rock Gulch Road, Grants Pass, OR 97527
MLS# 220224679Listed by: RE/MAX INTEGRITY GRANTS PASS- New
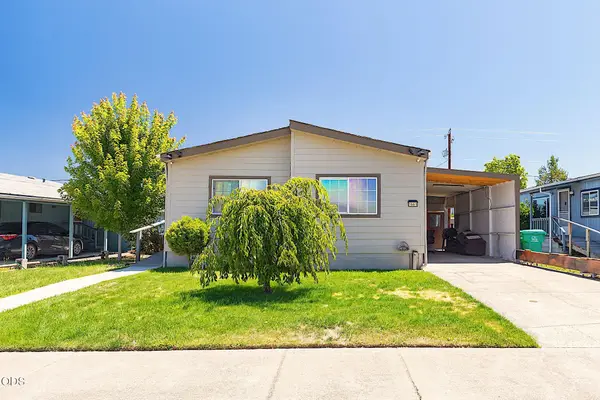 $129,000Active3 beds 2 baths1,080 sq. ft.
1661 Darin Drive, Grants Pass, OR 97527
MLS# 220224678Listed by: RE/MAX INTEGRITY GRANTS PASS - New
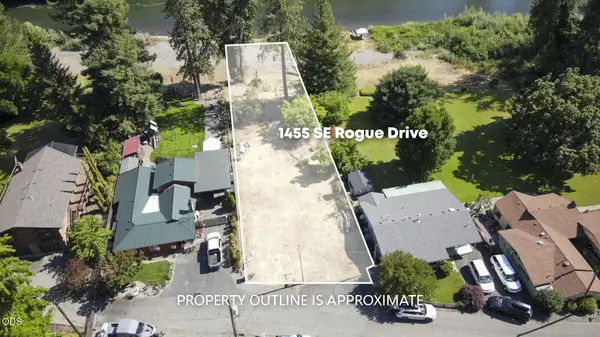 $333,000Active0.33 Acres
1455 SE Rogue Drive, Grants Pass, OR 97526
MLS# 220224614Listed by: FORD REAL ESTATE 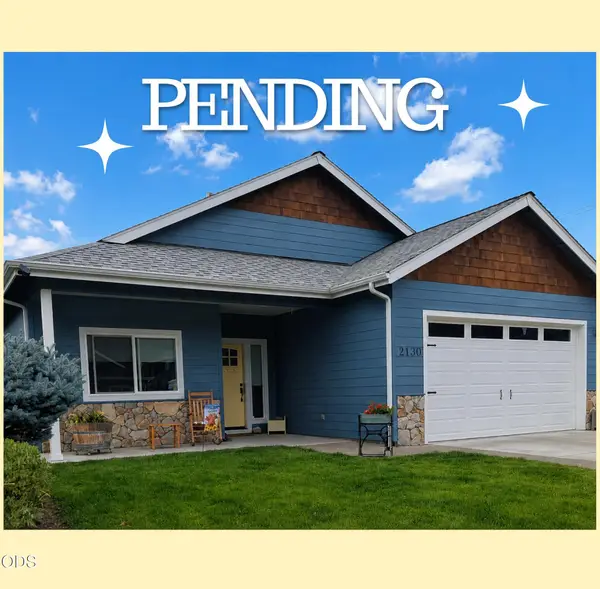 $449,000Pending3 beds 2 baths1,658 sq. ft.
2130 SE Kayleigh Way, Grants Pass, OR 97526
MLS# 220224283Listed by: RE/MAX INTEGRITY GRANTS PASS


Protect your home and budget from life's surprises with an Assurant Home Warranty, backed by a partner that supports you through every step of homeownership. Explore Plans.
©2026 Century 21 Real Estate LLC. All rights reserved. CENTURY 21®, the CENTURY 21 Logo and C21® are service marks owned by Century 21 Real Estate LLC. Century 21 Real Estate LLC fully supports the principles of the Fair Housing Act and the Equal Opportunity Act. Each office is independently owned and operated. Listing information is deemed reliable but not guaranteed accurate.