
1635 NE Stable Dr, Hillsboro, OR 97124
Local realty services provided by:CENTURY 21 Agate Realty
Listed by: elizabeth cox
Office: re/max equity group503-681-9446
MLS#:318460870
Source:PORTLAND
Price summary
- Price:$629,900
- Price per sq. ft.:$297.54
- Monthly HOA dues:$20.58
About this home
Open House Saturday 12 to 2. Fantastic Orenco Location! Stunning updated kitchen with granite counters, top of the line stove and custom cabinets that you will have fun exploring all the details. Updated Primary Suite features walk-in shower, custom cabinets, double sinks and skylight. New roof, new hot water heater, furnace replaced. Anderson window replacement in Kitchen and Family room. Fruit trees and raised garden beds for the gardener to enjoy. It's close to dining, shopping, groceries, light rail and the Sunday farmer's market at Orenco. [Home Energy Score = 5. HES Report at https://rpt.greenbuildingregistry.com/hes/OR10247945]
Contact an agent
Home facts
- Year built:1990
- Listing ID #:318460870
- Added:58 day(s) ago
- Updated:July 24, 2026 at 11:32 AM
Rooms and interior
- Bedrooms:4
- Total bathrooms:3
- Full bathrooms:2
- Half bathrooms:1
- Kitchen Description:Dishwasher, Disposal, Free Standing Gas Range, Free Standing Range, Free Standing Refrigerator, Gas Appliances, Granite, Pantry, Plumbed For Icemaker, Stainless Steel Appliance
- Basement Description:Crawl Space
- Living area:2,117 sq. ft.
Heating and cooling
- Cooling:Central Air
- Heating:Forced Air 90+
Structure and exterior
- Roof:Composition
- Year built:1990
- Building area:2,117 sq. ft.
- Lot area:0.16 Acres
- Lot Features:Level
- Architectural Style:2 Story, Traditional
- Exterior Features:Patio, Porch, Raised Beds, Tool Shed, Yard
- Levels:2 Stories
Schools
- High school:Liberty
- Middle school:Poynter
- Elementary school:West Union
Utilities
- Water:Public Water
- Sewer:Public Sewer
Finances and disclosures
- Price:$629,900
- Price per sq. ft.:$297.54
- Tax amount:$5,361 (2025)
Features and amenities
- Amenities:Ceiling Fan, Double Pane Window(s), Garage Door Opener, High Speed Internet, Laminate Flooring, Laundry, Plumbed for Central Vacuum, Tile Floor, Vinyl Frame Windows
Parking
- Total parking spaces:2
- Parking description:Driveway, On street
- Garage spaces:2
 All information provided is deemed reliable but is not guaranteed and should be independently verified. The content relating to real estate for sale on this web site comes in part from the IDX program of the RMLS of Portland Oregon. Real estate listings held by brokerage firms other than CENTURY 21 Agate Realty are marked with the RMLS logo and detailed information about these properties includes the names of the listing brokers. Copyright 2026 RMLS, Portland, Oregon. Last updated: July 24, 2026 PORTLAND Member Broker: Rebecca Watwood PC
New listings near 1635 NE Stable Dr
- New
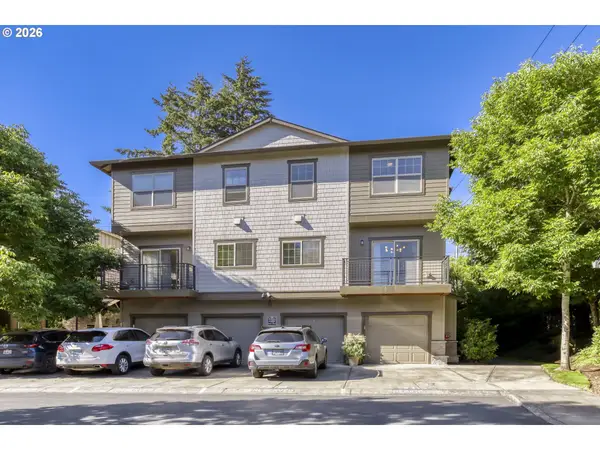 $329,900Active2 beds 3 baths1,267 sq. ft.
8656 NE Delamere Way, Hillsboro, OR 97006
MLS# 331523764Listed by: JMG - JASON MITCHELL GROUP - Open Sat, 12 to 2pmNew
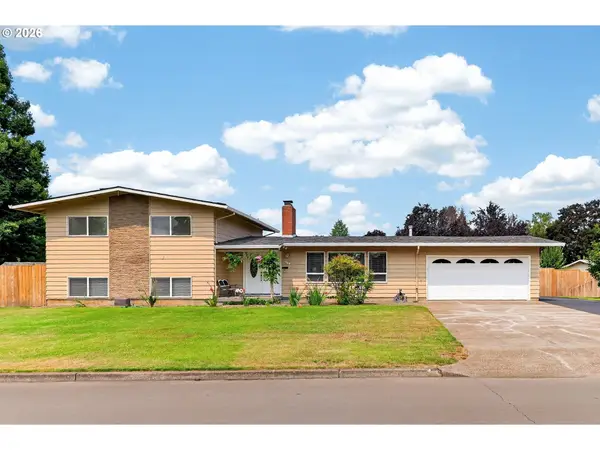 $575,000Active4 beds 2 baths1,968 sq. ft.
755 NE Delsey Rd, Hillsboro, OR 97124
MLS# 169946640Listed by: JOHN L. SCOTT - Open Sun, 1 to 3pmNew
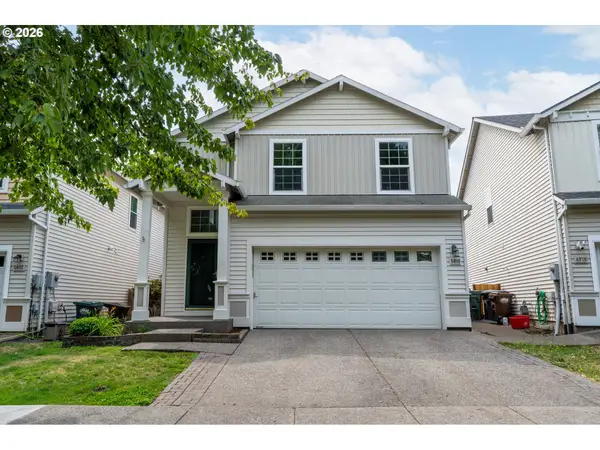 $487,500Active3 beds 3 baths1,541 sq. ft.
5016 NE Candlewood Pl, Hillsboro, OR 97124
MLS# 426260701Listed by: MORE REALTY - New
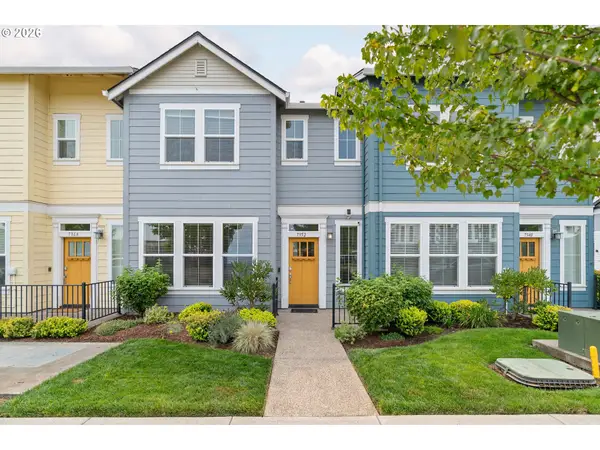 $390,000Active2 beds 3 baths1,334 sq. ft.
7352 SE Blanton St, Hillsboro, OR 97123
MLS# 462675281Listed by: KELLY RIGHT REAL ESTATE OF PORTLAND, LLC - Open Fri, 4 to 6pmNew
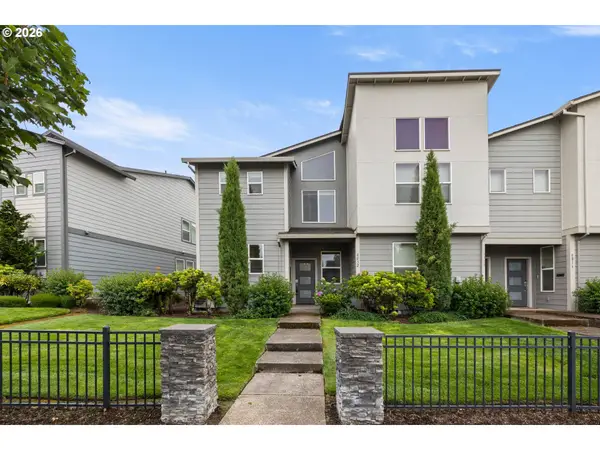 $440,000Active3 beds 3 baths1,633 sq. ft.
8032 SE Butternut Creek Pkwy, Hillsboro, OR 97123
MLS# 309318475Listed by: KELLER WILLIAMS SUNSET CORRIDOR - New
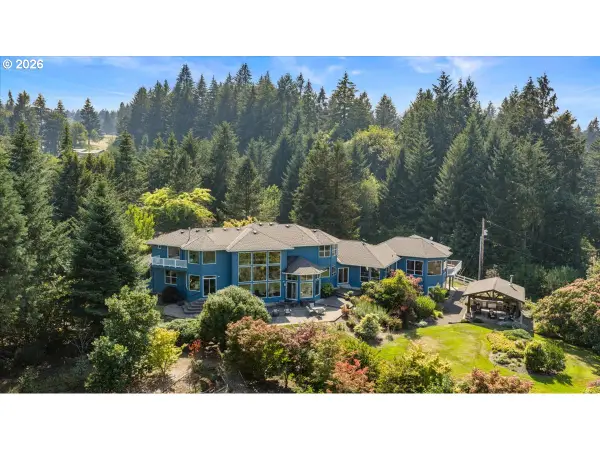 $1,995,000Active4 beds 6 baths5,849 sq. ft.
30475 SW Buckhaven Rd, Hillsboro, OR 97123
MLS# 755193232Listed by: EXP REALTY, LLC - New
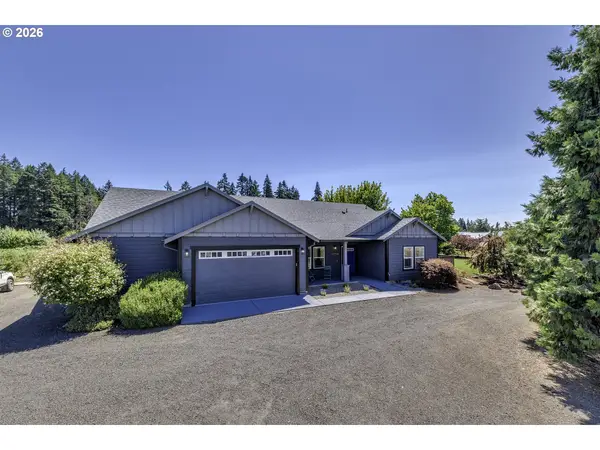 $1,350,000Active3 beds 4 baths2,576 sq. ft.
8340 SW River Rd, Hillsboro, OR 97123
MLS# 543294423Listed by: WINDERMERE WEST LLC - Open Sat, 12 to 2pmNew
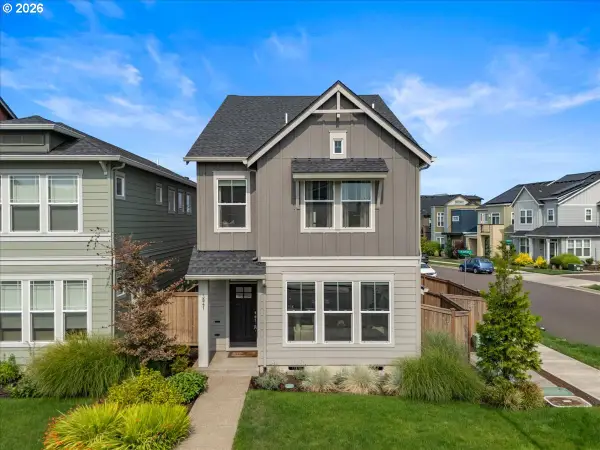 $675,000Active4 beds 3 baths2,224 sq. ft.
3841 SE 83rd Ave, Hillsboro, OR 97129
MLS# 562265230Listed by: KELLER WILLIAMS REALTY PORTLAND PREMIERE - Open Sun, 2 to 4pmNew
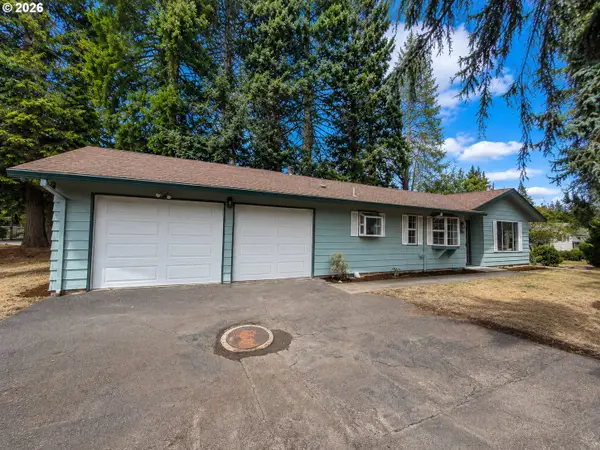 $519,900Active3 beds 3 baths1,600 sq. ft.
1769 SE Brookwood Ave, Hillsboro, OR 97123
MLS# 648852596Listed by: REAL BROKER - New
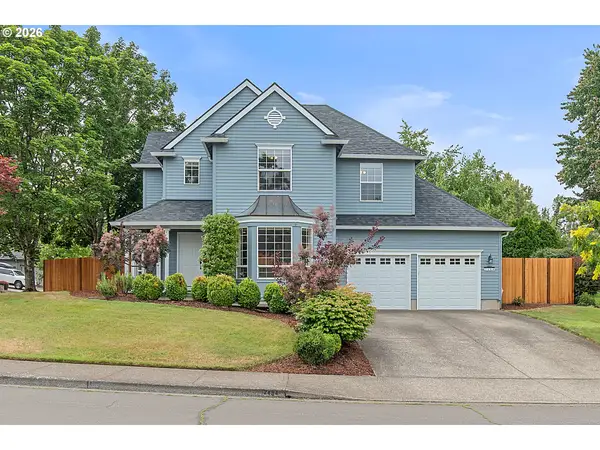 $649,000Active4 beds 3 baths2,251 sq. ft.
2494 NE Estate Dr, Hillsboro, OR 97124
MLS# 747543103Listed by: EXP REALTY, LLC


Protect your home and budget from life's surprises with an Assurant Home Warranty, backed by a partner that supports you through every step of homeownership. Explore Plans.
©2026 Century 21 Real Estate LLC. All rights reserved. CENTURY 21®, the CENTURY 21 Logo and C21® are service marks owned by Century 21 Real Estate LLC. Century 21 Real Estate LLC fully supports the principles of the Fair Housing Act and the Equal Opportunity Act. Each office is independently owned and operated. Listing information is deemed reliable but not guaranteed accurate.