
32824 NW Walteria Ln, Hillsboro, OR 97124
Local realty services provided by:CENTURY 21 Agate Realty
Upcoming open houses
- Sat, Sep 0511:00 am - 05:00 pm
- Sun, Sep 1311:00 am - 05:00 pm
Listed by: rose-marie burns
Office: pacific lifestyle homes inc866-800-8180
MLS#:737898420
Source:PORTLAND
Price summary
- Price:$1,765,000
- Price per sq. ft.:$548.65
About this home
Welcome to Padgett Estates, a brand-new gated acreage community in Hillsboro, where a rare opportunity awaits on one of our final remaining homesites! Presenting The Magnolia, featuring 3,217 SF, 4 bedrooms, and 3.5 baths of luxurious, open-concept living.Designed to impress, this beautiful home features 10' ceilings on the main and 9' ceilings upstairs. The spacious great room flows seamlessly into the dining area and kitchen, highlighted by a generous 5' island and access to the covered patio. The main-level primary suite is a private retreat with a soaking tub, large custom glass shower, and walk-in closet with a convenient added door directly to the laundry room. Bedroom 2 is also located on the main and features an ensuite bath with an upgraded full tiled shower. Upstairs, you'll find two additional bedrooms, a full bath, and a spacious bonus room.Structural options have been selected, but construction has not yet begun—giving you the exciting opportunity to work with a professional designer in our 5,000 SF Design Studio to personalize the interior finishes to your taste.Schedule your appointment today to tour our Regional Model Home, The Palisade, featured in the prestigious 2024 Street of Dreams, right here in Padgett Estates!...
Contact an agent
Home facts
- Year built:2026
- Subdivision & Development:PADGETT ESTATES
- Listing ID #:737898420
- Added:1 day(s) ago
- Updated:September 01, 2026 at 12:32 AM
Rooms and interior
- Bedrooms:4
- Total bathrooms:4
- Full bathrooms:3
- Half bathrooms:1
- Kitchen Description:Built In Oven, Cooktop, Dishwasher, Disposal, Double Oven, Gas Appliances, Island, Microwave, Pantry
- Basement Description:Crawl Space
- Living area:3,217 sq. ft.
Heating and cooling
- Cooling:Heat Pump
- Heating:Forced Air 90+
Structure and exterior
- Year built:2026
- Building area:3,217 sq. ft.
- Lot area:2.36 Acres
- Lot Features:Gated, Gentle Sloping, Trees
- Architectural Style:Farmhouse, Modern
- Foundation Description:Concrete Perimeter
- Levels:2 Stories
Schools
- High school:Glencoe
- Middle school:Evergreen
- Elementary school:McKinney
Utilities
- Water:Well
- Sewer:Septic Tank
Finances and disclosures
- Price:$1,765,000
- Price per sq. ft.:$548.65
- Tax amount:$3,252 (2025)
Features and amenities
- Amenities:Double Pane Window(s), Garage Door Opener, High Ceilings, Laminate Flooring, Tile Floor, Vinyl Frame Windows, Wall To Wall Carpet
Parking
- Total parking spaces:3
- Parking description:Driveway
- Garage spaces:3
 All information provided is deemed reliable but is not guaranteed and should be independently verified. The content relating to real estate for sale on this web site comes in part from the IDX program of the RMLS of Portland Oregon. Real estate listings held by brokerage firms other than CENTURY 21 Agate Realty are marked with the RMLS logo and detailed information about these properties includes the names of the listing brokers. Copyright 2026 RMLS, Portland, Oregon. Last updated: September 1, 2026 PORTLAND Member Broker: Rebecca Watwood PC
New listings near 32824 NW Walteria Ln
- New
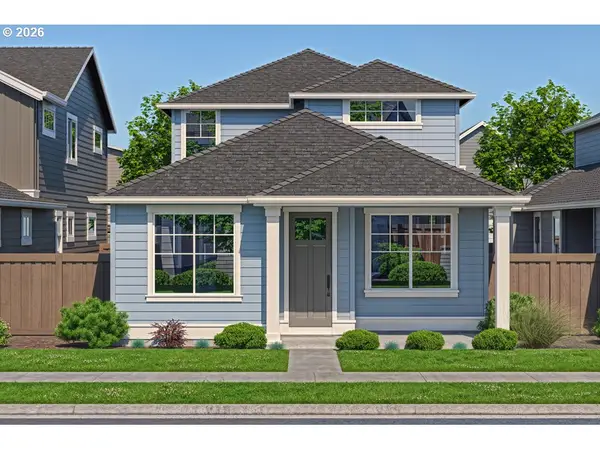 $687,900Active3 beds 3 baths2,010 sq. ft.
6624 SE Kinnaman St, Hillsboro, OR 97123
MLS# 500692937Listed by: PAHLISCH REAL ESTATE INC - New
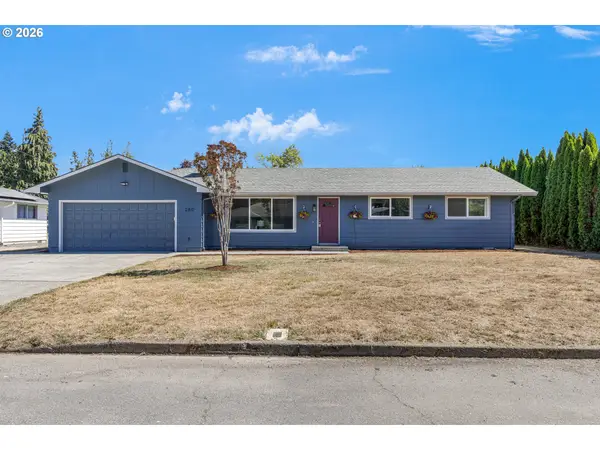 $595,000Active4 beds 2 baths1,947 sq. ft.
280 NW 338th Ave, Hillsboro, OR 97124
MLS# 654937843Listed by: DEL REY REALTY LLC - New
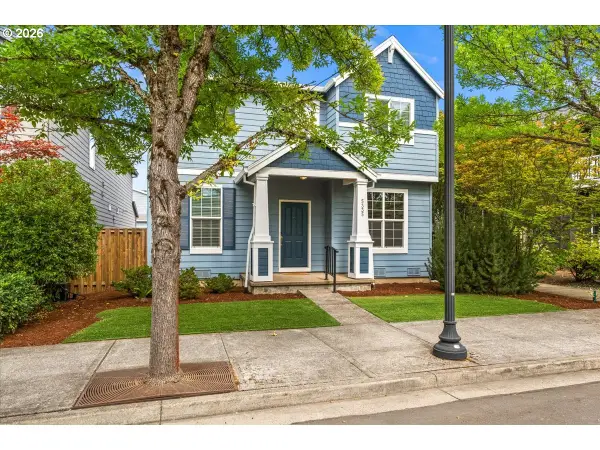 $588,000Active4 beds 3 baths2,539 sq. ft.
5335 SE Lone Oak St, Hillsboro, OR 97123
MLS# 162603078Listed by: MORE REALTY - New
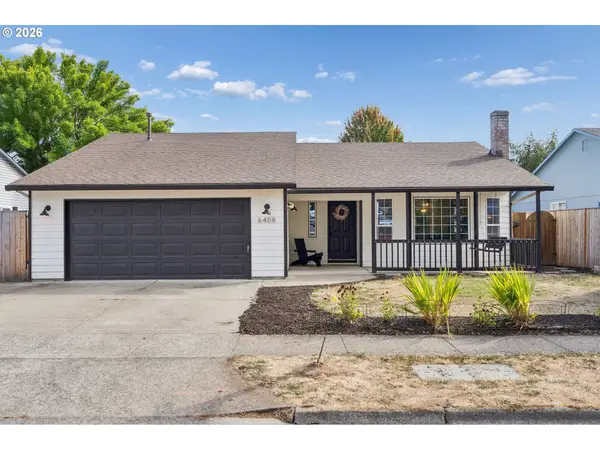 $529,000Active3 beds 2 baths1,424 sq. ft.
6408 SE Lois St, Hillsboro, OR 97003
MLS# 634764988Listed by: REAL BROKER - New
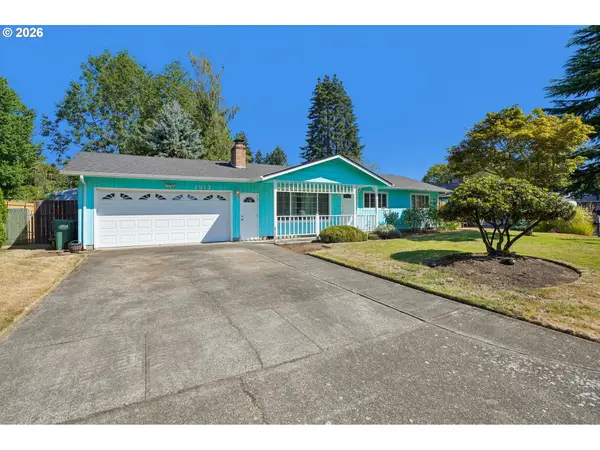 $425,000Active3 beds 1 baths1,008 sq. ft.
1913 SE Pine St, Hillsboro, OR 97123
MLS# 491650334Listed by: LPT REALTY, LLC - New
 $433,800Active3 beds 3 baths1,520 sq. ft.
4264 SE Century Blvd, Hillsboro, OR 97123
MLS# 540912030Listed by: PAHLISCH REAL ESTATE INC - New
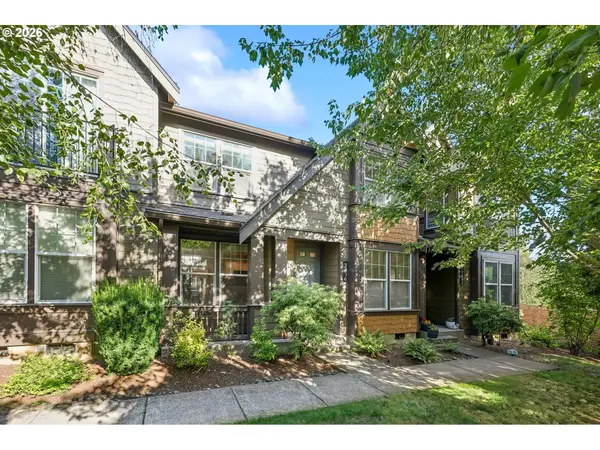 $425,000Active3 beds 3 baths1,554 sq. ft.
7236 NE Stoneybrook St, Hillsboro, OR 97124
MLS# 502529514Listed by: WHERE, INC - New
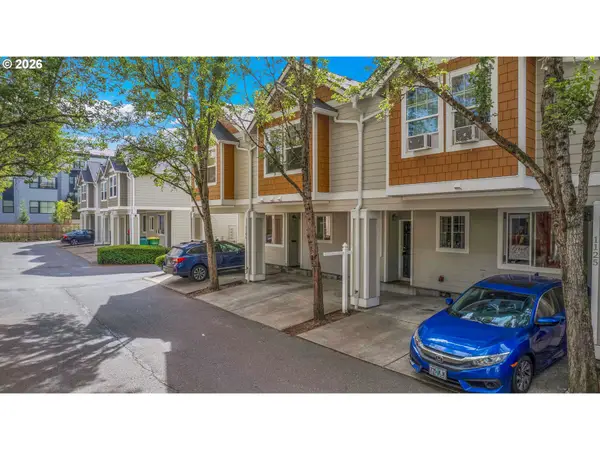 $310,000Active2 beds 2 baths1,151 sq. ft.
1117 NE Perl Way, Hillsboro, OR 97006
MLS# 589656394Listed by: MORE REALTY - New
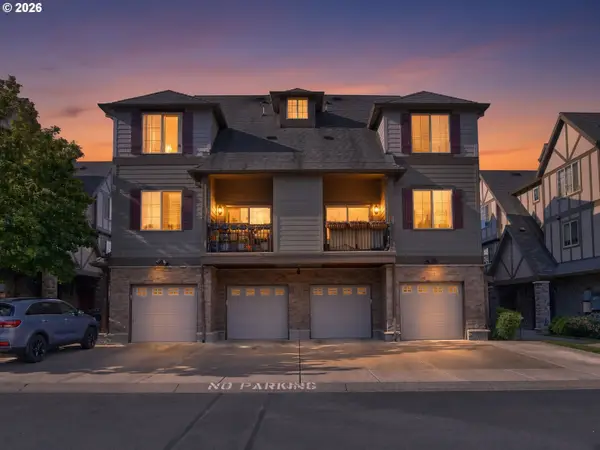 $345,000Active2 beds 3 baths1,717 sq. ft.
7954 NE Miriam Way, Hillsboro, OR 97006
MLS# 153992521Listed by: OREGON FIRST


Protect your home and budget from life's surprises with an Assurant Home Warranty, backed by a partner that supports you through every step of homeownership. Explore Plans.
©2026 Century 21 Real Estate LLC. All rights reserved. CENTURY 21®, the CENTURY 21 Logo and C21® are service marks owned by Century 21 Real Estate LLC. Century 21 Real Estate LLC fully supports the principles of the Fair Housing Act and the Equal Opportunity Act. Each office is independently owned and operated. Listing information is deemed reliable but not guaranteed accurate.