
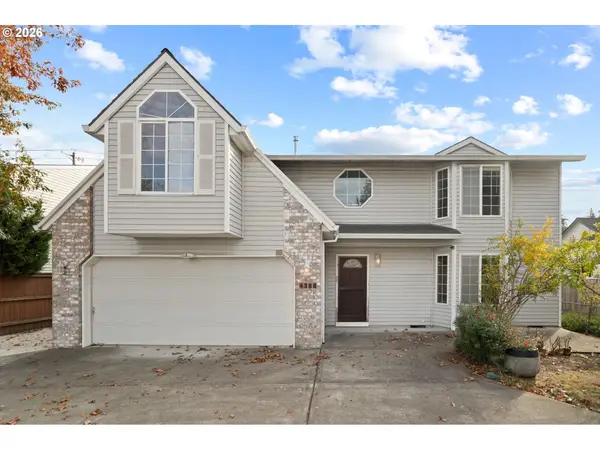
5335 SE Lone Oak St, Hillsboro, OR 97123
Local realty services provided by:CENTURY 21 Agate Realty
5335 SE Lone Oak St,Hillsboro, OR 97123
$569,900
- 4 Beds
- 3 Baths
- 2,539 sq. ft.
- Single family
- Active
Listed by: callie vogel
Office: more realty503-353-6673
MLS#:162603078
Source:PORTLAND
Price summary
- Price:$569,900
- Price per sq. ft.:$224.46
- Monthly HOA dues:$80
About this home
Gorgeous home in a quiet, quaint neighborhood. The pedestrian-first streetscape is both charming and convenient. The home itself has been lovingly cared for and is ready for its next owners. Enjoy high ceilings throughout and plenty of space to spread out. Step into the inviting living room featuring a convenient gas fireplace. Just off the main entry, double doors open to a den or office, perfect for working from home or additional living space. Gorgeous hardwood floors run through the hall, dining room, and kitchen. The functional and beautiful kitchen features stainless steel appliances, tile countertops, warm maple cabinets, and a large pantry offering ample storage. The dining room provides access to the small but efficient back patio and the attached two-car garage. A convenient half bath completes the main level. Upstairs, you'll find a huge loft with endless possibilities. The spacious primary suite offers a relaxing retreat with a generous walk-in closet and ensuite bath featuring double sinks, a soaking tub, and separate shower. Also upstairs are the laundry room, with washer and dryer included, a second full bath, and three additional good-sized bedrooms. Additional features include low-maintenance landscaping with an artificial turf front lawn, mature plantings, and a neighborhood path running alongside the home, providing a natural buffer and added sense of privacy. [Home Energy Score = 6. HES Report at https://rpt.greenbuildingregistry.com/hes/OR10246131]...
Contact an agent
Home facts
- Year built:2010
- Subdivision & Development:The Parks at Laurel Oaks
- Listing ID #:162603078
- Added:57 day(s) ago
- Updated:October 25, 2026 at 11:22 AM
Rooms and interior
- Bedrooms:4
- Total bathrooms:3
- Full bathrooms:2
- Half bathrooms:1
- Bathrooms Description:Soaking Tub
- Kitchen Description:Built In Oven, Built In Range, Dishwasher, Disposal, Free Standing Refrigerator, Gas Appliances, Microwave, Pantry, Plumbed For Icemaker, Stainless Steel Appliance
- Basement Description:Crawl Space
- Living area:2,539 sq. ft.
Heating and cooling
- Cooling:Central Air
- Heating:Forced Air
Structure and exterior
- Roof:Composition
- Year built:2010
- Building area:2,539 sq. ft.
- Lot area:0.07 Acres
- Lot Features:Level
- Architectural Style:2 Story, Traditional
- Exterior Features:Fenced, Patio, Porch
- Foundation Description:Concrete Perimeter
- Levels:2 Stories
Schools
- High school:Hillsboro
- Middle school:South Meadows
- Elementary school:Witch Hazel
Utilities
- Water:Public Water
- Sewer:Public Sewer
Finances and disclosures
- Price:$569,900
- Price per sq. ft.:$224.46
- Tax amount:$4,958 (2025)
Features and amenities
- Laundry features:Washer/Dryer
- Amenities:Double Pane Window(s), Garage Door Opener, Hardwood Floors, High Ceilings, Laundry, Vaulted Ceiling, Vinyl Frame Windows, Wall To Wall Carpet
Parking
- Total parking spaces:2
- Parking description:On street
- Garage spaces:2
 All information provided is deemed reliable but is not guaranteed and should be independently verified. The content relating to real estate for sale on this web site comes in part from the IDX program of the RMLS of Portland Oregon. Real estate listings held by brokerage firms other than CENTURY 21 Agate Realty are marked with the RMLS logo and detailed information about these properties includes the names of the listing brokers. Copyright 2026 RMLS, Portland, Oregon. Last updated: October 25, 2026 PORTLAND Member Broker: Rebecca Watwood PC
New listings near 5335 SE Lone Oak St
- Open Sun, 12 to 3pmNew
 $599,999Active4 beds 3 baths2,864 sq. ft.
4388 SE Pine Way, Hillsboro, OR 97123
MLS# 717915328Listed by: KELLER WILLIAMS PDX CENTRAL  $810,000Pending5 beds 4 baths2,770 sq. ft.
8589 SE Crabtree St, Hillsboro, OR 97129
MLS# 327041528Listed by: STONE BRIDGE REALTY, INC- New
 $370,000Active3 beds 2 baths1,391 sq. ft.
506 NE Jackson St, Hillsboro, OR 97124
MLS# 199210546Listed by: GENESIS REALTY - New
 $619,000Active3 beds 2 baths2,305 sq. ft.
912 E Main St, Hillsboro, OR 97123
MLS# 531834115Listed by: RE/MAX EQUITY GROUP - New
 $429,000Active3 beds 1 baths1,008 sq. ft.
1874 NE 15th Ave, Hillsboro, OR 97124
MLS# 591193407Listed by: OREGON REAL ESTATE GROUP LLC - Open Sun, 12 to 2pmNew
 $544,900Active3 beds 2 baths1,651 sq. ft.
2820 SE Brodiaea Ct, Hillsboro, OR 97123
MLS# 360821643Listed by: WINDERMERE WEST LLC  $749,995Active4 beds 3 baths2,484 sq. ft.
5310 SE 81st Ave, Hillsboro, OR 97123
MLS# 448193735Listed by: BERKSHIRE HATHAWAY HOMESERVICES NW REAL ESTATE- Open Sun, 1 to 3pmNew
 $499,000Active3 beds 3 baths1,560 sq. ft.
1536 NE Parkside Dr, Hillsboro, OR 97124
MLS# 586971712Listed by: JOHN L. SCOTT MARKET CENTER - Open Sun, 10am to 1pmNew
 $450,000Active3 beds 2 baths1,193 sq. ft.
3739 NE Olympic St, Hillsboro, OR 97124
MLS# 185792559Listed by: BARBARA NELSON REALTY GP., LLC - New
 $800,000Active4 beds 3 baths2,767 sq. ft.
8068 SE Deline St, Hillsboro, OR 97123
MLS# 106207382Listed by: OPT


Protect your home and budget from life's surprises with an Assurant Home Warranty, backed by a partner that supports you through every step of homeownership. Explore Plans.
©2026 Century 21 Real Estate LLC. All rights reserved. CENTURY 21®, the CENTURY 21 Logo and C21® are service marks owned by Century 21 Real Estate LLC. Century 21 Real Estate LLC fully supports the principles of the Fair Housing Act and the Equal Opportunity Act. Each office is independently owned and operated. Listing information is deemed reliable but not guaranteed accurate.