
6208 NE Chestnut St, Hillsboro, OR 97124
Local realty services provided by:CENTURY 21 Agate Realty
6208 NE Chestnut St,Hillsboro, OR 97124
$600,000
- 3 Beds
- 3 Baths
- 1,884 sq. ft.
- Single family
- Active
Listed by: matt hui
Office: john l. scott503-645-7433
MLS#:229760067
Source:PORTLAND
Price summary
- Price:$600,000
- Price per sq. ft.:$318.47
- Monthly HOA dues:$133
About this home
Welcome home to the award-winning Orenco Gardens neighborhood, a gem nestled in the heart of NE Hillsboro Oregon. This stunning home is just two blocks from one of five neighborhood parks, features three bedrooms, the primary on main, as well as an office/loft. As you step inside you will be greeted by a vaulted entryway that leads to expansive hardwood floors complemented by brand-new plush carpet in all bedrooms. Some of the many other noteworthy features include premium stainless steel kitchen appliances, gas patio heater, kitchen pantry, premium window shades, distributed audio speaker system, granite countertops, A/C, floor to ceiling stone gas fireplace with built-in shelving and custom log mantle, easy access garage overhead rack storage and a media room with wet bar and wine fridge. Living here means embracing a lifestyle of convenience and leisure, with easy access to a long list of exceptional restaurants, grocery stores, shopping centers, and multiple large multi-acre parks including Orenco Nature park, Hidden Creek Park, Noble Woods Park, five local community parks as well as wooded walking paths within the Orenco Gardens neighborhood itself. Near the MAX station, Nike, and Intel, your commute could be as breezy as the neighborhood’s tree-lined streets. Don’t miss the chance to make this house your home, where comfort meets style in a community that's truly walkable and wonderfully vibrant. [Home Energy Score = 6. HES Report at https://rpt.greenbuildingregistry.com/hes/OR10251124]...
Contact an agent
Home facts
- Year built:2003
- Listing ID #:229760067
- Added:1 day(s) ago
- Updated:September 17, 2026 at 12:23 AM
Rooms and interior
- Bedrooms:3
- Total bathrooms:3
- Full bathrooms:2
- Half bathrooms:1
- Kitchen Description:Dishwasher, Disposal, Free Standing Gas Range, Free Standing Refrigerator, Gas Appliances, Granite, Range Hood, Stainless Steel Appliance, Tile
- Basement Description:Crawl Space
- Living area:1,884 sq. ft.
Heating and cooling
- Cooling:Central Air
- Heating:Forced Air
Structure and exterior
- Roof:Composition, Shingle
- Year built:2003
- Building area:1,884 sq. ft.
- Lot area:0.06 Acres
- Lot Features:Level
- Architectural Style:Craftsman, Tudor
- Exterior Features:Covered Patio, Gas Hookup, Sprinkler
- Foundation Description:Concrete Perimeter, Pillar Post Pier
- Levels:2 Stories
Schools
- High school:Liberty
- Middle school:Poynter
- Elementary school:Quatama
Utilities
- Water:Public Water
- Sewer:Public Sewer
Finances and disclosures
- Price:$600,000
- Price per sq. ft.:$318.47
- Tax amount:$5,836 (2025)
Features and amenities
- Laundry features:Washer/Dryer
- Amenities:Double Pane Window(s), Garage Door Opener, Hardwood Floors, High Ceilings, High Speed Internet, Home Theater, Laundry, Sound System, Sprinkler, Vaulted Ceiling, Vinyl Floors, Vinyl Frame Windows, Wall To Wall Carpet, Wood Floors
Parking
- Total parking spaces:2
- Parking description:On street
- Garage spaces:2
 All information provided is deemed reliable but is not guaranteed and should be independently verified. The content relating to real estate for sale on this web site comes in part from the IDX program of the RMLS of Portland Oregon. Real estate listings held by brokerage firms other than CENTURY 21 Agate Realty are marked with the RMLS logo and detailed information about these properties includes the names of the listing brokers. Copyright 2026 RMLS, Portland, Oregon. Last updated: September 17, 2026 PORTLAND Member Broker: Rebecca Watwood PC
New listings near 6208 NE Chestnut St
- Open Sat, 11am to 2pm
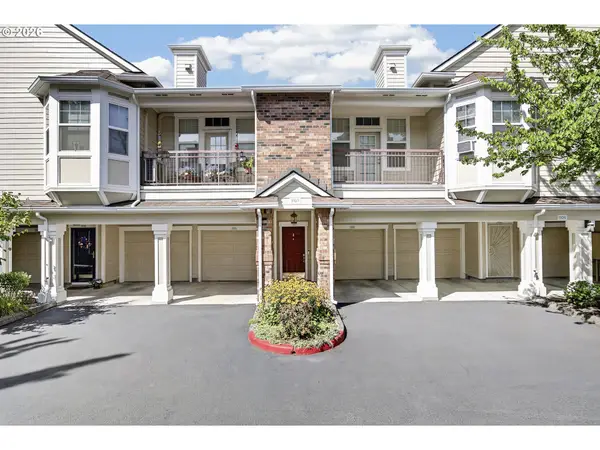 $295,000Active1 beds 1 baths752 sq. ft.
1175 NE 64th Ln #1107, Hillsboro, OR 97124
MLS# 720766781Listed by: OREGON FIRST - New
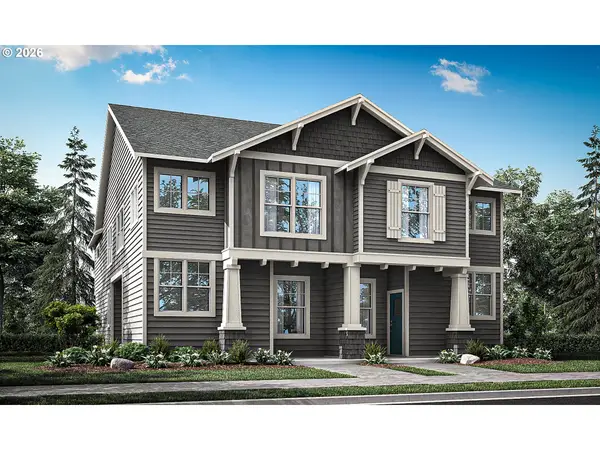 $529,960Active3 beds 4 baths1,738 sq. ft.
3314 SE 86th Ave, Hillsboro, OR 97123
MLS# 492456355Listed by: SEKISUI HOUSE PNW, INC - New
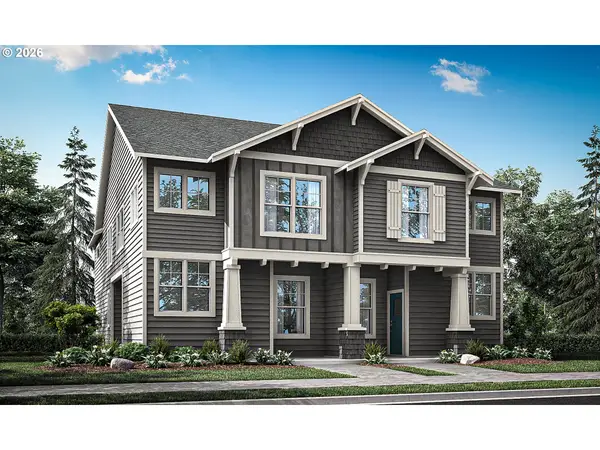 $529,960Active3 beds 4 baths1,750 sq. ft.
3322 SE 86th Ave, Hillsboro, OR 97123
MLS# 624042665Listed by: SEKISUI HOUSE PNW, INC - New
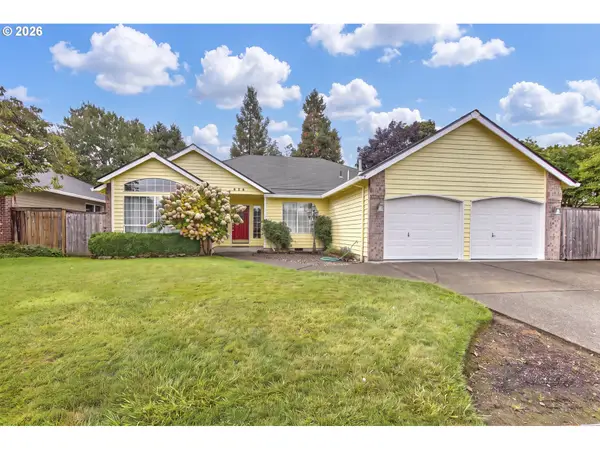 $714,000Active4 beds 2 baths2,161 sq. ft.
672 NE Valarie Ct, Hillsboro, OR 97124
MLS# 743841518Listed by: RE/MAX EQUITY GROUP - Open Sat, 10am to 1pmNew
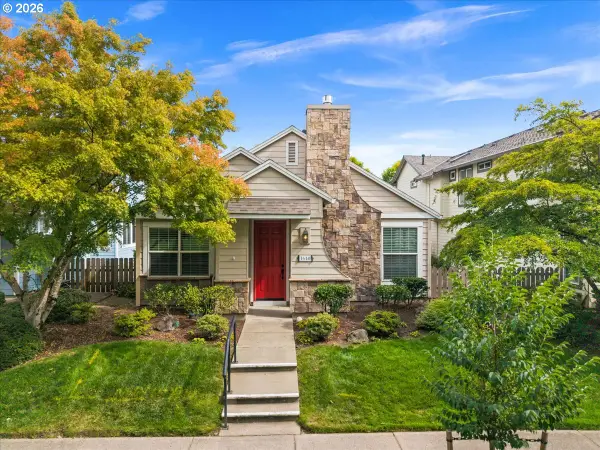 $619,000Active2 beds 2 baths1,460 sq. ft.
1640 NE Orenco Station Pkwy, Hillsboro, OR 97124
MLS# 190581660Listed by: KRIEGER REAL ESTATE - Open Sat, 12 to 2pmNew
 $818,000Active5 beds 4 baths3,721 sq. ft.
703 N 34th Ter, Hillsboro, OR 97124
MLS# 400197531Listed by: RE/MAX EQUITY GROUP - New
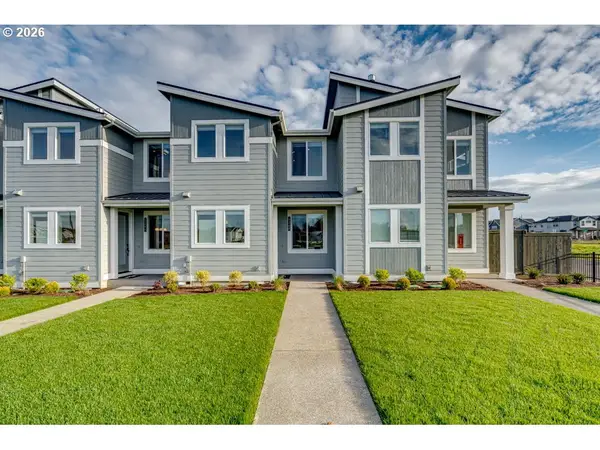 $435,800Active3 beds 3 baths1,520 sq. ft.
4268 SE Century Blvd, Hillsboro, OR 97123
MLS# 518962590Listed by: PAHLISCH REAL ESTATE INC - Open Sat, 10am to 1pmNew
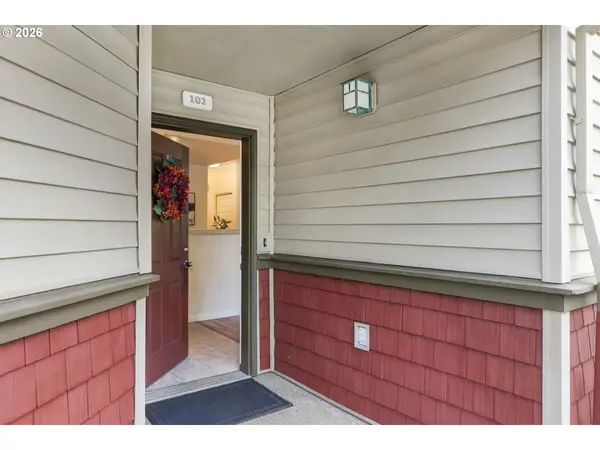 $325,000Active2 beds 2 baths1,035 sq. ft.
1831 NE 101st Ave #102, Hillsboro, OR 97006
MLS# 562726618Listed by: OREGON FIRST - New
 $220,000Active1 beds 1 baths769 sq. ft.
10829 NE Red Wing Way #102, Hillsboro, OR 97006
MLS# 587641319Listed by: REAL BROKER


Protect your home and budget from life's surprises with an Assurant Home Warranty, backed by a partner that supports you through every step of homeownership. Explore Plans.
©2026 Century 21 Real Estate LLC. All rights reserved. CENTURY 21®, the CENTURY 21 Logo and C21® are service marks owned by Century 21 Real Estate LLC. Century 21 Real Estate LLC fully supports the principles of the Fair Housing Act and the Equal Opportunity Act. Each office is independently owned and operated. Listing information is deemed reliable but not guaranteed accurate.