
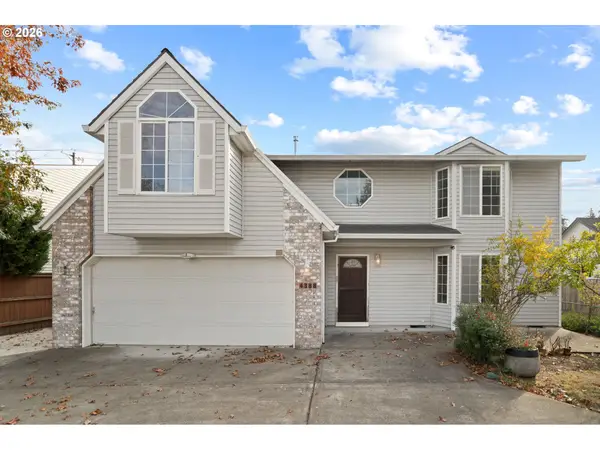
703 N 34th Ter, Hillsboro, OR 97124
Local realty services provided by:CENTURY 21 Northstar
703 N 34th Ter,Hillsboro, OR 97124
$799,000
- 5 Beds
- 4 Baths
- 3,721 sq. ft.
- Single family
- Active
Listed by: ladonna wolfe
Office: re/max equity group503-681-9446
MLS#:400197531
Source:PORTLAND
Price summary
- Price:$799,000
- Price per sq. ft.:$214.73
About this home
TWO HOMES, ONE MORTGAGE! Pre-inspected Stone Bridge home with a fully self-contained 800+ SQ FT SECONDARY RESIDENCE, this rare property offers the ultimate layout for multi-generational living, co-buying, or long-term flexibility. THE 800+ SQ FT UPPER SUITE: Features a both an internal and private external entrance, acoustic insulation, solid core doors, and dedicated HVAC/hot water. Includes a primary bedroom with dual walk-in closets and walk-in shower, full private laundry, great room with gas fireplace, and high-end kitchenette (quartz counters, cooktop, dishwasher, fridge, & pantry). MAIN RESIDENCE: Main-floor living with 9ft ceilings and open-concept design. Features a chef’s kitchen with quartz counters, upgraded stainless appliances, 5-burner gas cooktop, and walk-in pantry. Kitchen opens to a spacious great room with gas fireplace and dining area leading outdoors. Down the hall, the primary suite offers a soaking tub, custom 5’x4’ tiled walk-in shower, double vanities, and two walk-in closets. A main-floor 2nd bedroom/office paired with a full bath provides single-level living convenience. UPPER LEVEL & EXTRAS: Includes a spacious loft, 2 additional bedrooms, and full bath. Smart-home thermostat, lighting, blinds, and Ring doorbell; CAT 6 wiring; and 3-car garage with Level 2 EV charger and custom cabinets. OUTDOORS & LOCATION: Low-maintenance corner lot with $20k+ in landscaping, high-end turf, covered patio with gas BBQ hookup, and NO HOA! Minutes to Intel, high-tech corridors, neighborhood park, and the planned Council Creek Rail-Trail connecting Hillsboro, Cornelius, and Forest Grove....
Contact an agent
Home facts
- Year built:2020
- Subdivision & Development:Greystone
- Listing ID #:400197531
- Added:42 day(s) ago
- Updated:October 28, 2026 at 04:31 AM
Rooms and interior
- Bedrooms:5
- Total bathrooms:4
- Full bathrooms:4
- Bathrooms Description:Soaking Tub
- Kitchen Description:Built In Oven, Cooktop, Dishwasher, Disposal, ENERGY STAR Qualified Appliances, Free Standing Refrigerator, Gas Appliances, Island, Microwave, Pantry, Plumbed For Icemaker, Quartz, Stainless Steel Appliance
- Basement Description:Crawl Space
- Living area:3,721 sq. ft.
Heating and cooling
- Cooling:Central Air
- Heating:ENERGY STAR Qualified Equipment, Zoned
Structure and exterior
- Roof:Composition
- Year built:2020
- Building area:3,721 sq. ft.
- Lot area:0.15 Acres
- Lot Features:Corner Lot, Level
- Architectural Style:Traditional
- Exterior Features:Covered Patio, Fenced, Gas Hookup, Guest Quarters, Patio, Yard
- Foundation Description:Concrete Perimeter
- Levels:2 Stories
Schools
- High school:Glencoe
- Middle school:Evergreen
- Elementary school:Free Orchards
Utilities
- Water:Public Water
- Sewer:Public Sewer
Finances and disclosures
- Price:$799,000
- Price per sq. ft.:$214.73
- Tax amount:$8,020 (2025)
Features and amenities
- Laundry features:Washer/Dryer
- Amenities:Ceiling Fan, Double Pane Window(s), Garage Door Opener, High Ceilings, High Speed Internet, Laundry, Sprinkler, Vinyl Frame Windows
- Smart home:Yes
Parking
- Total parking spaces:3
- Parking description:Driveway
- Garage spaces:3
 All information provided is deemed reliable but is not guaranteed and should be independently verified. The content relating to real estate for sale on this web site comes in part from the IDX program of the RMLS of Portland Oregon. Real estate listings held by brokerage firms other than CENTURY 21 Northstar are marked with the RMLS logo and detailed information about these properties includes the names of the listing brokers. Copyright 2026 RMLS, Portland, Oregon. Last updated: October 28, 2026
New listings near 703 N 34th Ter
- Open Sun, 12 to 2pmNew
 $519,900Active4 beds 3 baths2,007 sq. ft.
1568 SE Gerhard Dr, Hillsboro, OR 97123
MLS# 639295151Listed by: ALL PROFESSIONALS REAL ESTATE - New
 $599,999Active4 beds 3 baths2,864 sq. ft.
4388 SE Pine Way, Hillsboro, OR 97123
MLS# 717915328Listed by: KELLER WILLIAMS PDX CENTRAL  $810,000Pending5 beds 4 baths2,770 sq. ft.
8589 SE Crabtree St, Hillsboro, OR 97129
MLS# 327041528Listed by: STONE BRIDGE REALTY, INC- New
 $370,000Active3 beds 2 baths1,391 sq. ft.
506 NE Jackson St, Hillsboro, OR 97124
MLS# 199210546Listed by: GENESIS REALTY - New
 $619,000Active3 beds 2 baths2,305 sq. ft.
912 E Main St, Hillsboro, OR 97123
MLS# 531834115Listed by: RE/MAX EQUITY GROUP - New
 $429,000Active3 beds 1 baths1,008 sq. ft.
1874 NE 15th Ave, Hillsboro, OR 97124
MLS# 591193407Listed by: OREGON REAL ESTATE GROUP LLC - New
 $544,900Active3 beds 2 baths1,651 sq. ft.
2820 SE Brodiaea Ct, Hillsboro, OR 97123
MLS# 360821643Listed by: WINDERMERE WEST LLC  $749,995Active4 beds 3 baths2,484 sq. ft.
5310 SE 81st Ave, Hillsboro, OR 97123
MLS# 448193735Listed by: BERKSHIRE HATHAWAY HOMESERVICES NW REAL ESTATE- New
 $499,000Active3 beds 3 baths1,560 sq. ft.
1536 NE Parkside Dr, Hillsboro, OR 97124
MLS# 586971712Listed by: JOHN L. SCOTT MARKET CENTER - New
 $450,000Active3 beds 2 baths1,193 sq. ft.
3739 NE Olympic St, Hillsboro, OR 97124
MLS# 185792559Listed by: BARBARA NELSON REALTY GP., LLC


Protect your home and budget from life's surprises with an Assurant Home Warranty, backed by a partner that supports you through every step of homeownership. Explore Plans.
©2026 Century 21 Real Estate LLC. All rights reserved. CENTURY 21®, the CENTURY 21 Logo and C21® are service marks owned by Century 21 Real Estate LLC. Century 21 Real Estate LLC fully supports the principles of the Fair Housing Act and the Equal Opportunity Act. Each office is independently owned and operated. Listing information is deemed reliable but not guaranteed accurate.